
The work,
project by project.
The track record behind the case studies: laser scanning, BIM modelling, digital twin and technical office support in process plants, hospitals, wastewater treatment plants and landmark buildings. The case studies tell the story; here is the work: what was done in each one and over what area.
Project portfolio
-
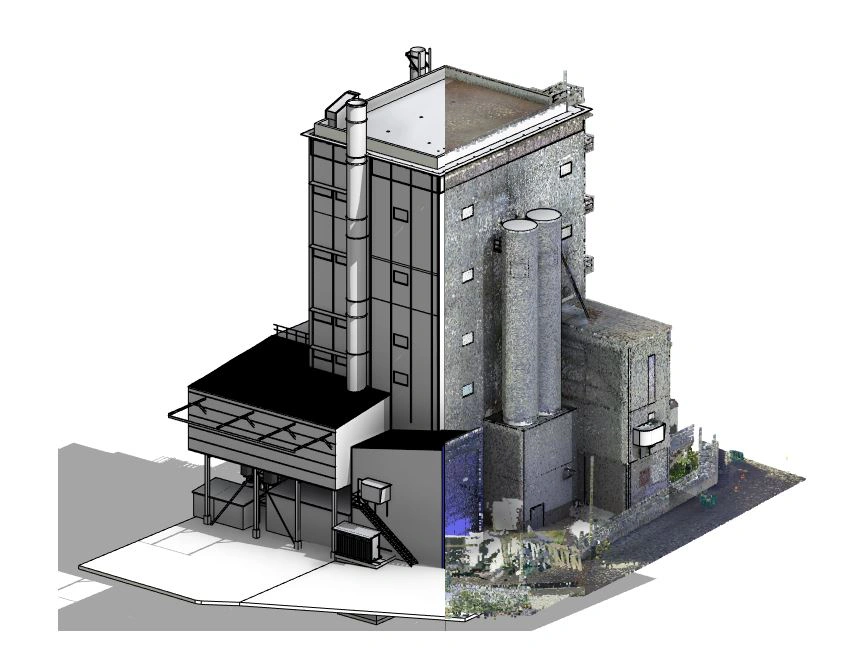
Agri-food process manufacturer
Laser scanning and as-built BIM model of the existing concrete base, with the new silo inserted into the model to check the fit before a crane moves.
-
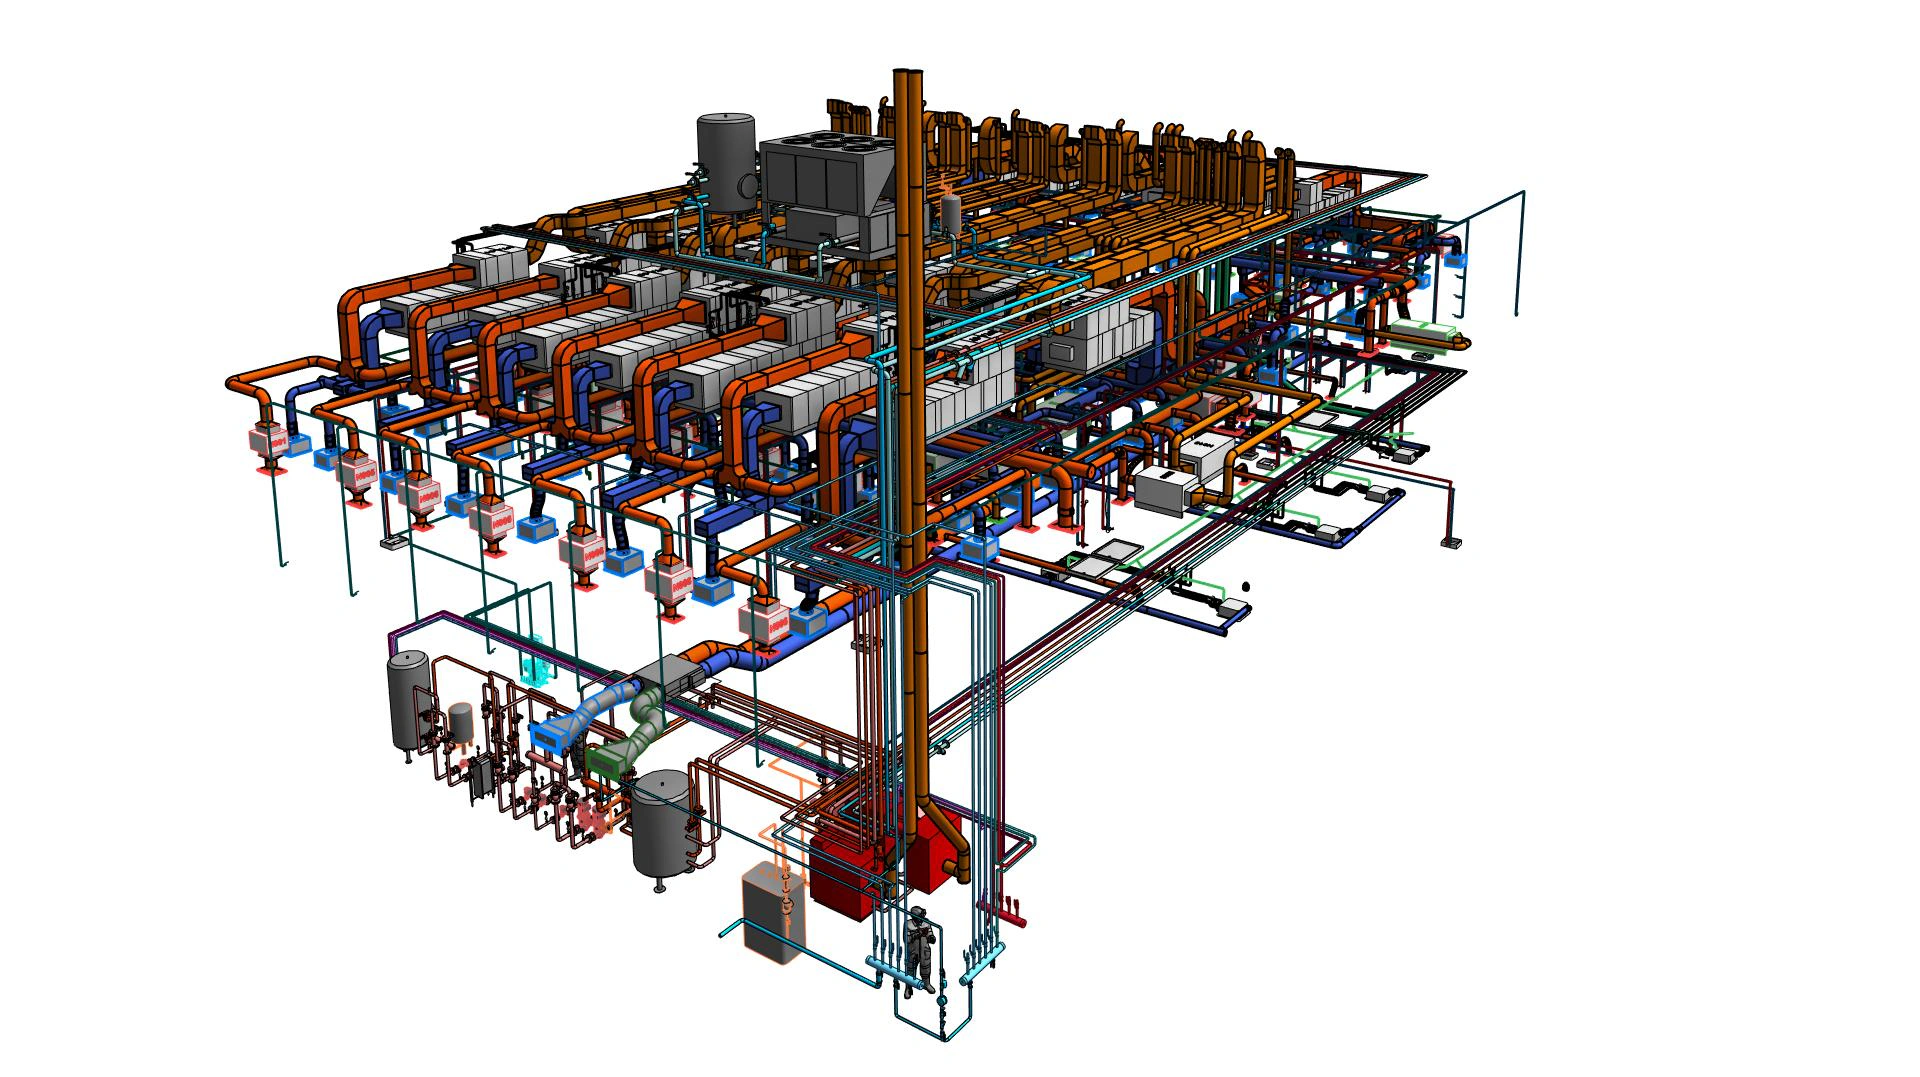
Animal feed manufacturer
Phased scanning, area by area, with production running, and an as-built BIM model of structures, silos and equipment. The plant could once again put its own works out to tender.
-
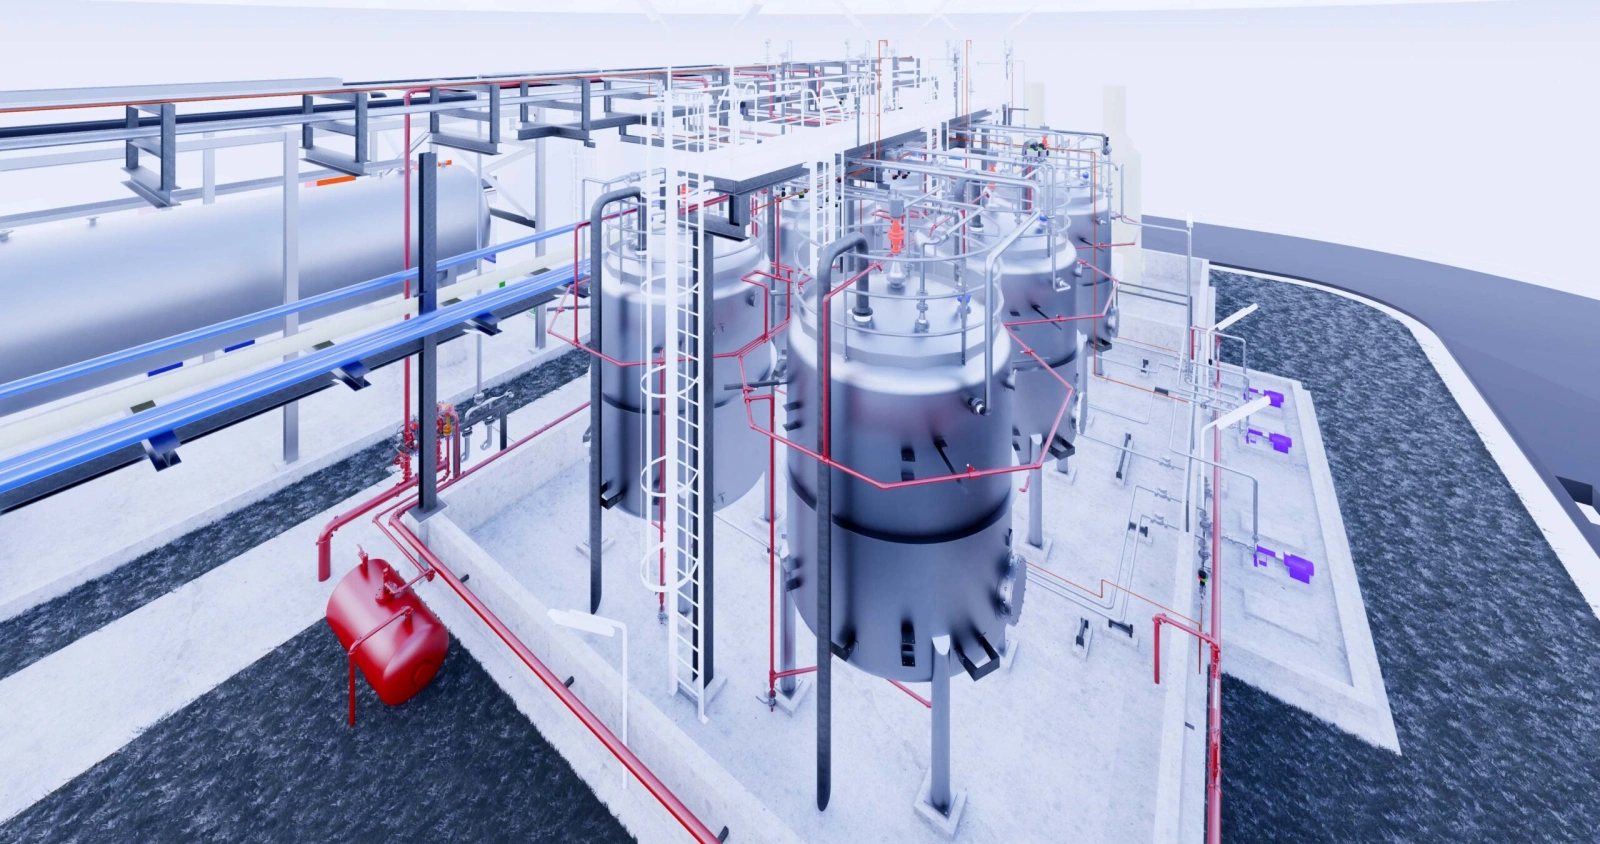
Speciality chemicals manufacturer
Laser scanning, as-built BIM model of reactors and lines, and the new equipment inserted to rehearse the installation: less pipework, a readable layout and cleaning assured between batches.
-
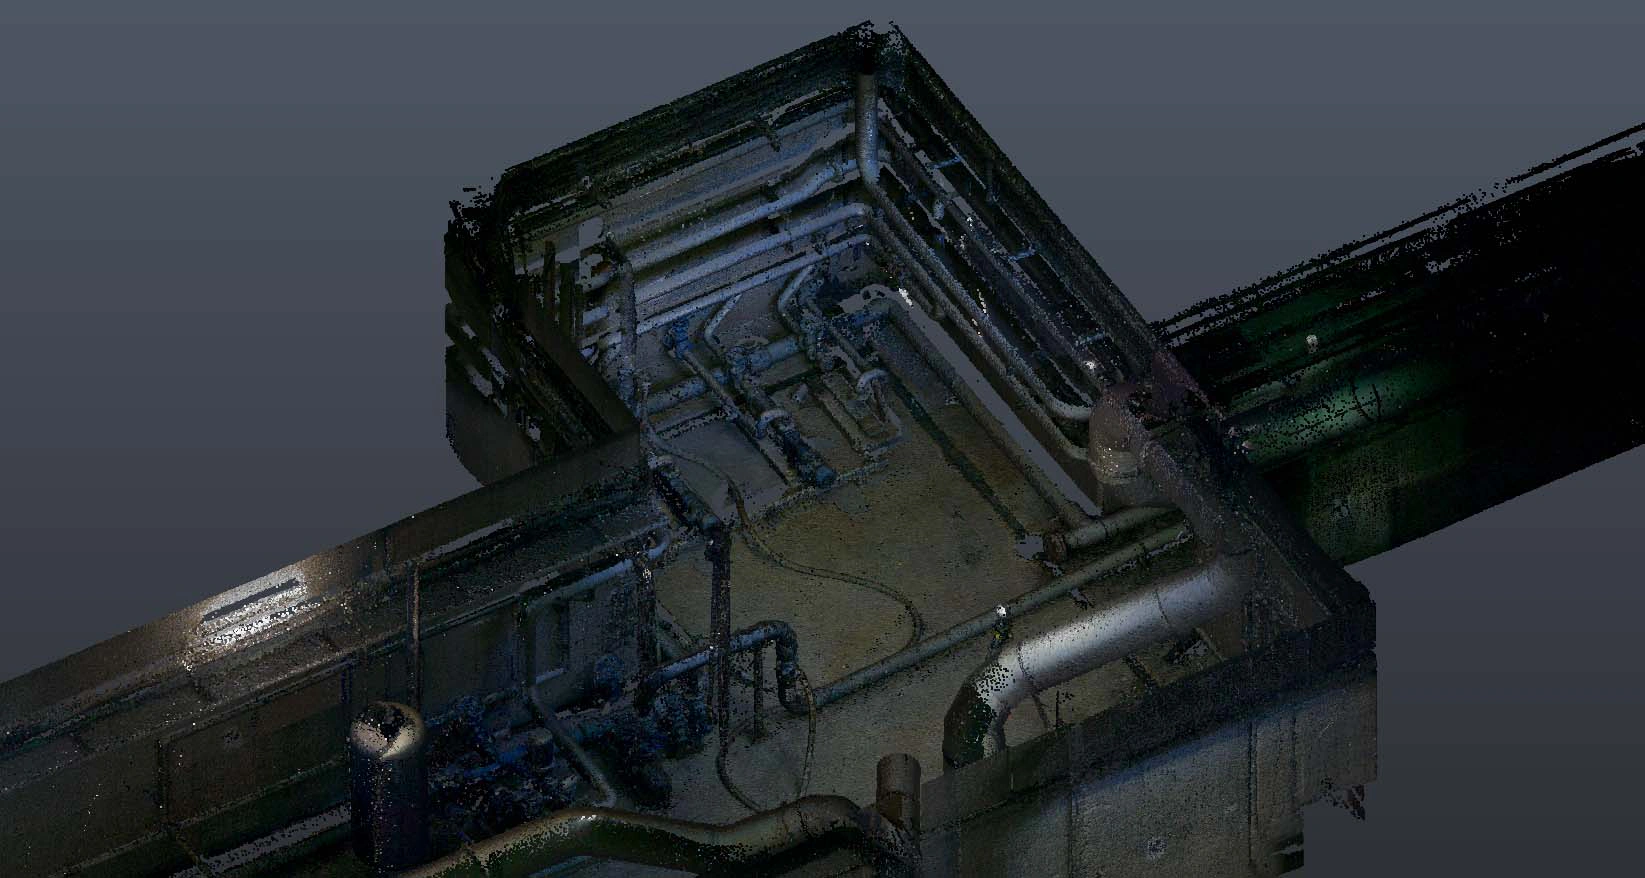
Textile fastenings manufacturer
Laser scanning and as-built BIM model of the chemical compounding area — reactors and buried pipework in a basement with no drawings — and design of the new installation on the model.
-
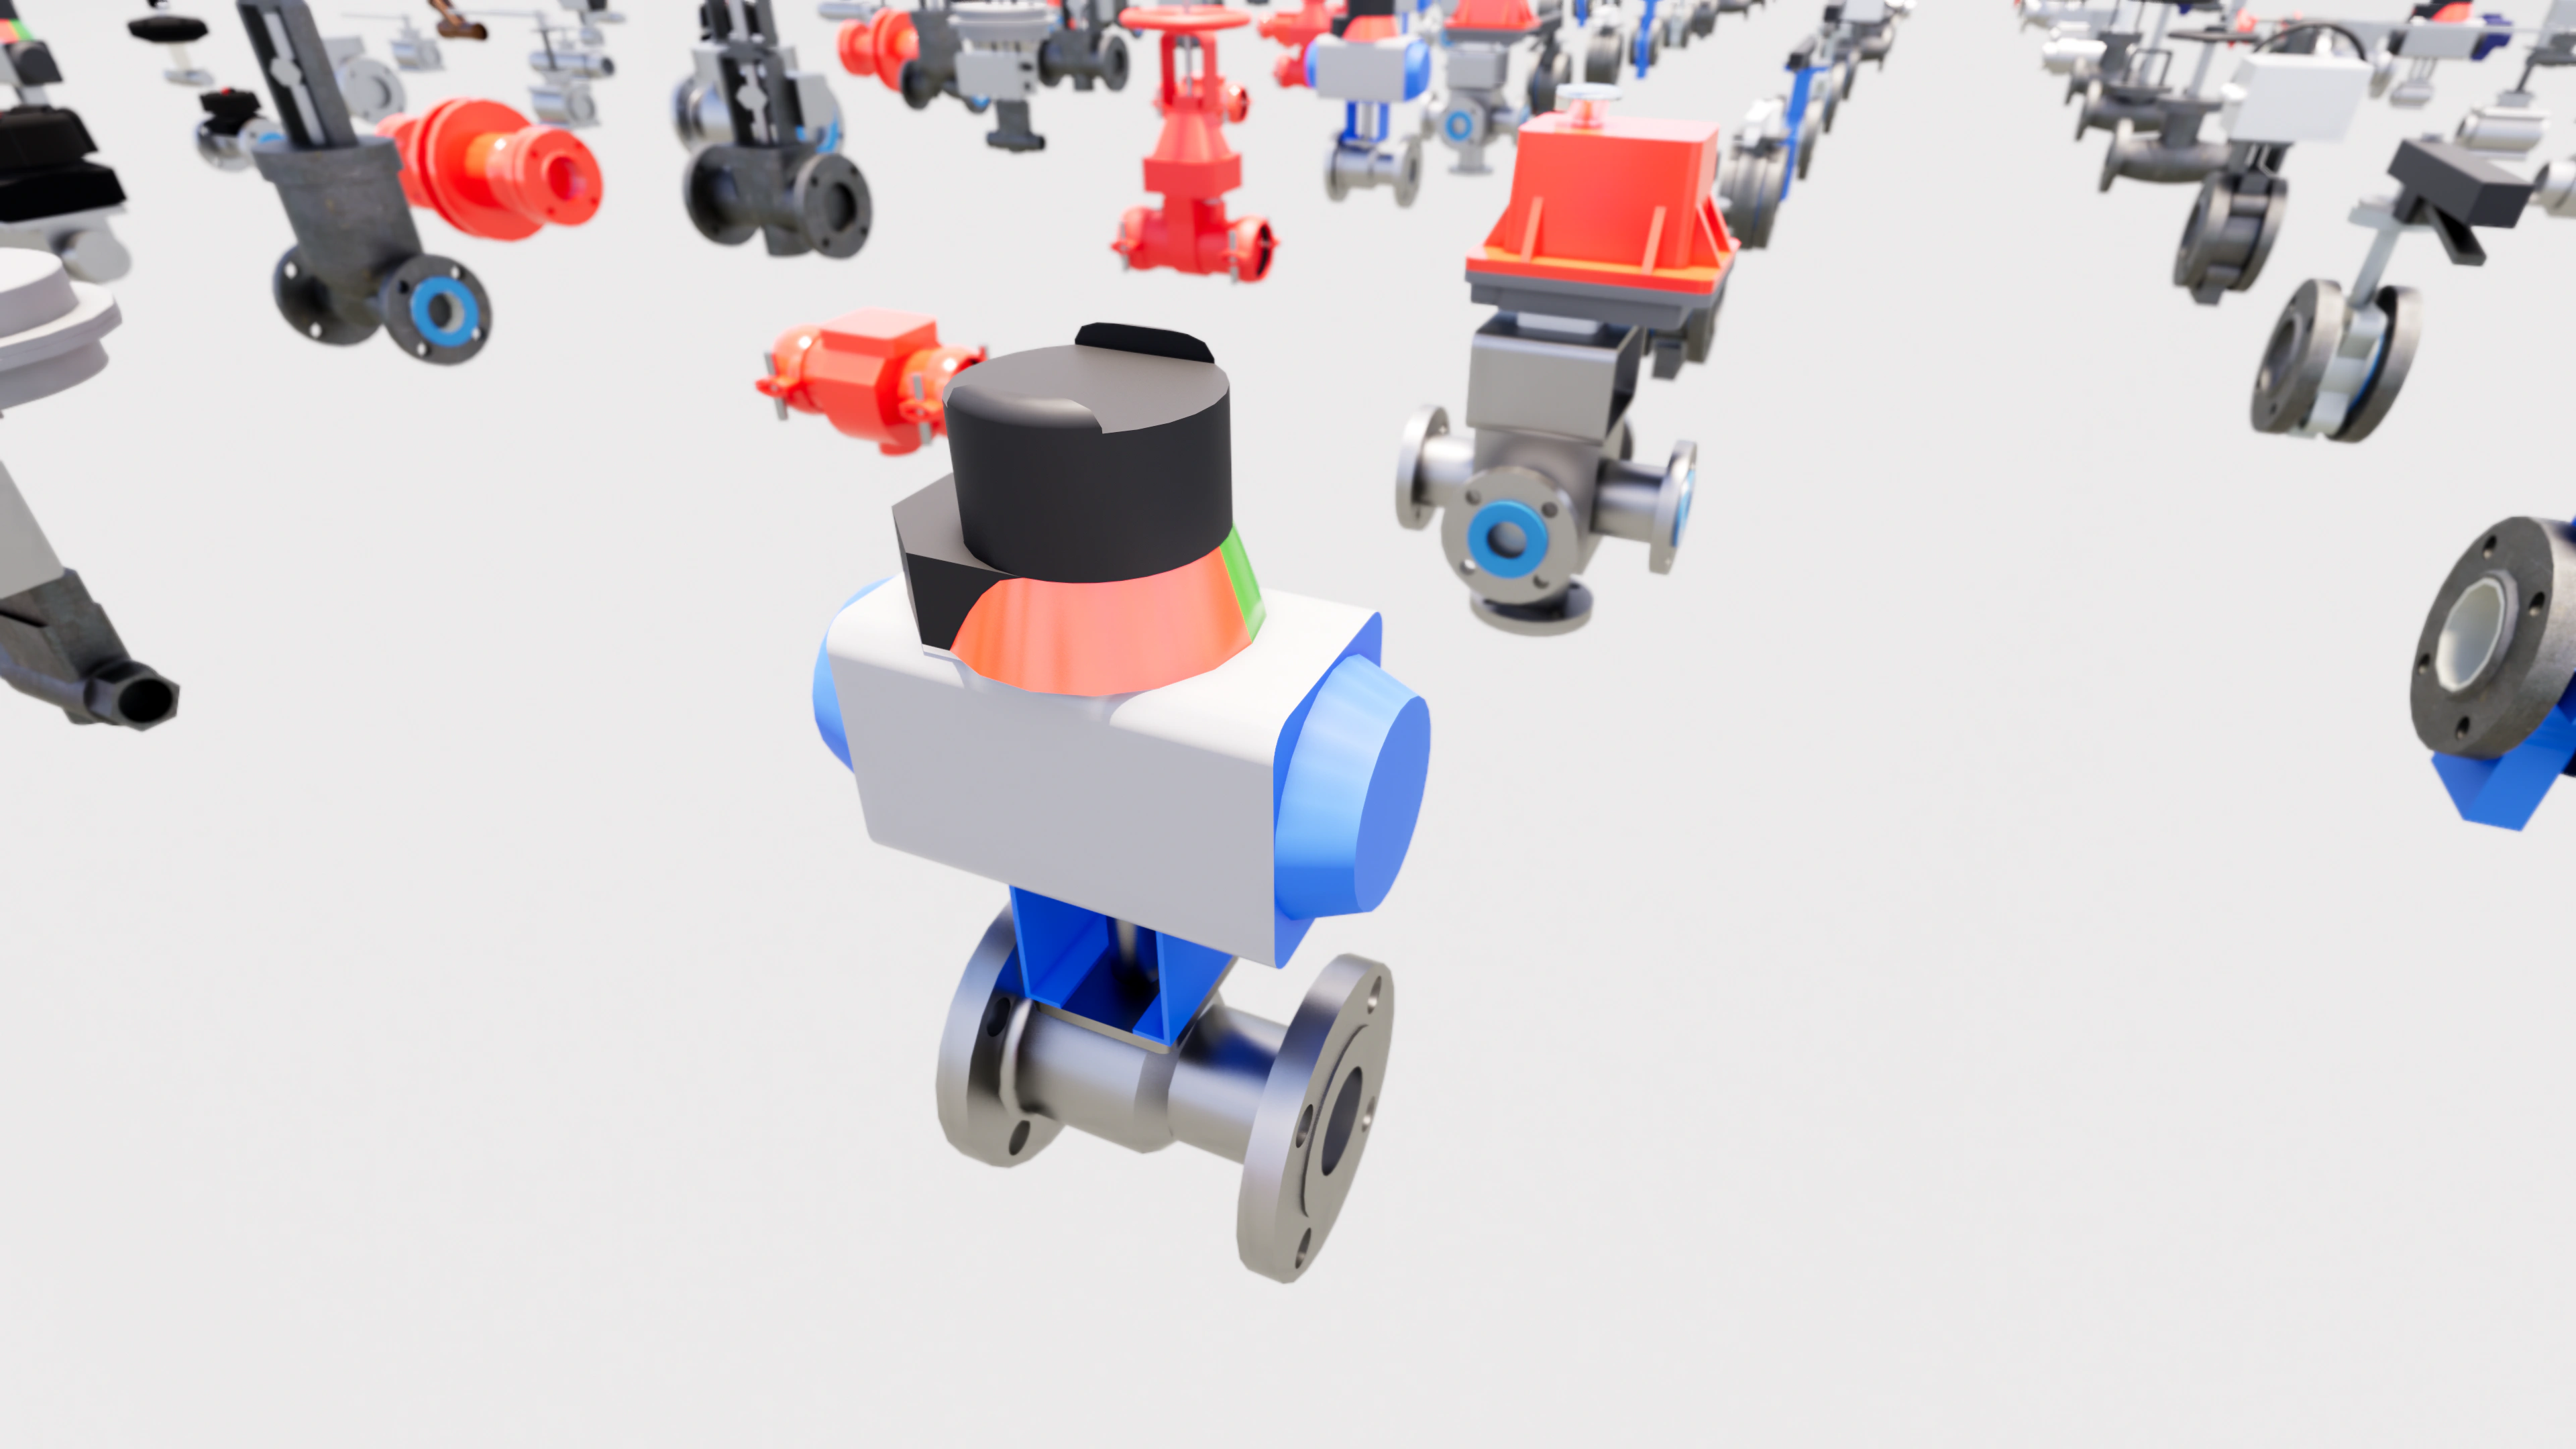
Industrial paint manufacturer
3D scanning of the whole plant and BIM modelling of the critical area, component by component, with an in-house library of parametric reactors and valves.
-
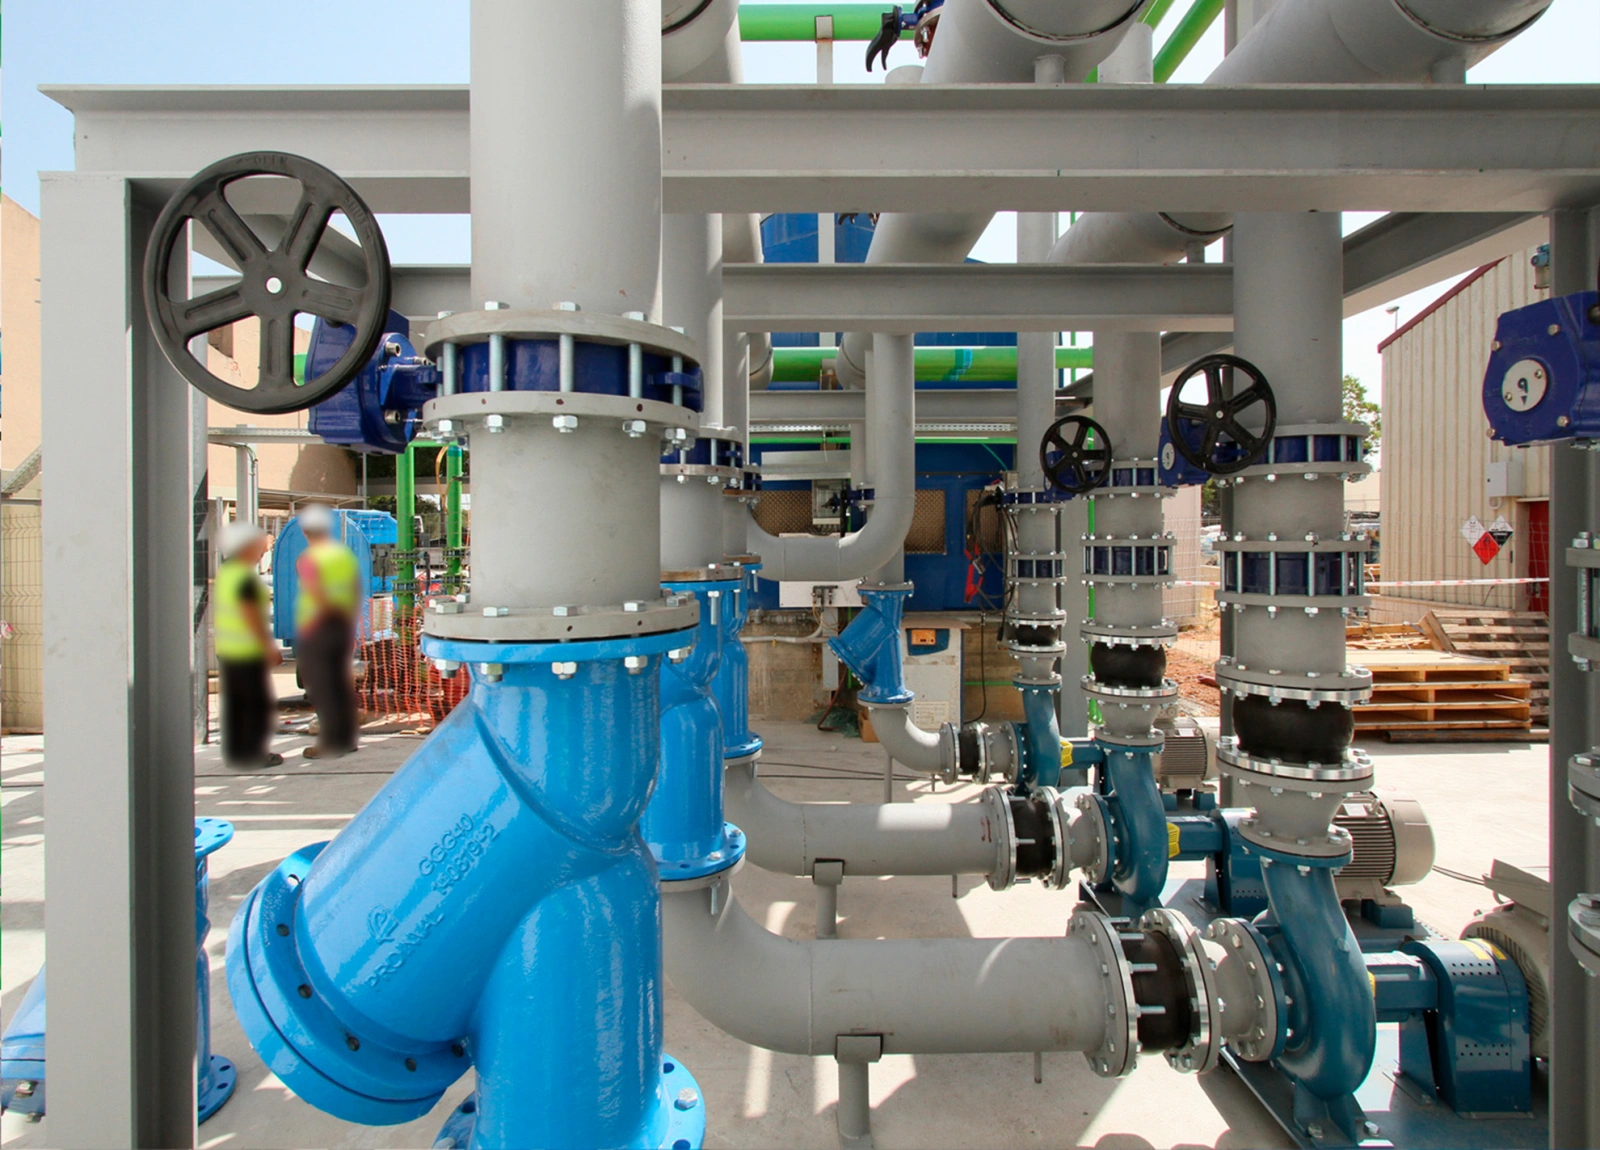
Refinery in operation
First bounded area modelled in full — point cloud, cross-checked P&IDs and documentation linked to the model — with the extension to the rest of the plant planned in phases.
-
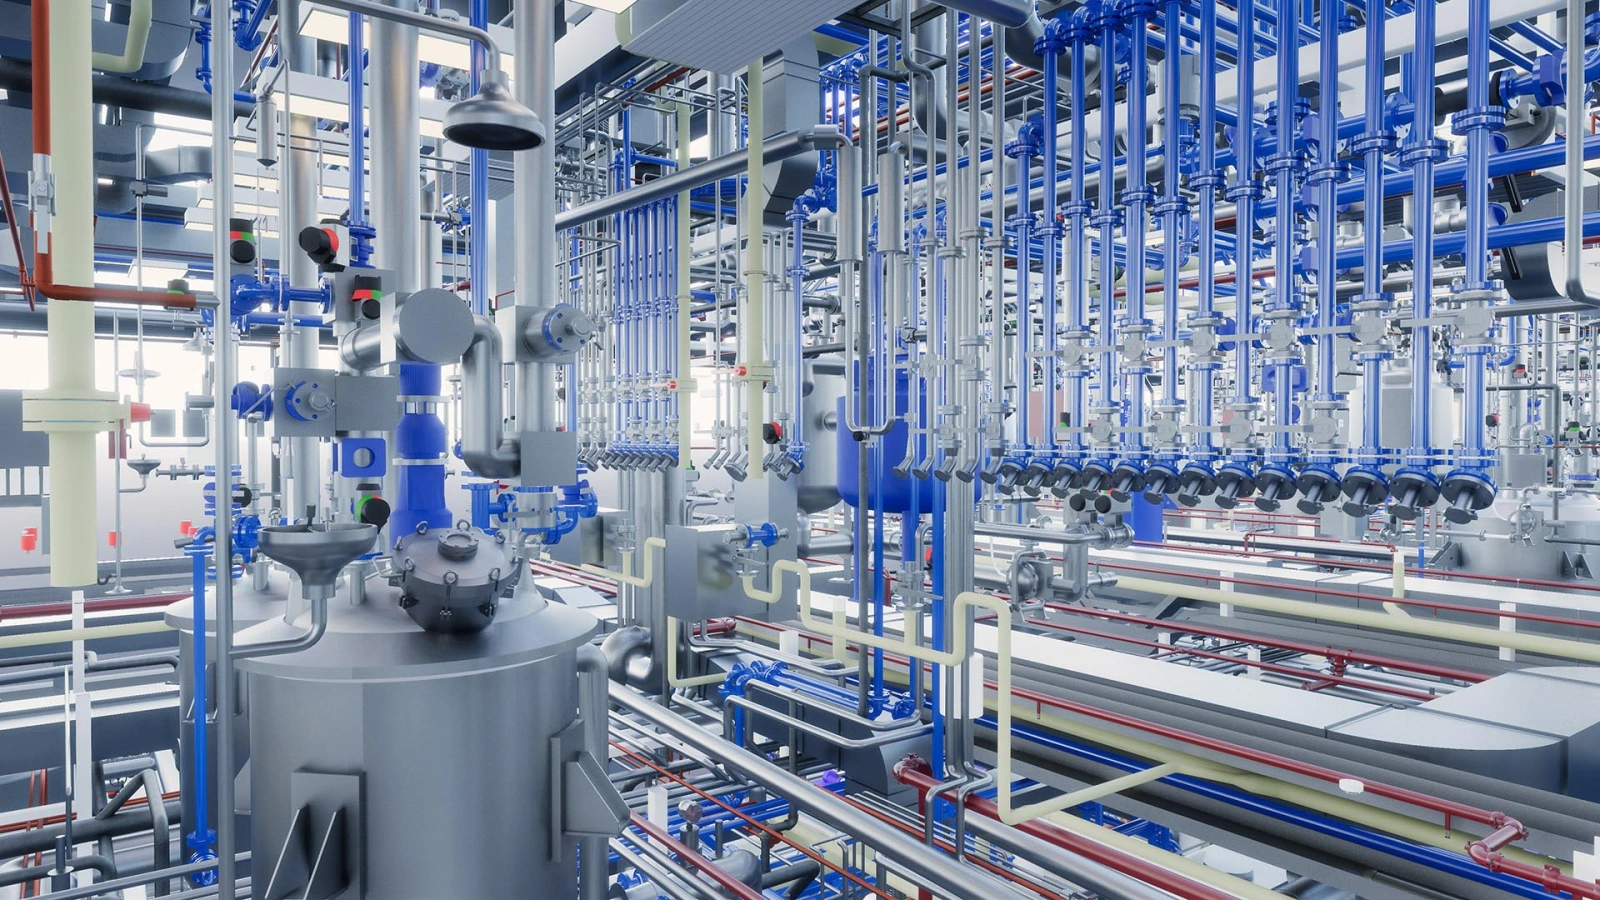
GMP pharmaceutical plant
As-built BIM model of the technical rooms kept live for years: every change reaches site with a drawing that Quality can sign off.
-
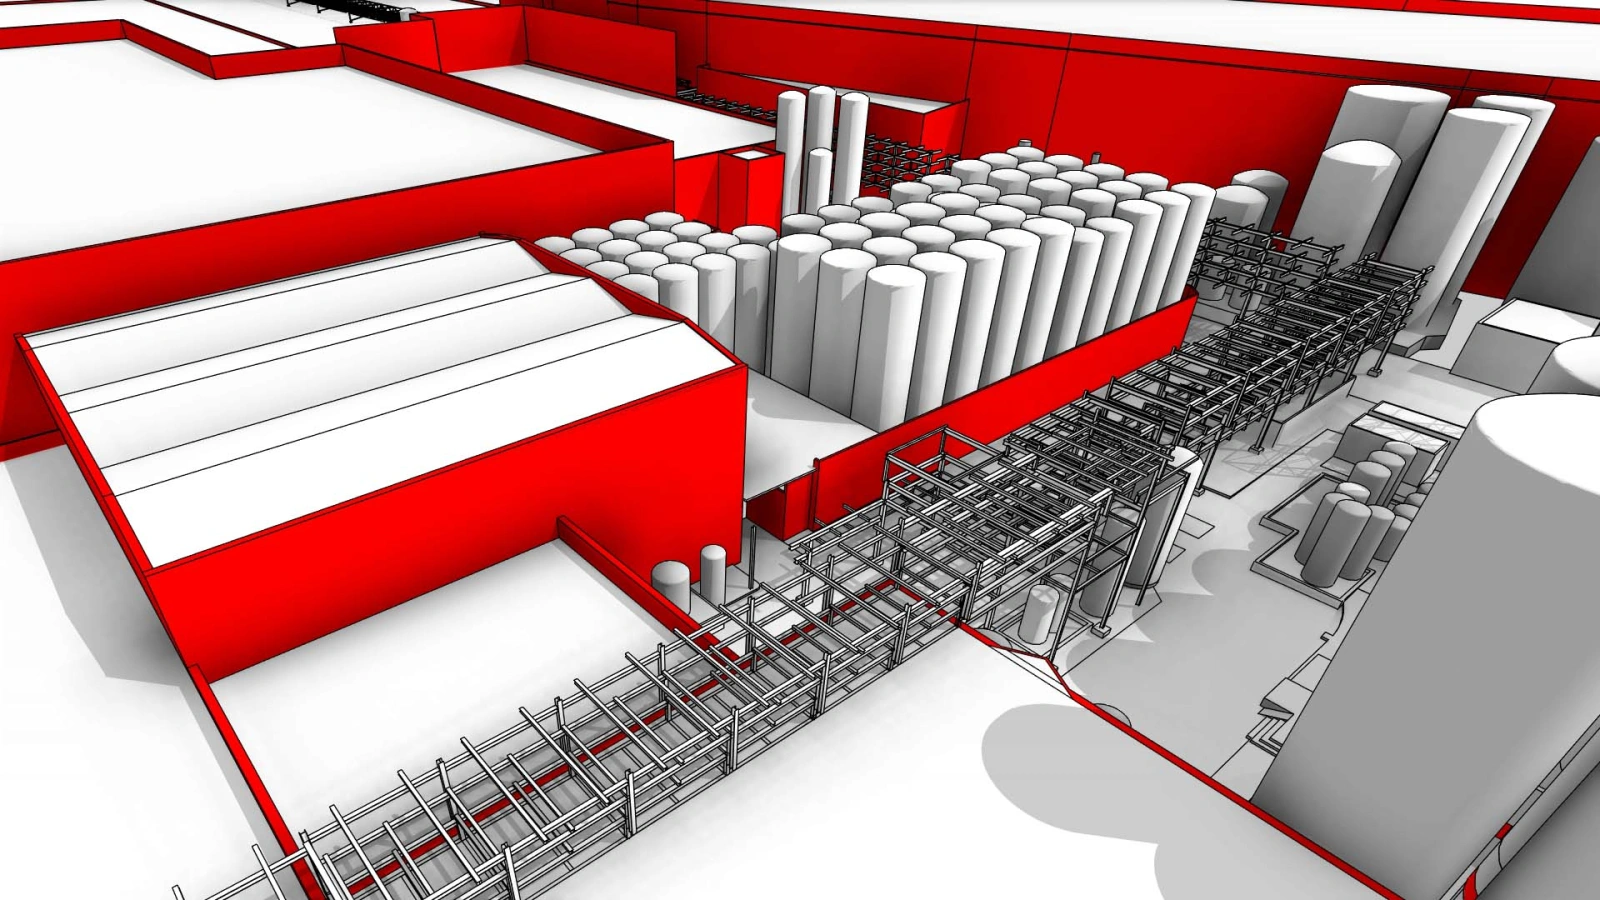
Large brewery
Annual maintenance of the plant’s digital twin: every intervention is fed into the model as soon as it is carried out, and the engineering team starts each project from the real condition.
-
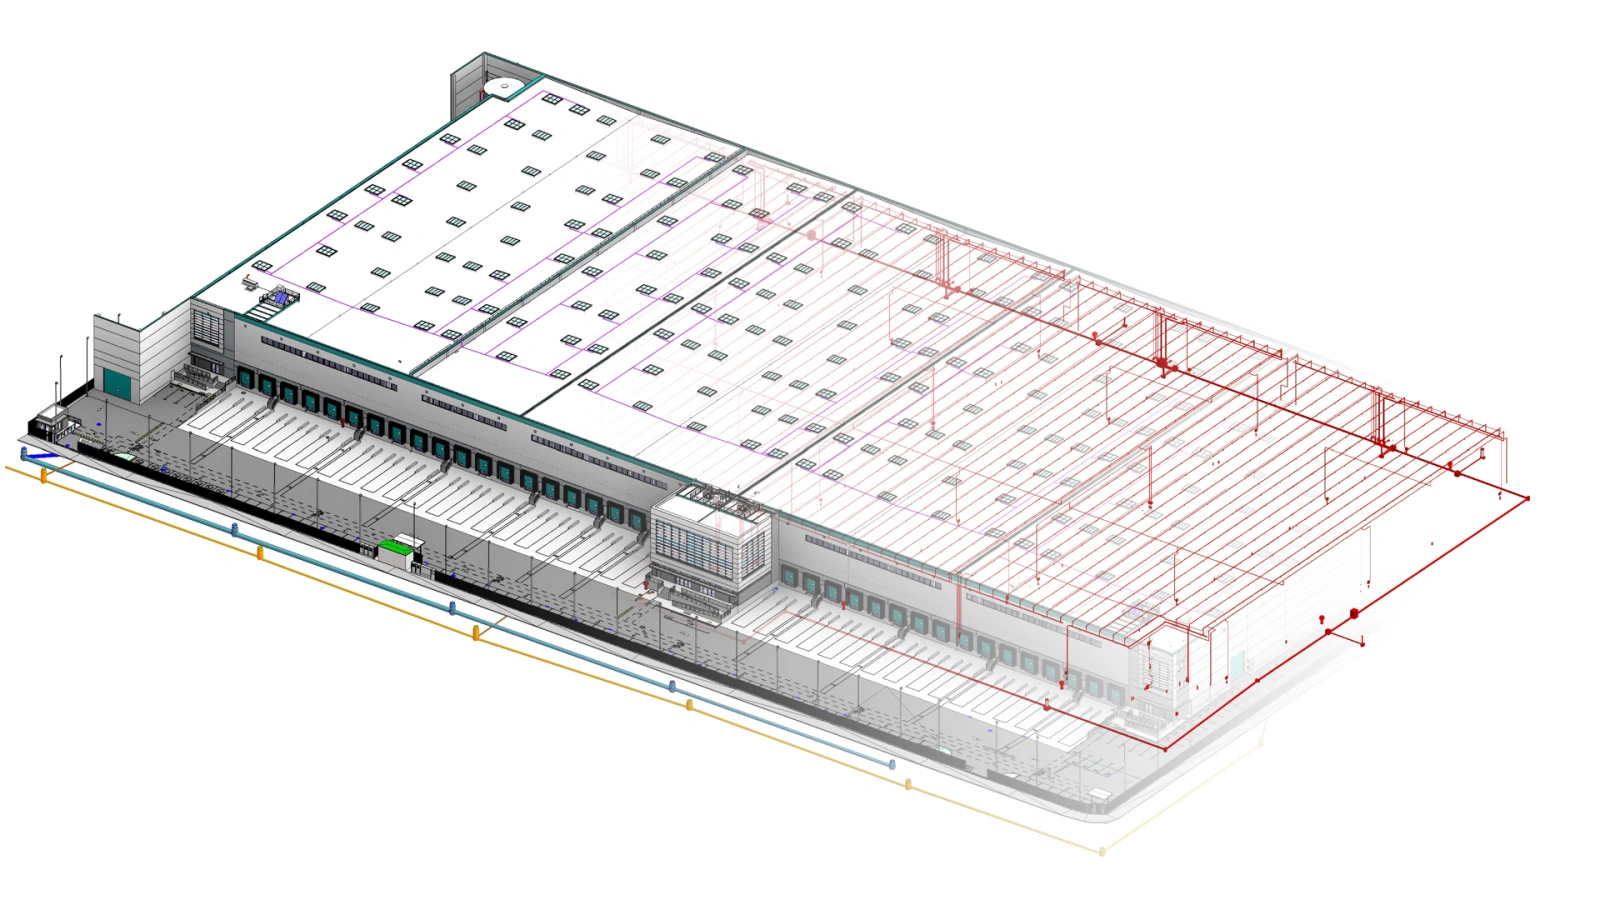
Industrial manufacturer
Laser scanning and as-built BIM model extended area by area until the plant was covered: today they support the validation of fire protection layouts and daily operations.
-
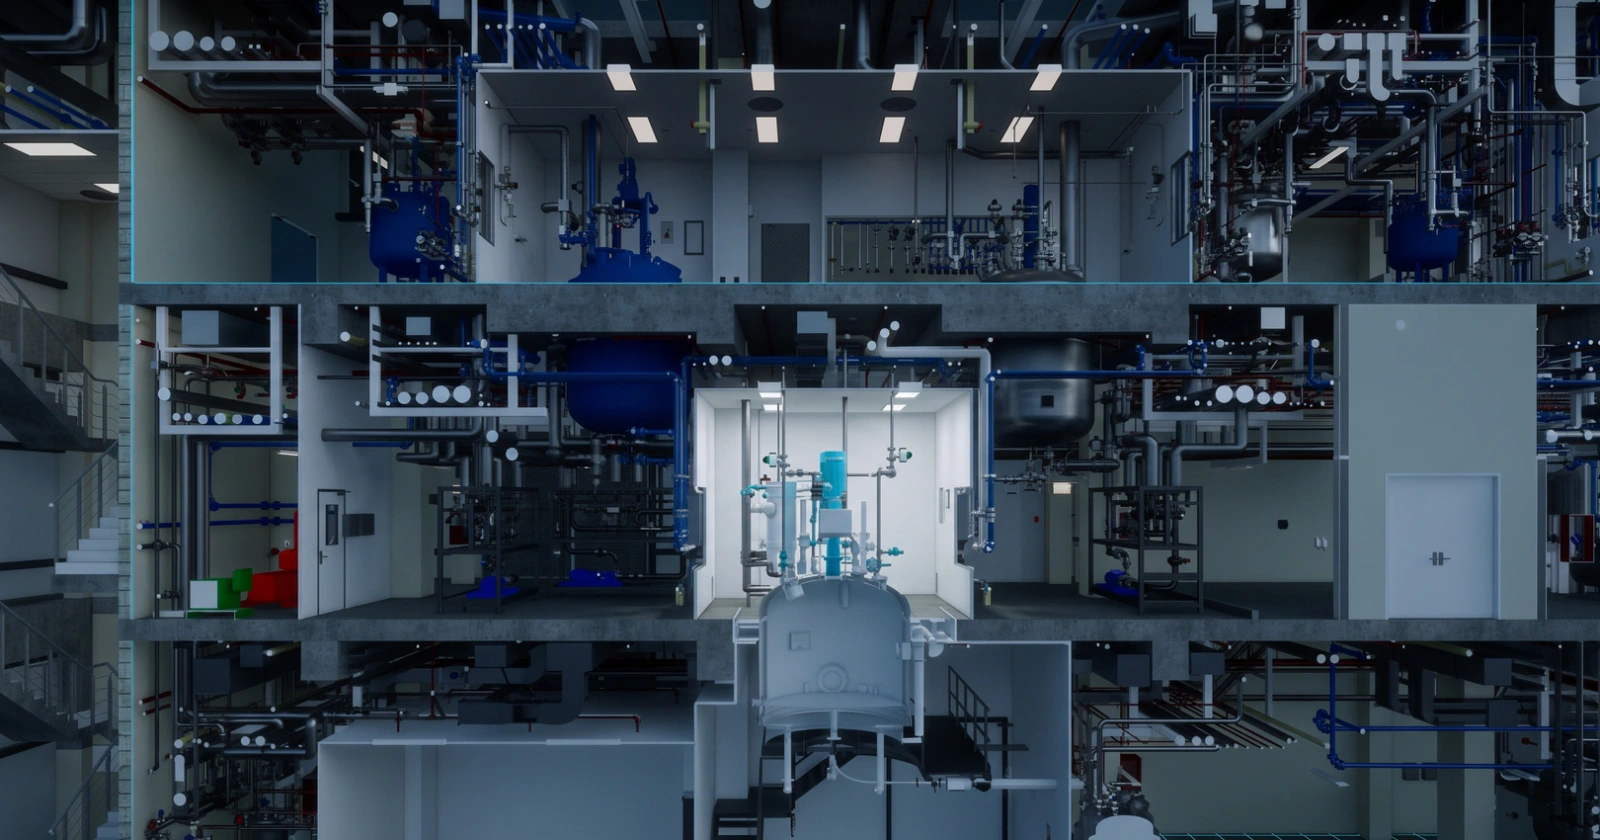
High-end cosmetics manufacturer
Laser scanning and as-built BIM model of a cleanroom area, delivered as a pilot to show what a digitised area yields and how it is used.
-
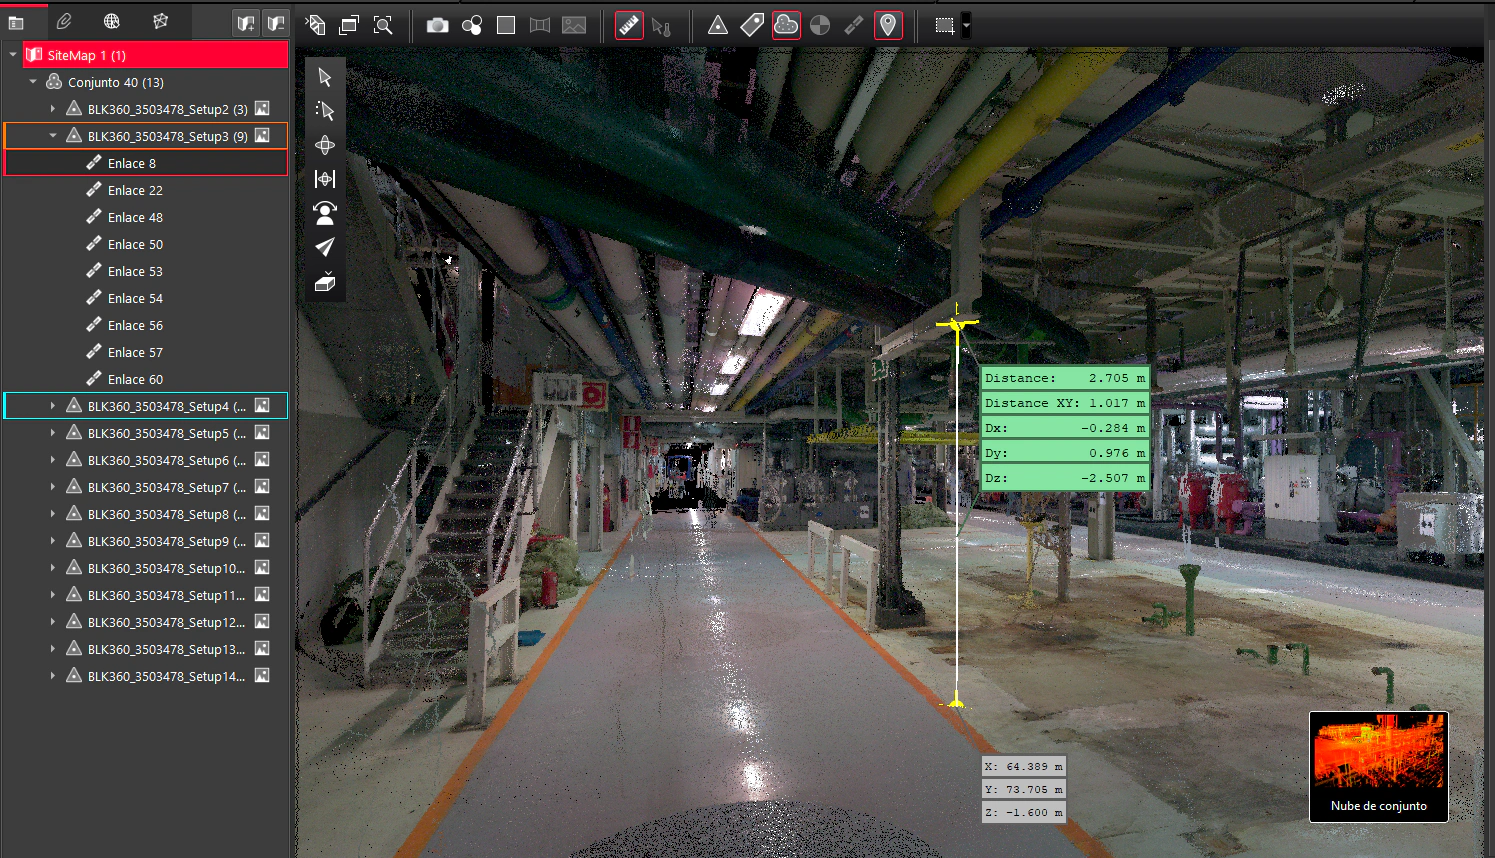
Chemical process plant
Laser scanning of the plant, identification of every existing pipe on the model and design of the new lines on the measured installation.
-
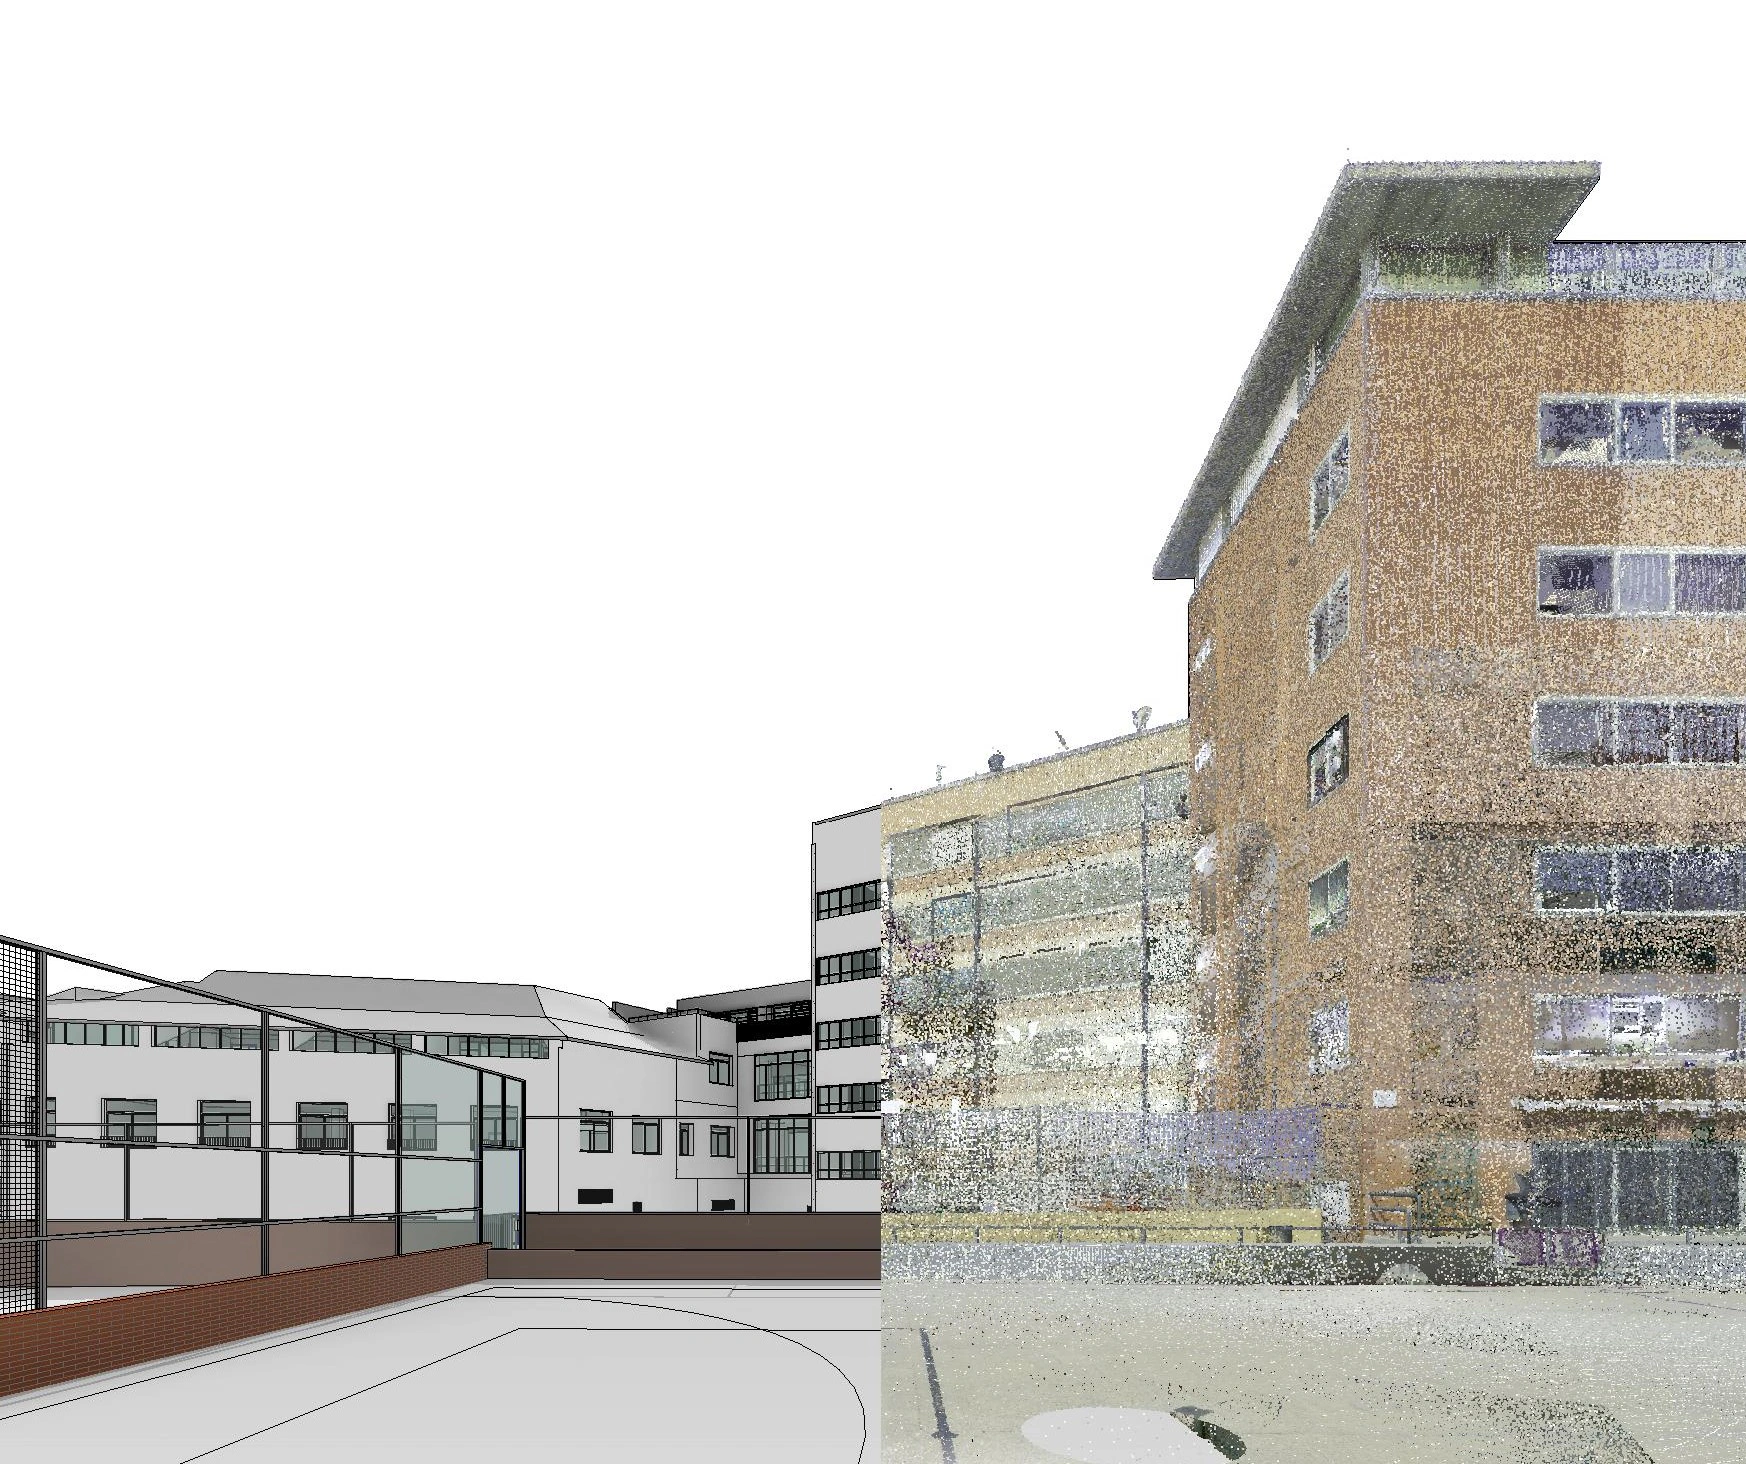
Reference hospital in Barcelona
Forensic scanning of the current condition and a model of the existing structure of a hospital, as the basis for the project to add storeys.
-
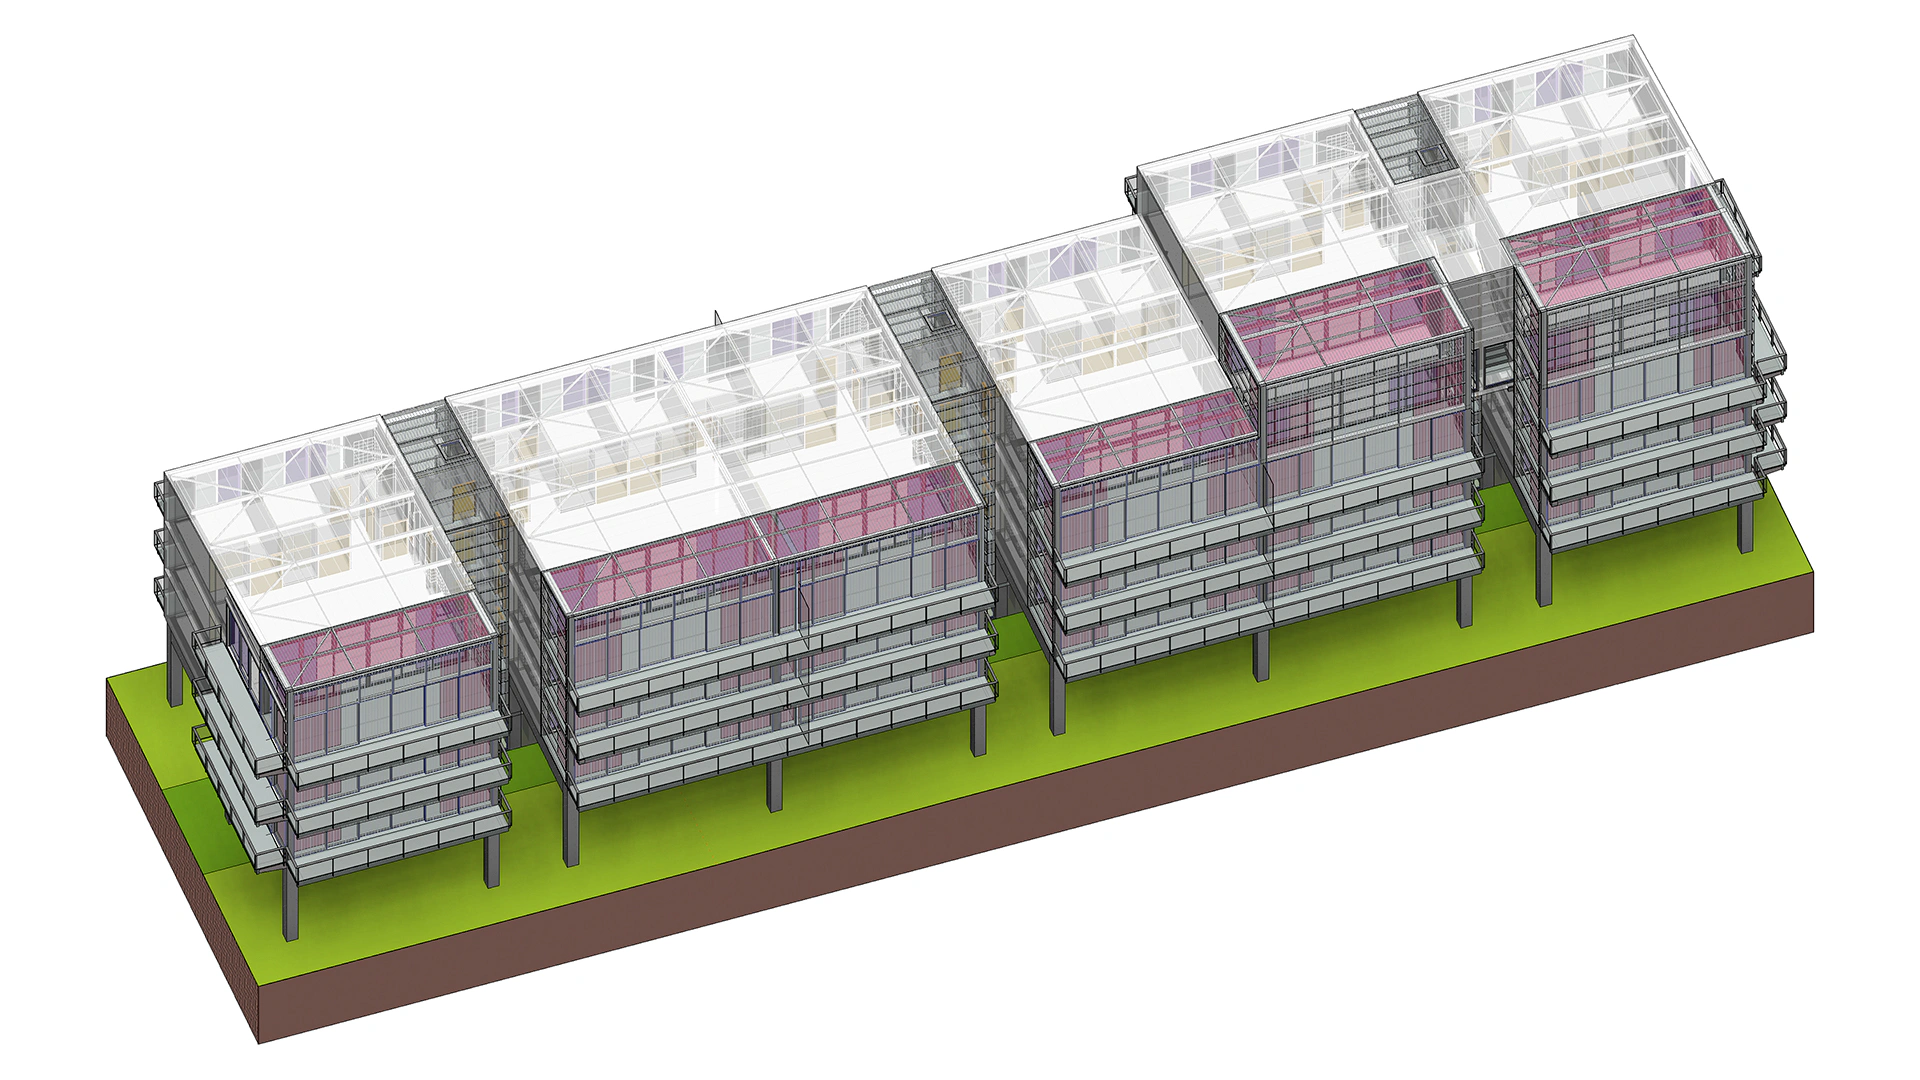
Industrialised residential complex
BIM applied to the supervision and site control of an industrialised residential complex: every assembly phase was verified on the model.
-
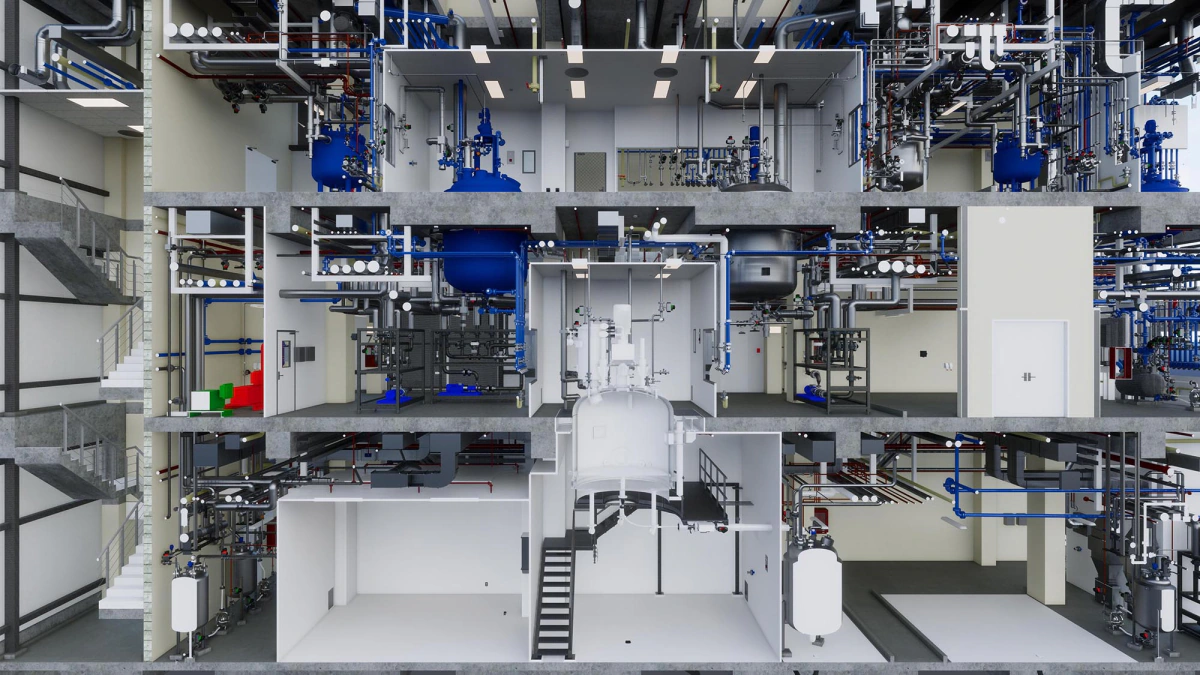
Pharmaceutical plant
BIM model of a new active ingredients and intermediates plant that had to fit into half the space envisaged in the initial plan. The services were modelled with the design still open, in continuous coordination with the engineering team.
Floor area6,000 m²
-
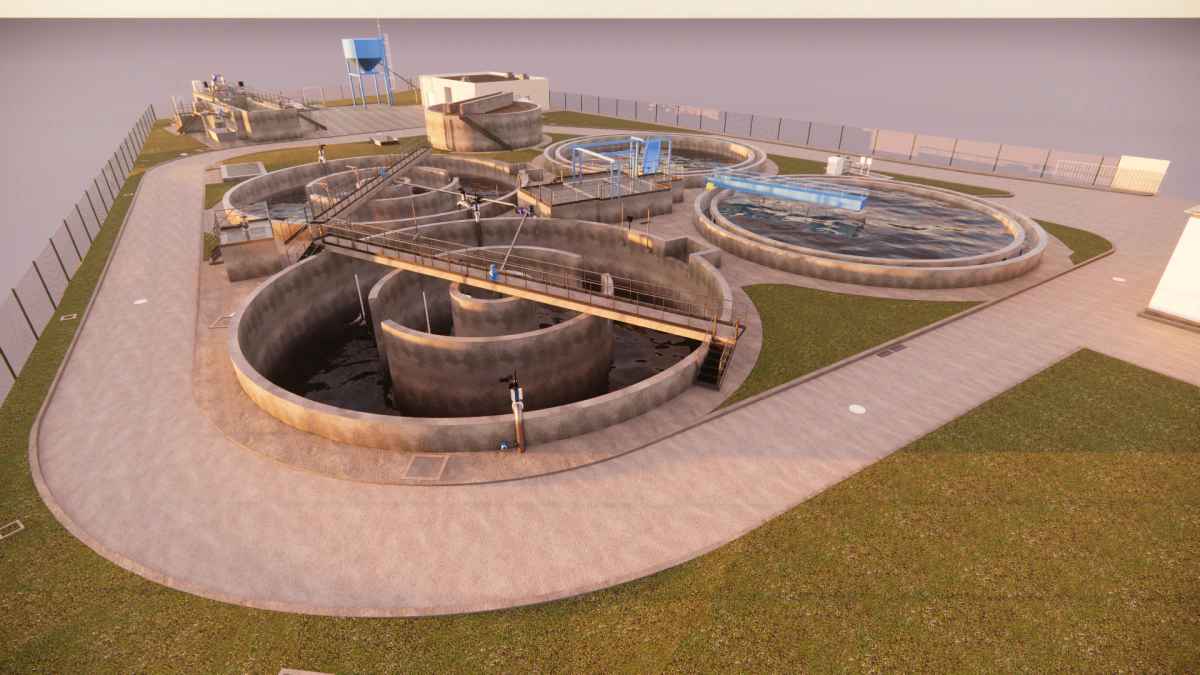
Wastewater treatment plant (WWTP)
Laser scanning and BIM modelling of the real condition of the treatment plant, with coding and parameterisation of the equipment to link it to the facility’s databases. The model is the basis of the operator’s digital twin.
Floor area6,700 m²
-
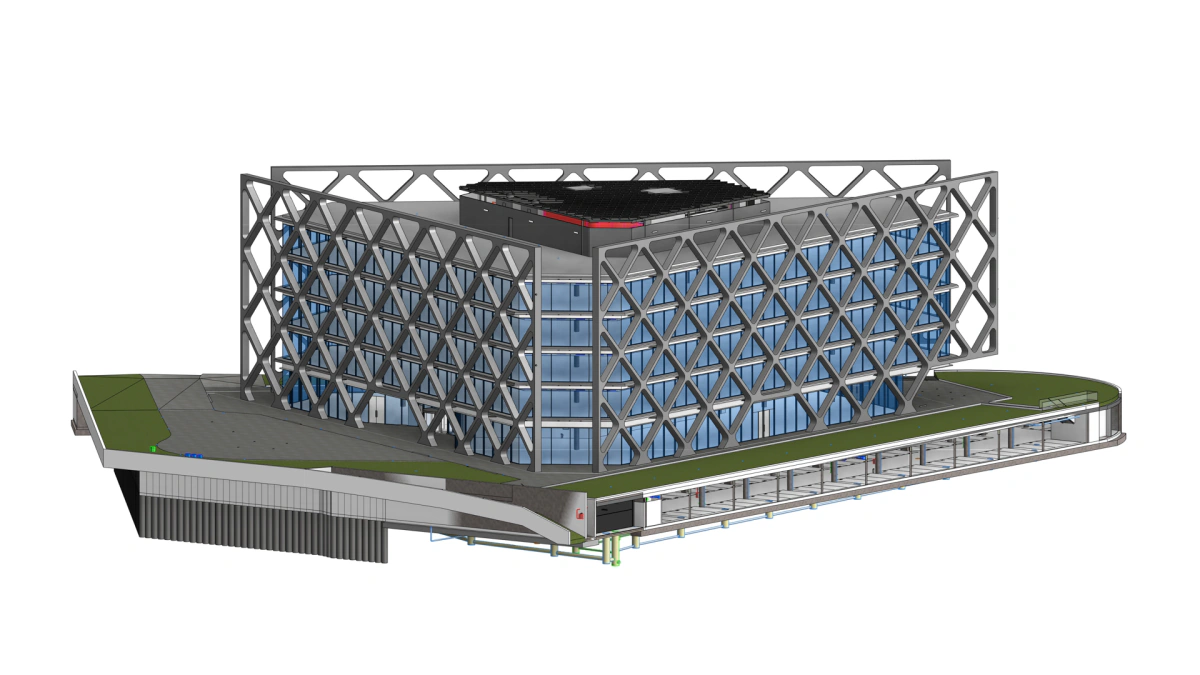
Oxxeo Building
BIM modelling and coordination of the building services of a triangular-plan office building with the load-bearing structure on the façade. The services run inside the beams that join the central core to the outer lattice.
Floor area14,299 m²
-
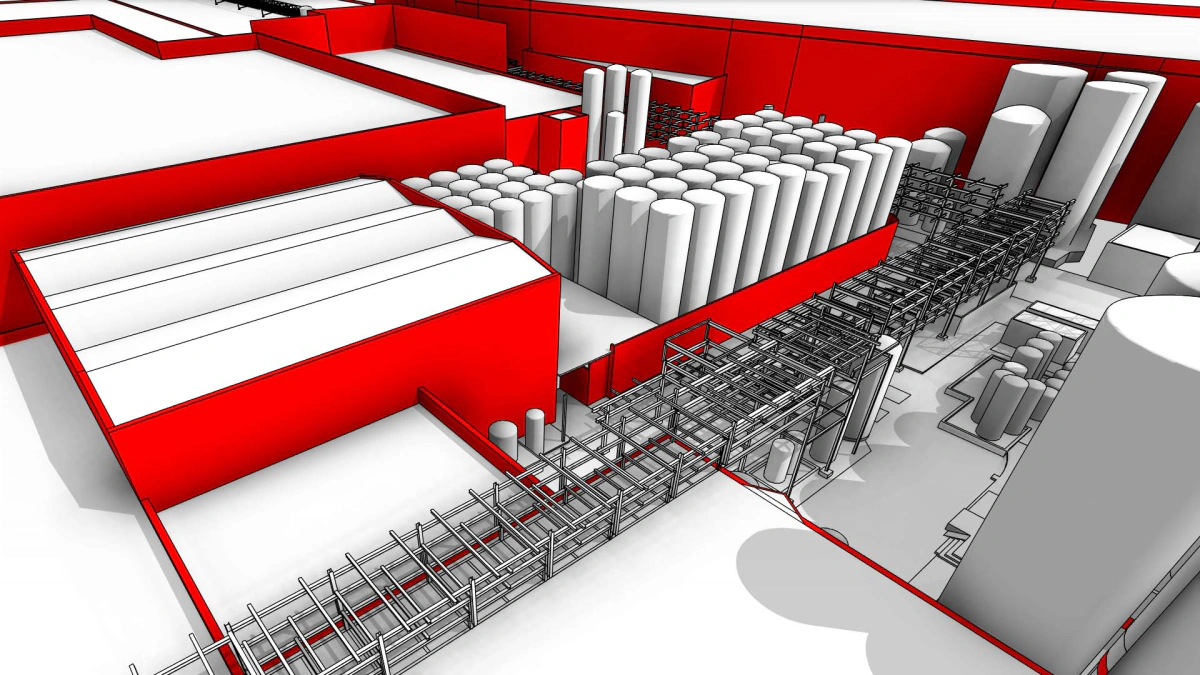
Brewery
BIM requirements specification, scanning of the existing conditions and modelling of the production and packaging plant.
Floor area42,900 m²
-
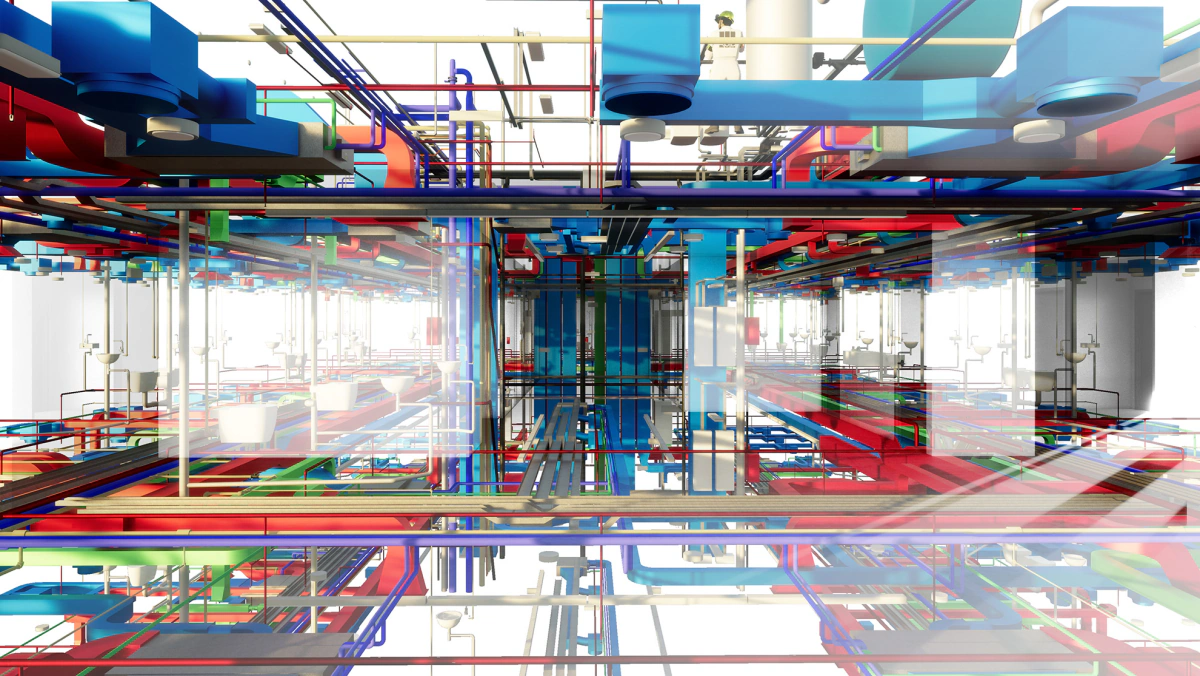
Hospital clinic
BIM modelling of the building services of a clinic inside a mixed-use building: a tower of about forty floors and a plant-room floor with a high concentration of machinery. Weekly review with the engineering team to validate accessibility and feasibility.
Floor area42,150 m²
-
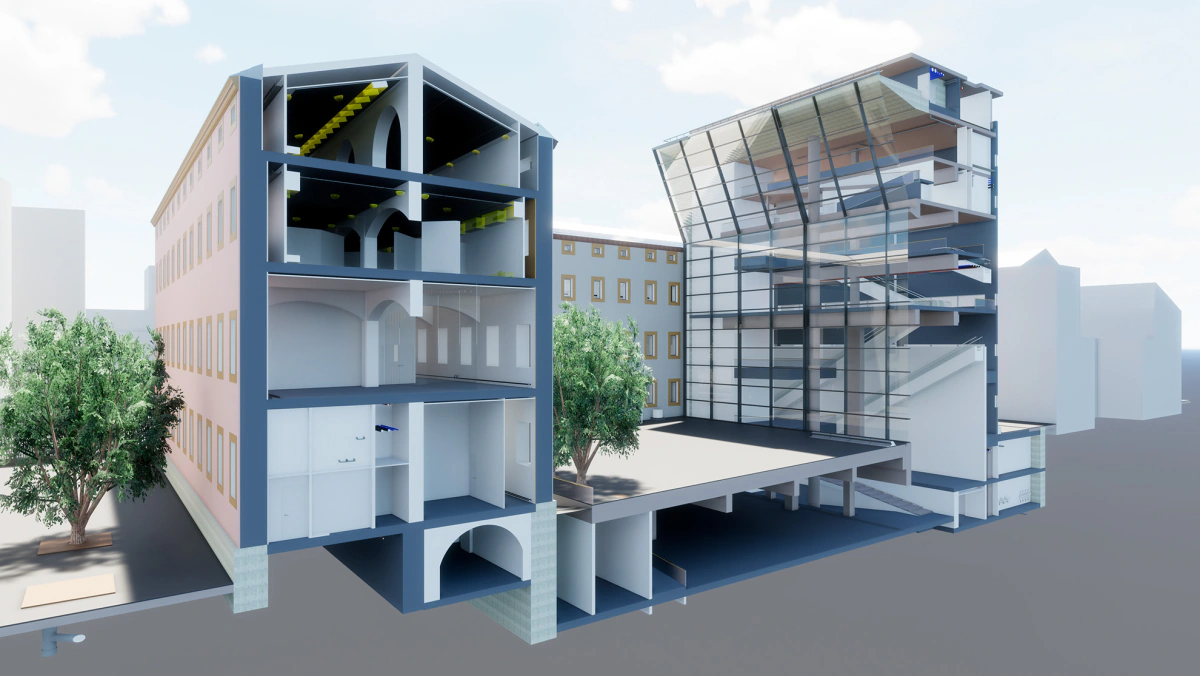
CCCB
BIM survey of the architecture, services and utilities of the Centre de Cultura Contemporània de Barcelona, with point cloud scanning of the technical rooms. The model supports facility management and the design of each exhibition on the real space.
Floor area15,000 m²
-
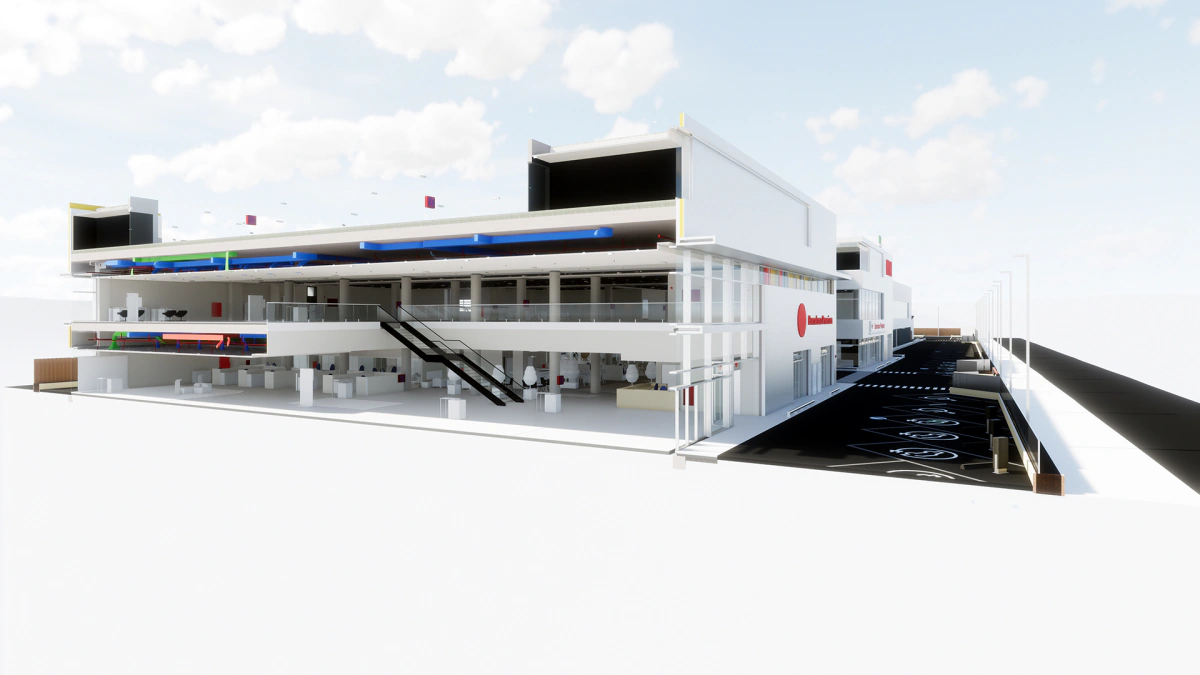
BMW dealership
BIM modelling of building services and drafting of the BEP for a vehicle workshop and dealership built to industrialised preconstruction criteria. During the works, what was being built was verified with laser scanning.
Floor area12,100 m²
-
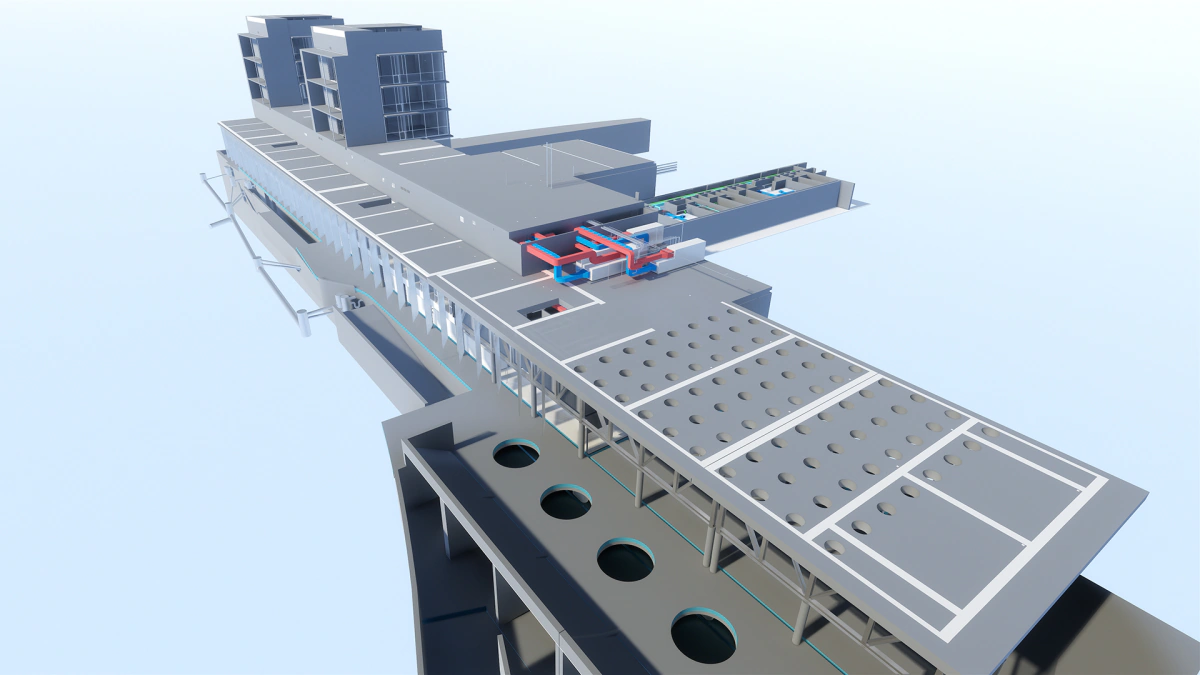
Hospital del Mar
BIM coordination of the hospital extension across all disciplines: structure, architecture and building services.
Floor area60,000 m²
-
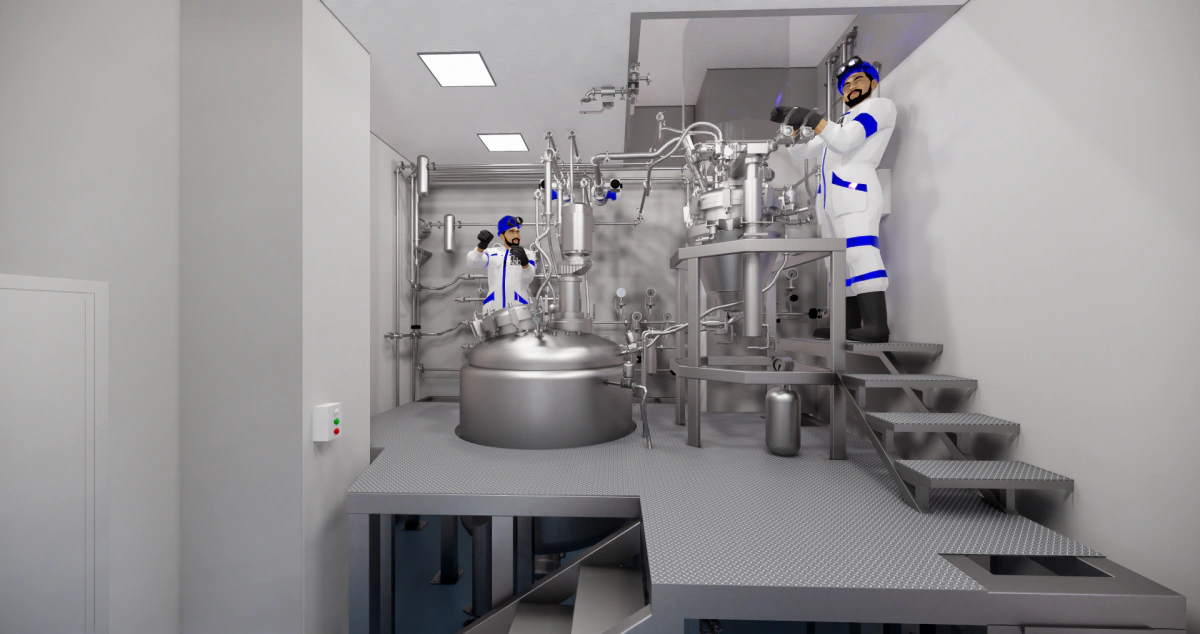
Technical room for pharmaceutical industrial machinery
BIM modelling of the architecture and machinery of a technical room that had to be built three times. The first was built without BIM and forced equipment to be repositioned; from the second onwards, the whole was tested in 3D before assembly.
-
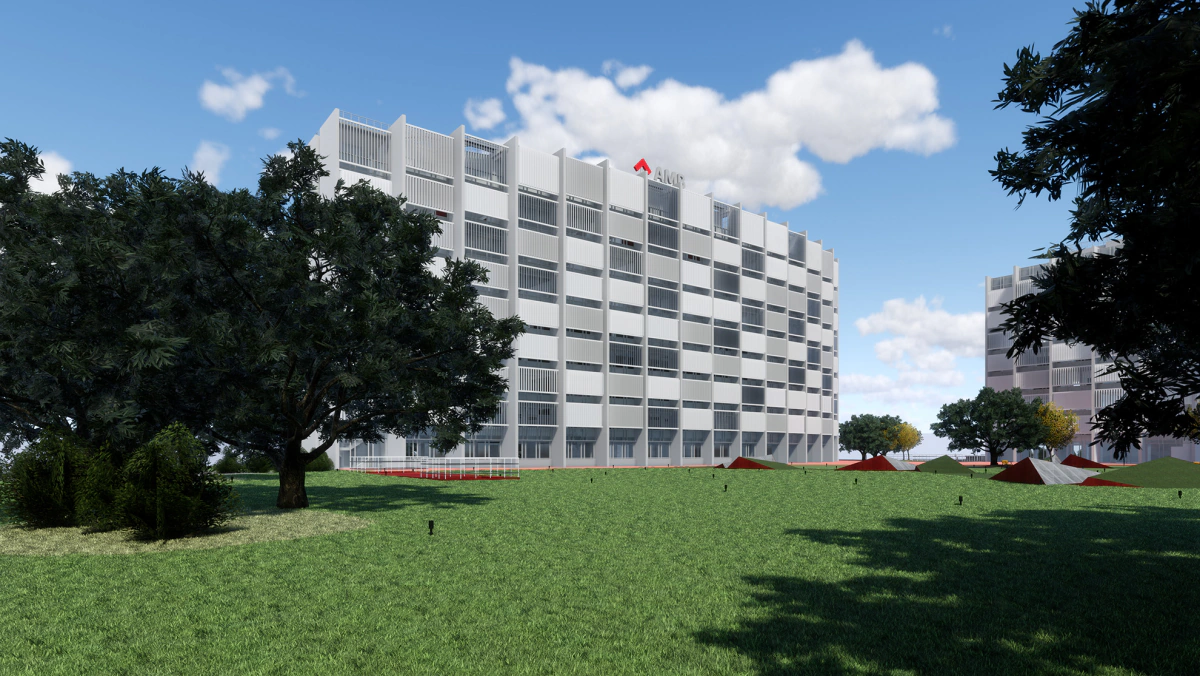
AMB Building
BIM modelling of the current condition of buildings A and B of the headquarters of the Àrea Metropolitana de Barcelona.
Floor area47,074 m²
-
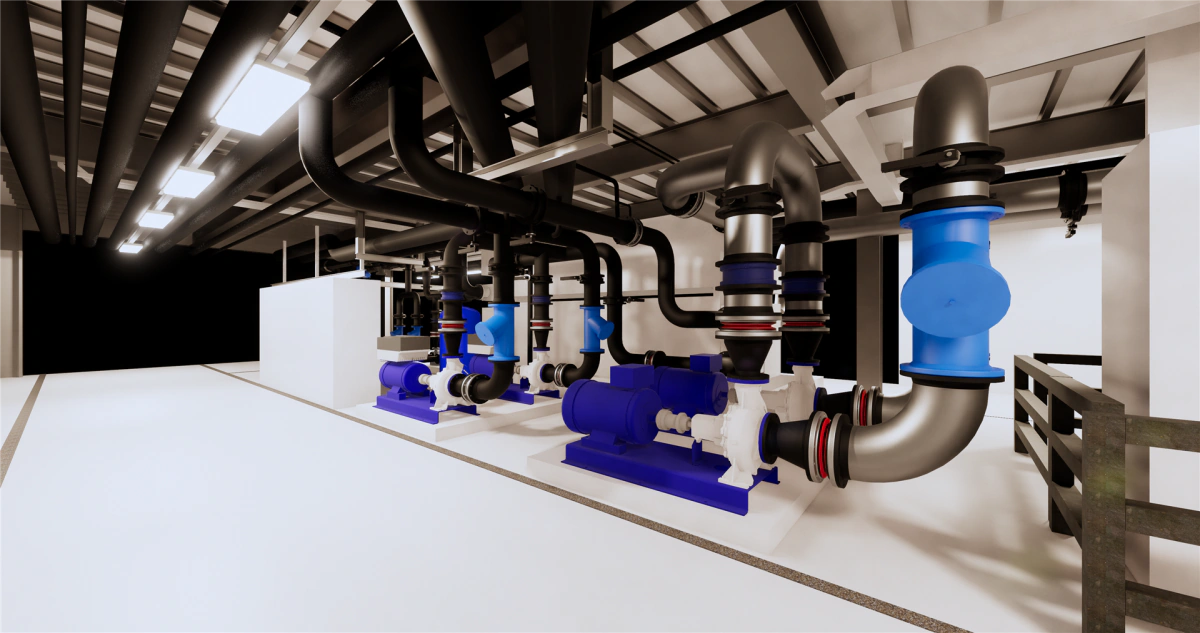
Automotive industry
Laser scanning and BIM modelling of structure, services and equipment in an extremely dense area, to install new pumping units while respecting the routes for people and machines. From scanning to workshop drawings, one week.
Floor area300 m²
-
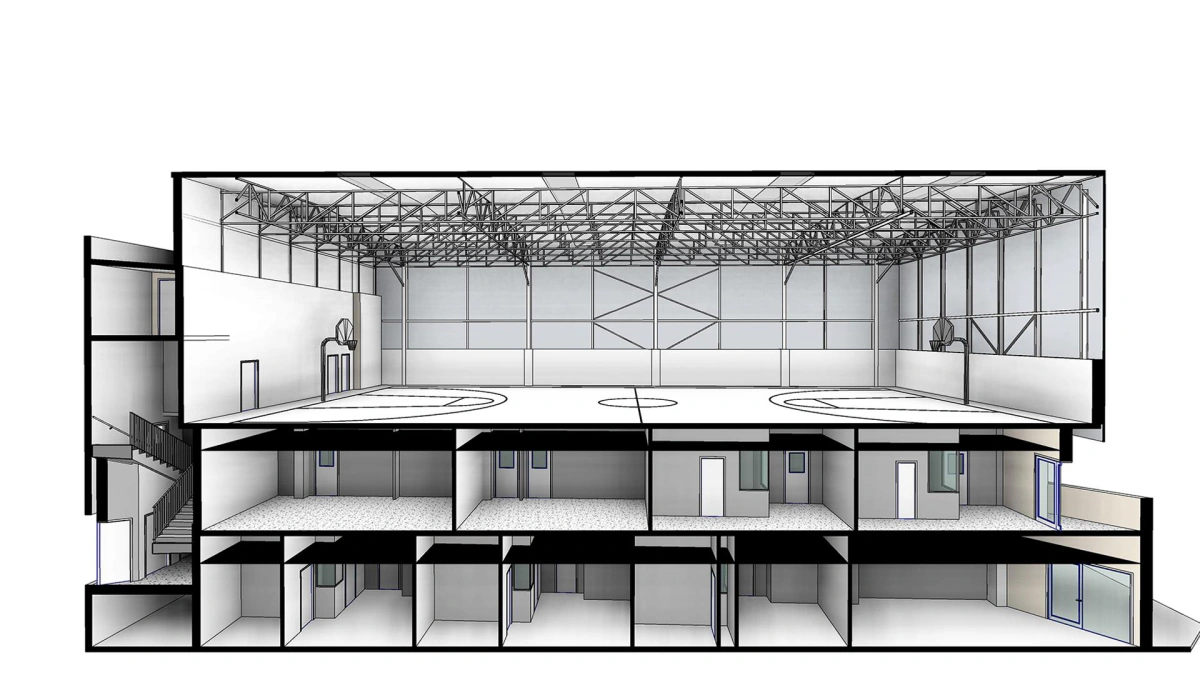
Jesuïtes Sant Gervasi – Infant Jesús
As-built BIM model of the architecture and structure, built from laser scanning. The church, converted into classrooms, required reconstructing a volume that can no longer be read from inside.
Floor area14,034 m²
-
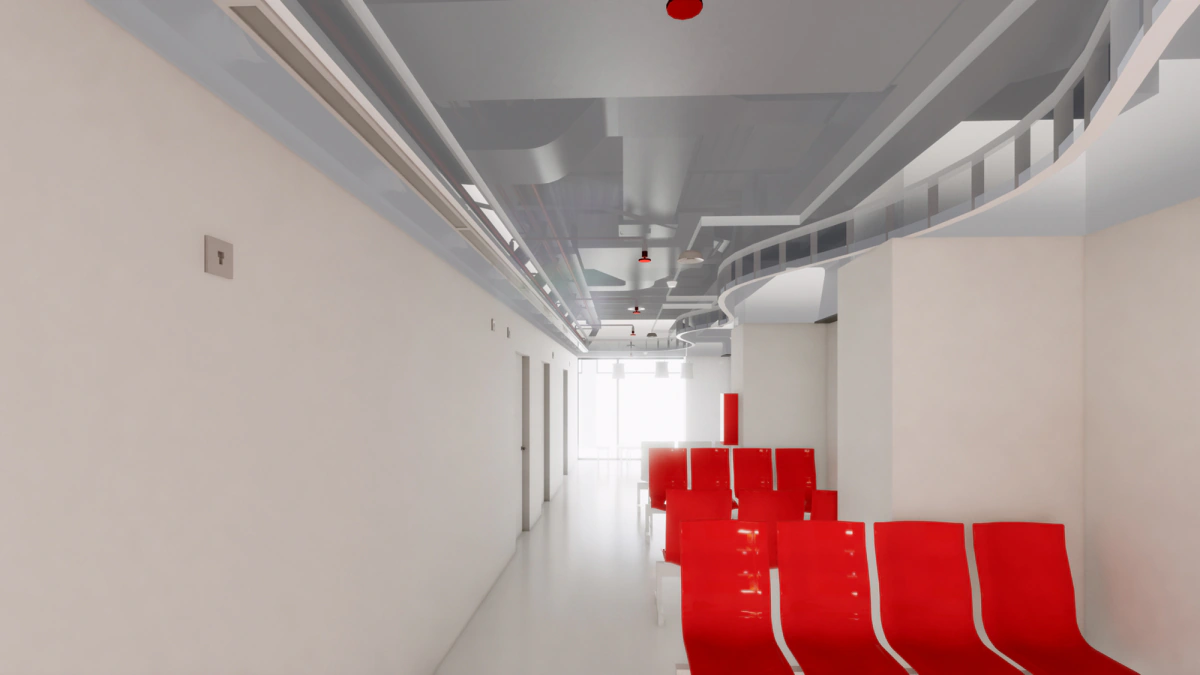
Hospital Vall d’Hebron
BIM modelling of architecture and documentation for the refurbishment of the mother-and-child area.
Floor area1,700 m²
-
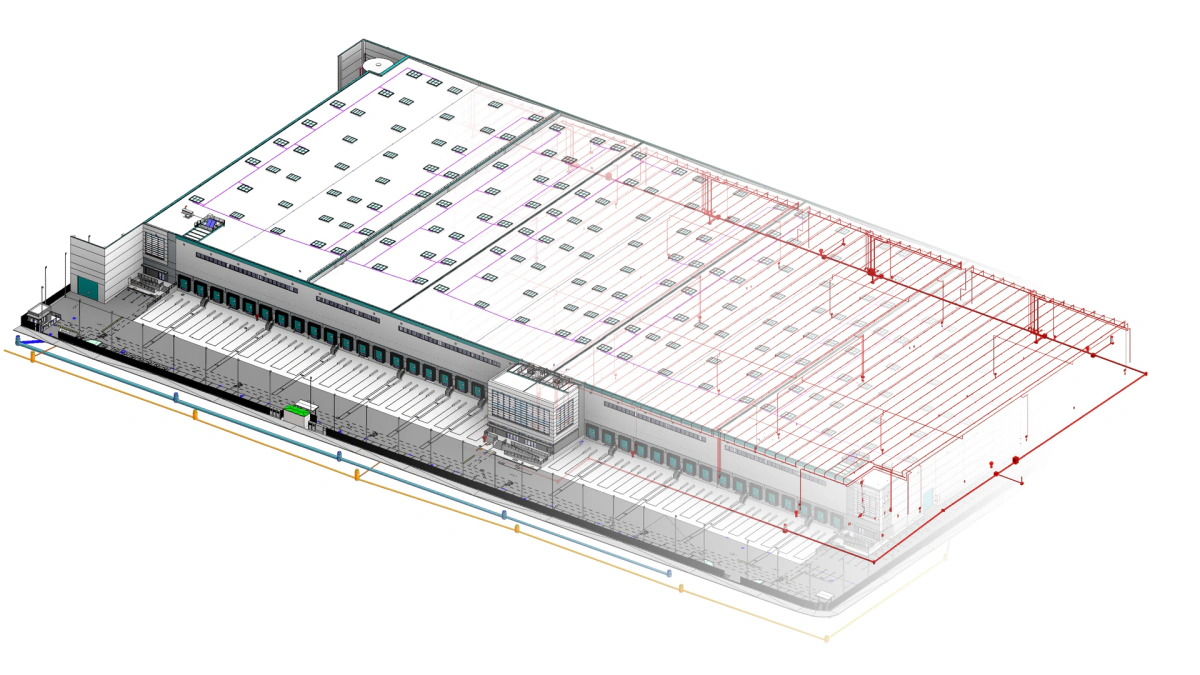
Logistics warehouses, Valencia
As-built BIM model of the fire protection systems of a group of logistics warehouses.
Floor area60,000 m²
-
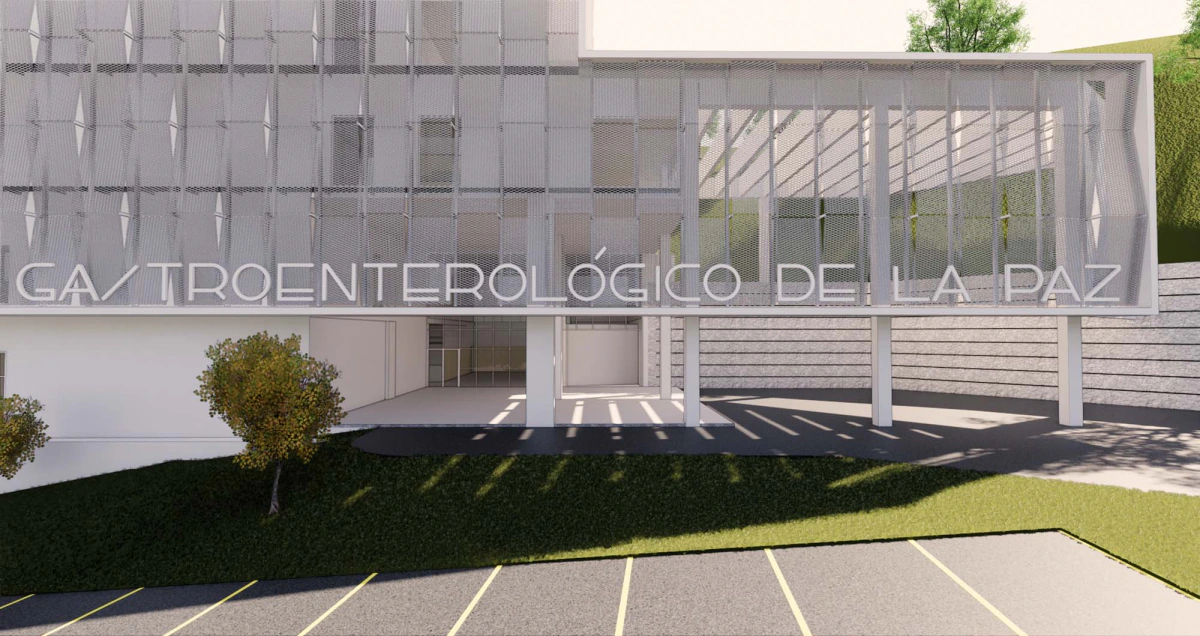
Hospital de La Paz
BIM modelling of the architecture and structure of a gastroenterology hospital in La Paz (Bolivia) and audit of the services BIM model.
Floor area22,664 m²
-
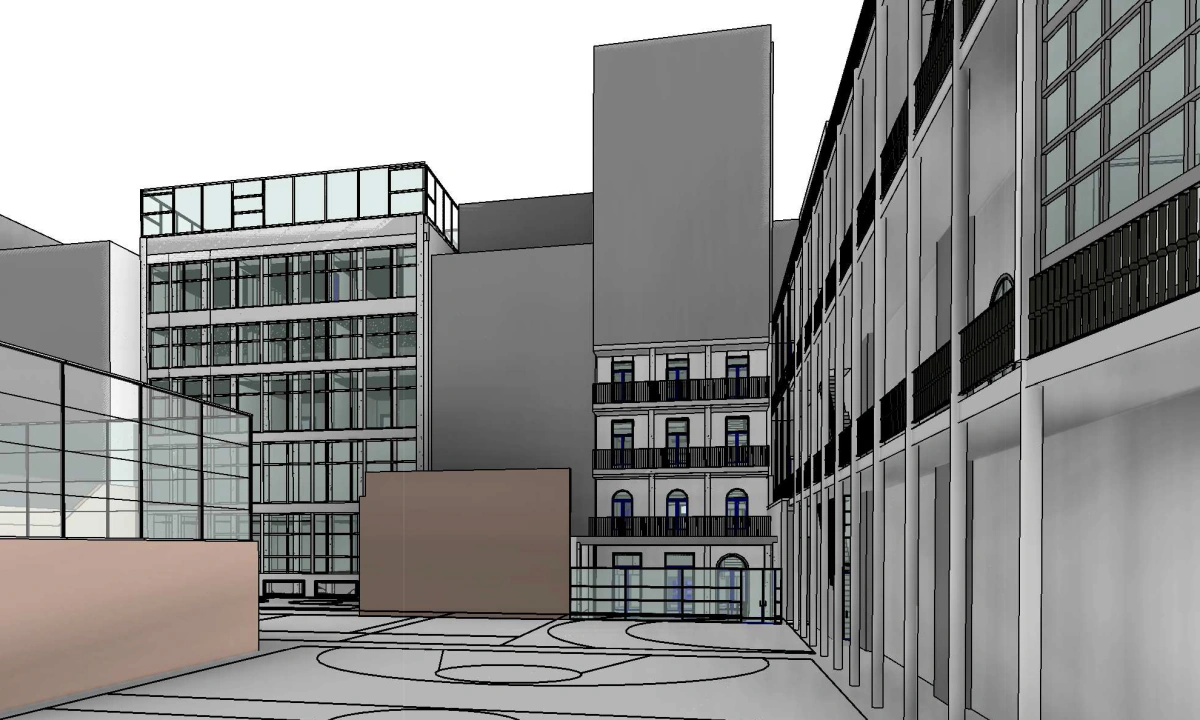
Jesuïtes Casp – Sagrat Cor de Jesús
As-built BIM model of the architecture and structure, from laser scanning, of a complex that grew through extensions: several buildings connected to one another, with floors at different levels.
Floor area18,652 m²
-
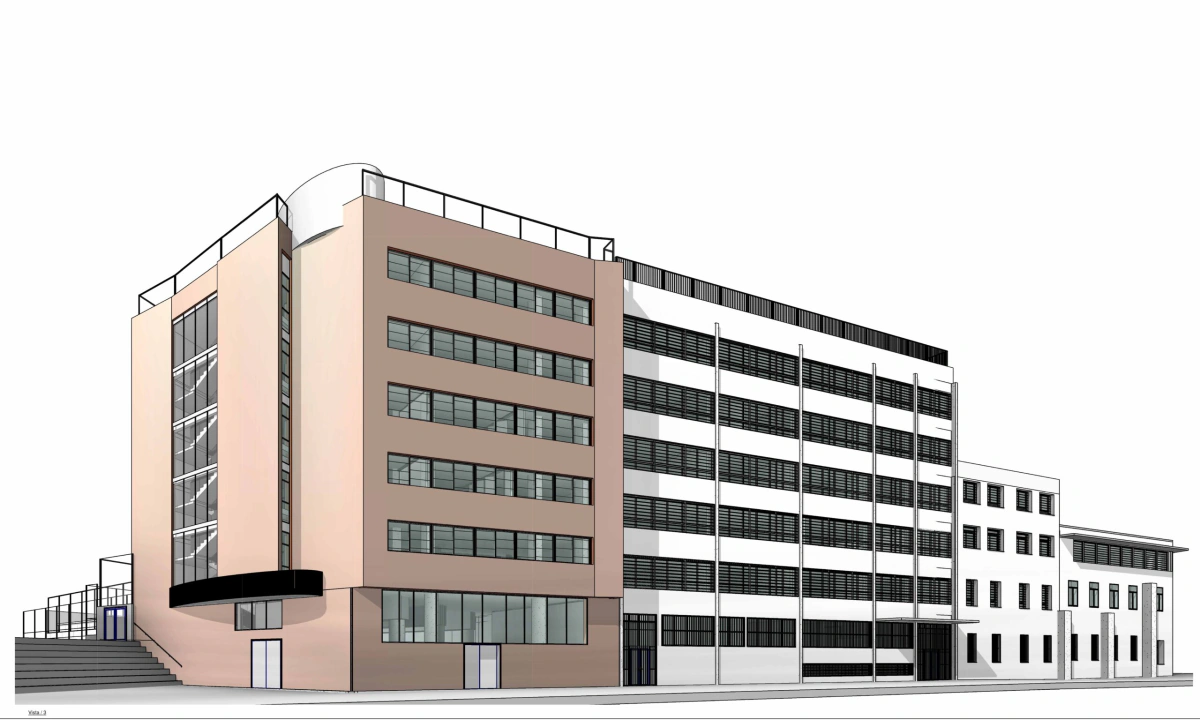
Escola Jesuïtes El Clot
As-built BIM model of the architecture and structure, from laser scanning, of a school set within a block of the Eixample, with different entrances for each building.
Floor area25,359 m²
-
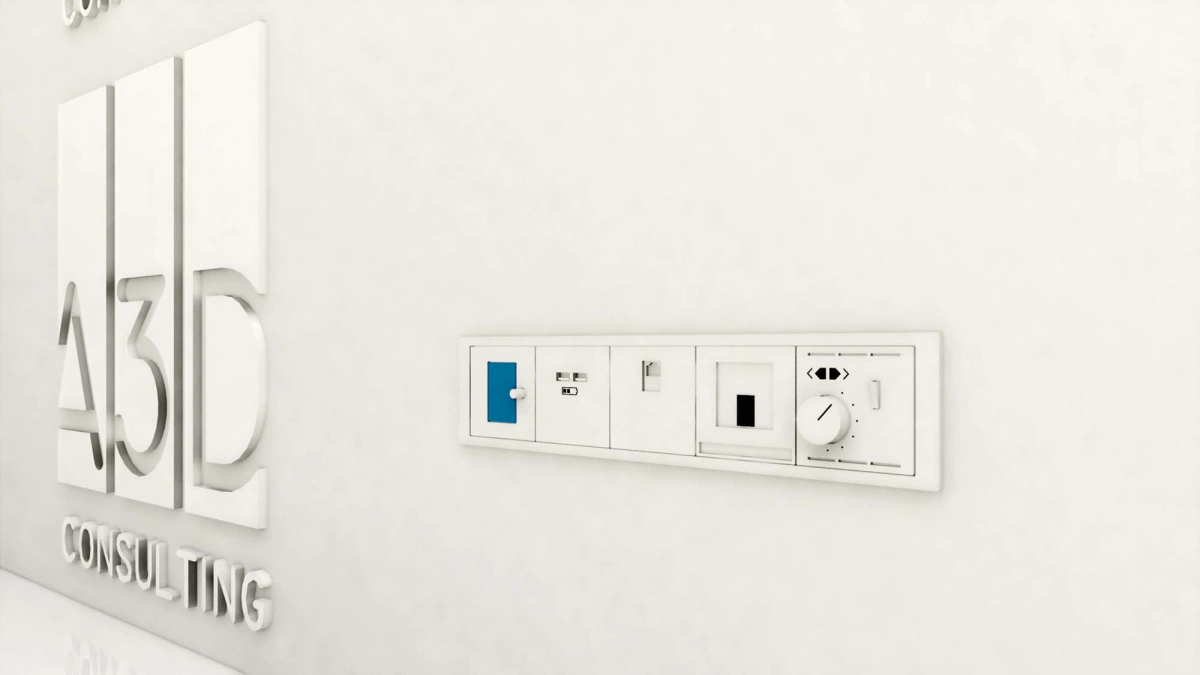
Schneider
Parametric BIM content for the electrical equipment catalogue and a BIM database to make it available to its customers.
-
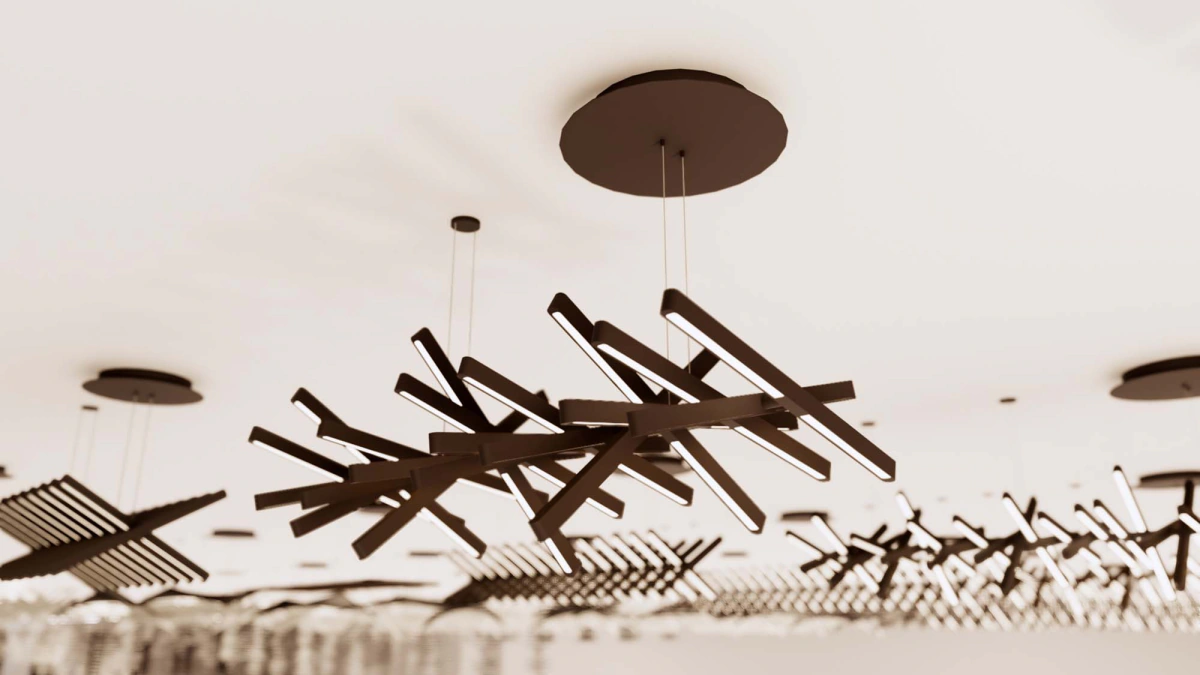
Vibia
BIM content for luminaires and a BIM database published for its customers via Autodesk Seek.
-
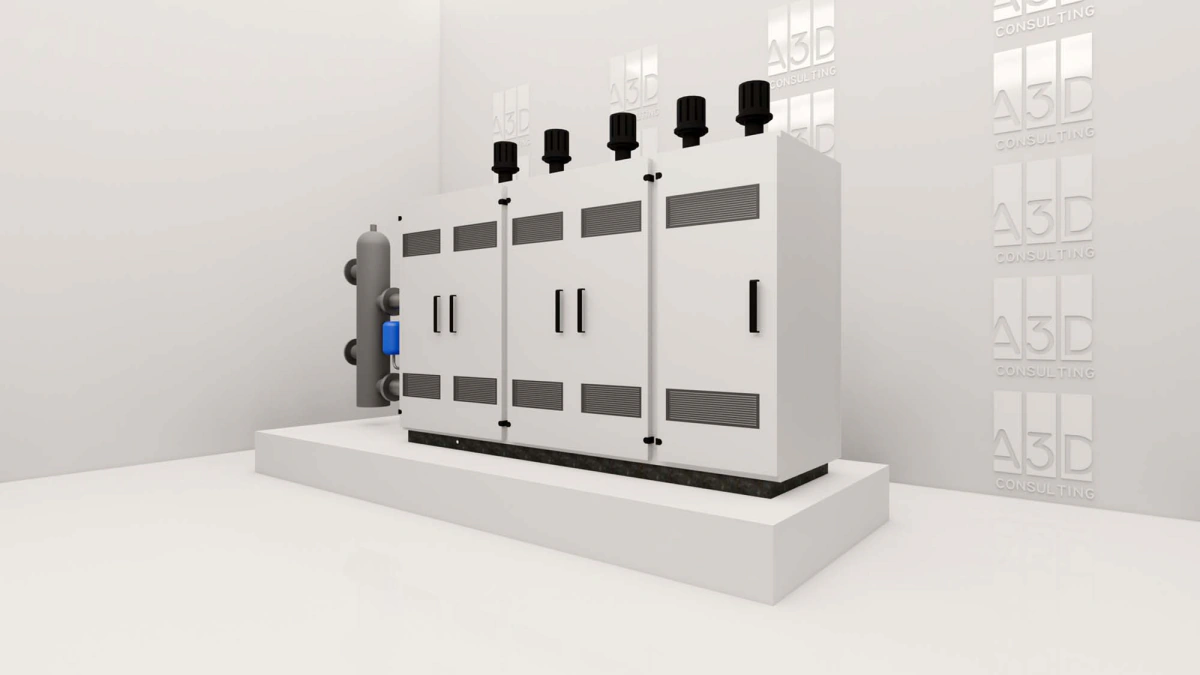
Saltoki
BIM content for plumbing and HVAC items, with their technical data sheets, and a BIM database for its customers.
-
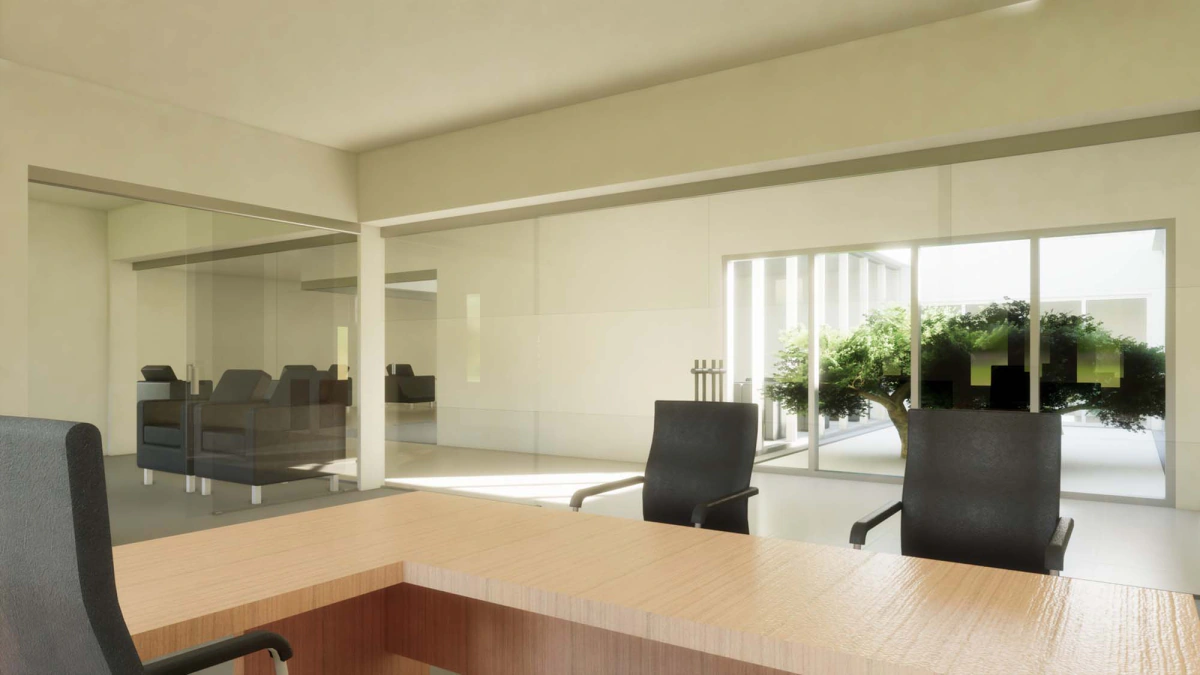
Klein
BIM content for the manufacturer’s window and door systems and a BIM database for its customers.
-
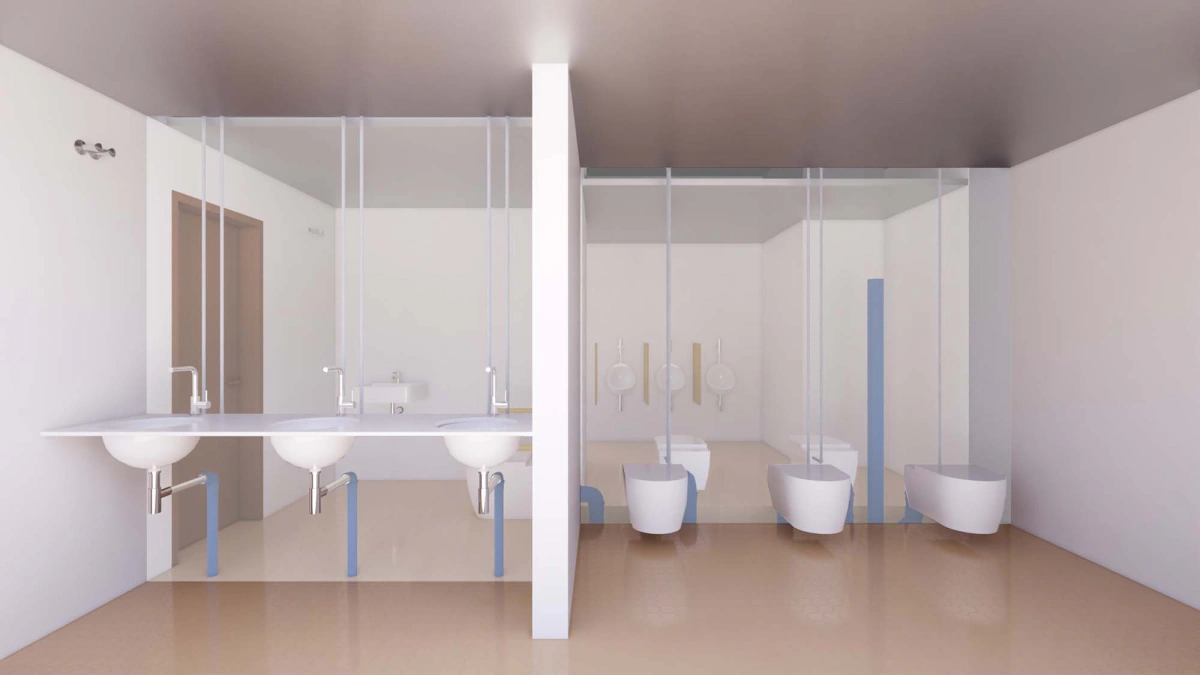
ABN
BIM catalogue of one of the manufacturer’s pipe ranges, with parameterised and preconfigured objects.
Try another combination
This portfolio has no project with that combination of service and sector. The case studies cover more ground.
Each of these began with a measured area
A bounded scan, a model of the real condition and a decision based on data. The case studies describe what changed afterwards in each plant; if what you have in front of you is a specific intervention, it is bounded, measured and validated.