
You speak to the people who do the work
On the other end is a team specialist who scans, models and delivers. You describe the intervention you have on the table and leave the call with a clear idea of how we would approach it.
A member of the technical team replies during office hours, on the same working day.
Ways to contact us
-
Call
Right nowCall the office and you are put through to the technical team. The shortest route when you already have the intervention defined and want an opinion today.
-
15-minute video call
You set the daysWe share screens and look at your drawings, your photos or your point cloud as we talk. You choose the day and time and we confirm the slot with a specialist.
-
We’ll call you
In your time slotYou leave your phone number and the time slot that suits you. A specialist reads what you write before dialling and calls you during office hours.
Do you have a job under way with us? Call 935 752 977 and name the project: the team that runs it will take your call.
What exactly happens in those 15 minutes
The agenda is fixed in advance, and so is the split: what we ask you and what you take away. You know how you will spend the time before you book it.
What we ask you, minute by minute
-
Your plant and your intervention
Which area, which process and which job you have on the table. Which documentation you keep and what year each item dates from. We listen and ask questions.
-
What measuring the real condition solves
What laser scanning and the BIM model bring in your case, where the boundary lies between the point cloud and the as-built model, and which area it makes sense to start with. With production running.
-
How many days it would take and the order of cost
Timescale and cost range, given on the same call by the team that carries out the work. And what it would take to confirm it in writing: scope, access, permits and schedule. How it is calculated →
What you take away from the call
- A clear idea of the scope your intervention requires.
- Which of your documentation works as it stands and which should be redone.
- An order of magnitude for the timescale of your area.
- A criterion for deciding whether this is for your plant today.
A photo of the area · the drawings you have and their date · the planned intervention · the timescale you are working to. Describe it in the form or send it by email and the conversation is useful from start to finish.
The person who answers is part of the team that does the work
You have our full attention: whoever answers is the person who scans, models, manages the project and delivers. That is why the first conversation is already technical: your area, access routes, the shutdown in your calendar.
-
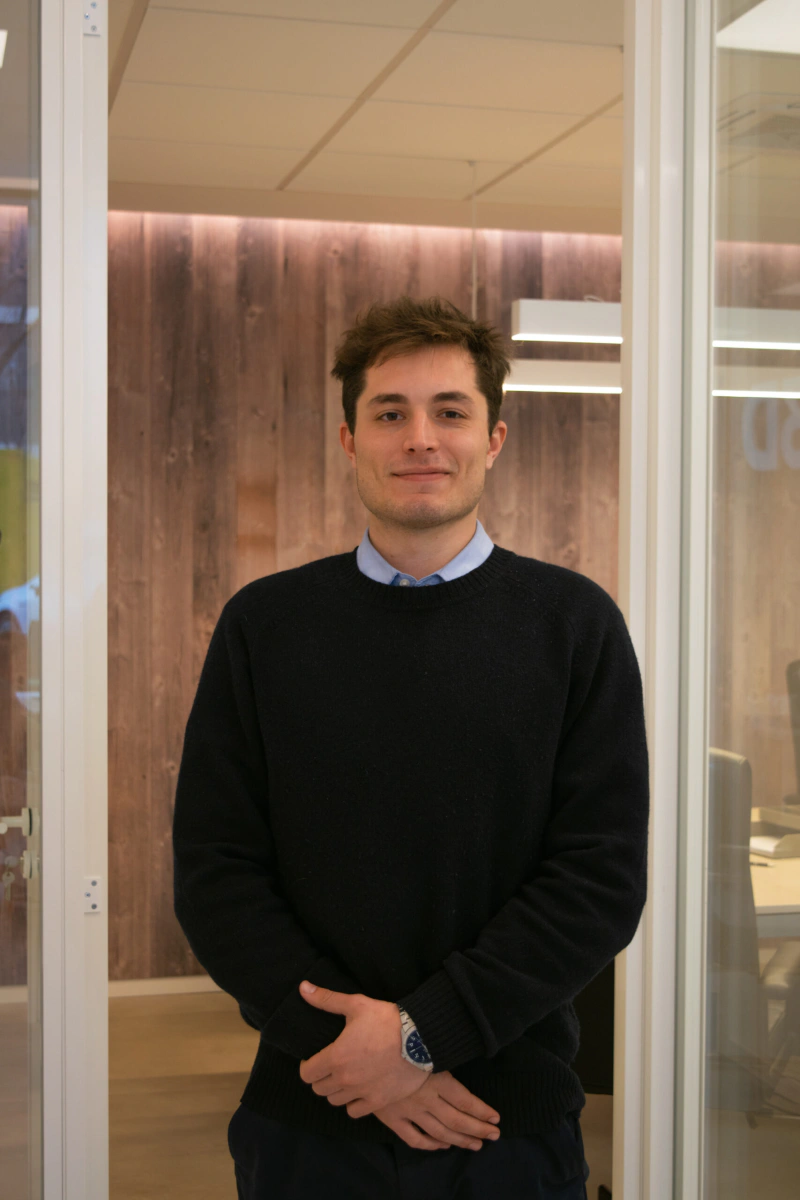
Enrique Collin HernándezIndustrial Sales Manager -
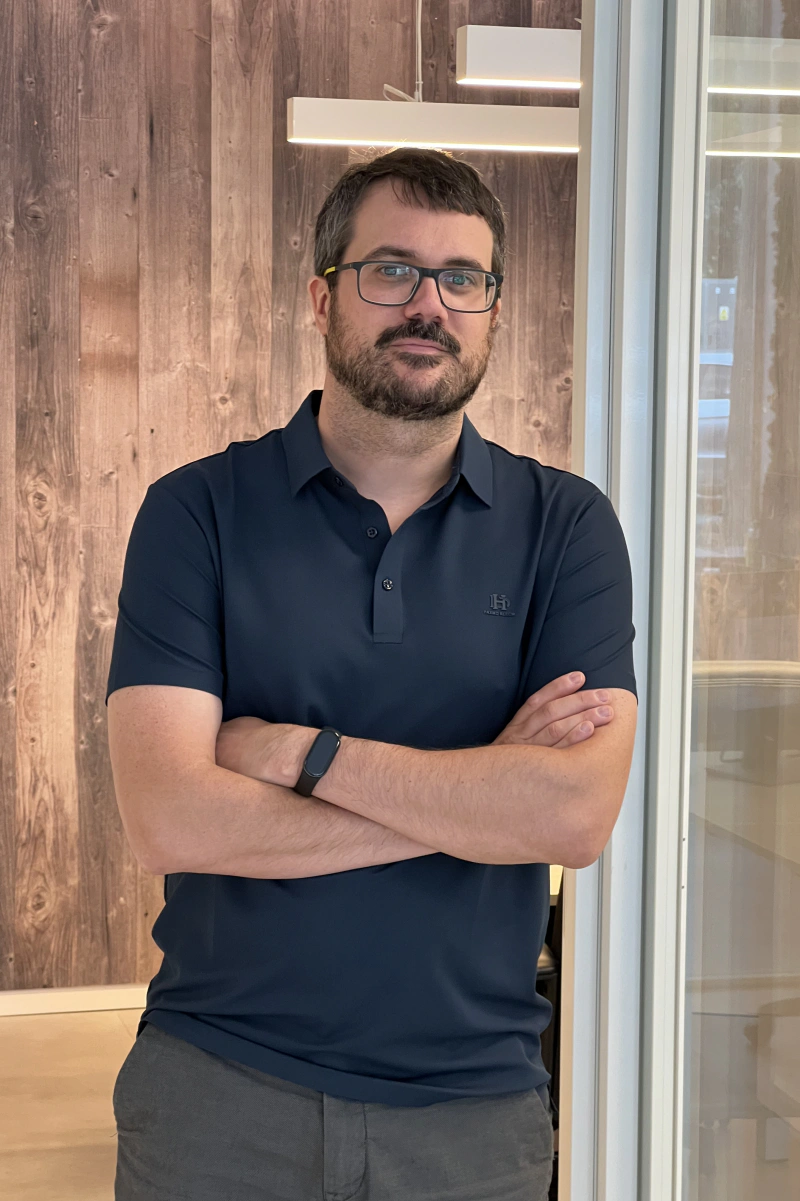
Ferran Gordi CamposOperations Director -

Sonia Reyes SaladoProject Manager -
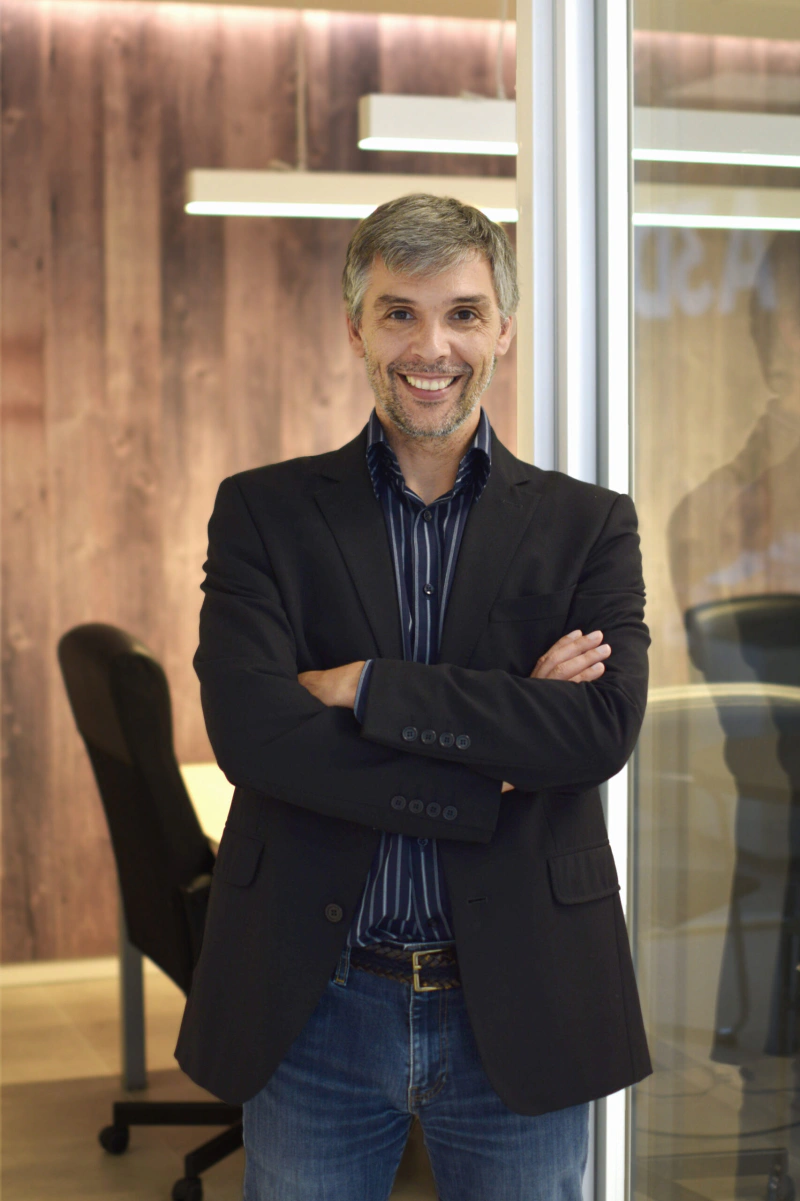
Ferran Hurtado VallejoProject Manager -
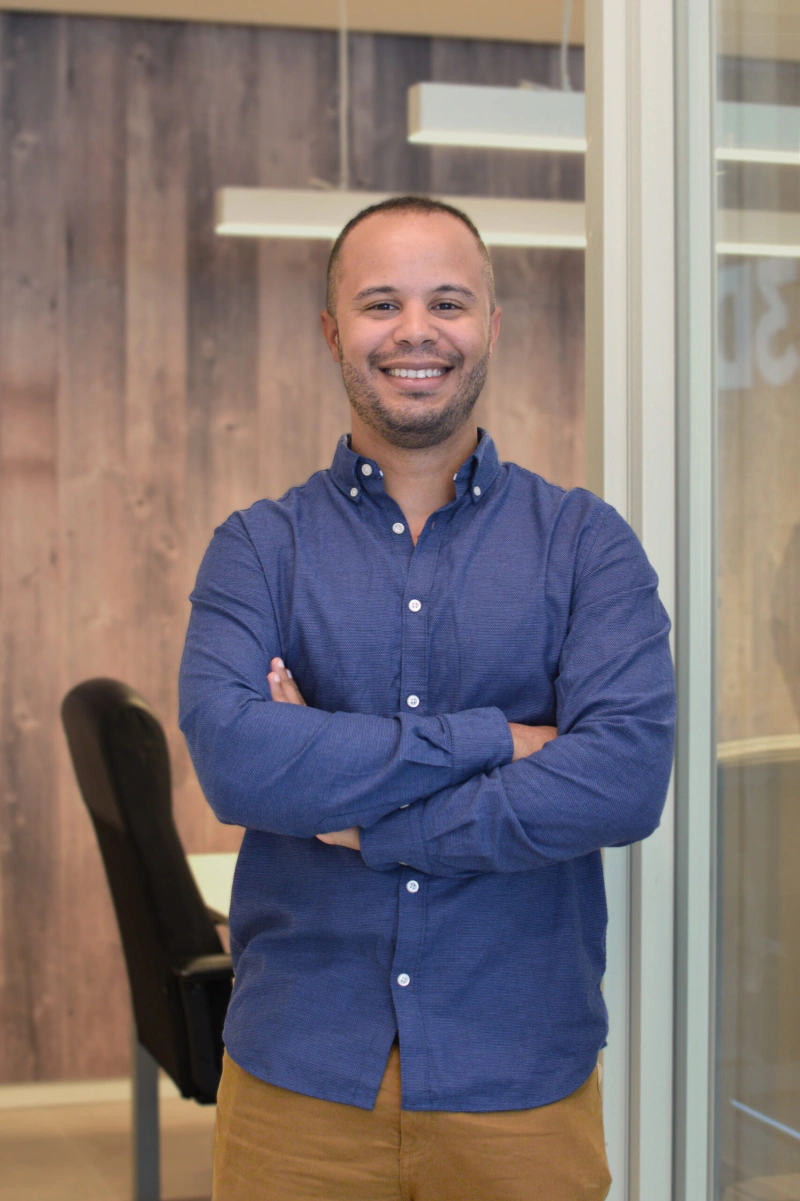
Guy Silva SilvaProject Manager
Start with the sentence you recognise
Tap the sentence that resembles your week and the message writes itself; you adjust it. They are sentences from plants that came to us in the same situation as you.
Sentences other plants arrived with
Your request is now with A3D
A team specialist calls you in the time slot you indicated. If you prefer to talk now, the phone is a direct line.
Plants already working from their real condition
Chemicals, pharma and food, with production running. Two real situations, told in our case studies.
- +80Industrial sites digitised
- +2,000,000 m²Modelled in BIM
- +20In-house specialists on staff
- 2007Since the first BIM implementation
In a GMP pharmaceutical plant, every room change goes to site with an as-built that Quality can sign off: at audit, the drawing and the room match.
In a food plant, it was confirmed that the new equipment fitted the existing concrete base before a crane was moved, with production running.
Sites and square metres cumulative over the whole track record; staff as of August 2026.
Industrial plants that work with A3D











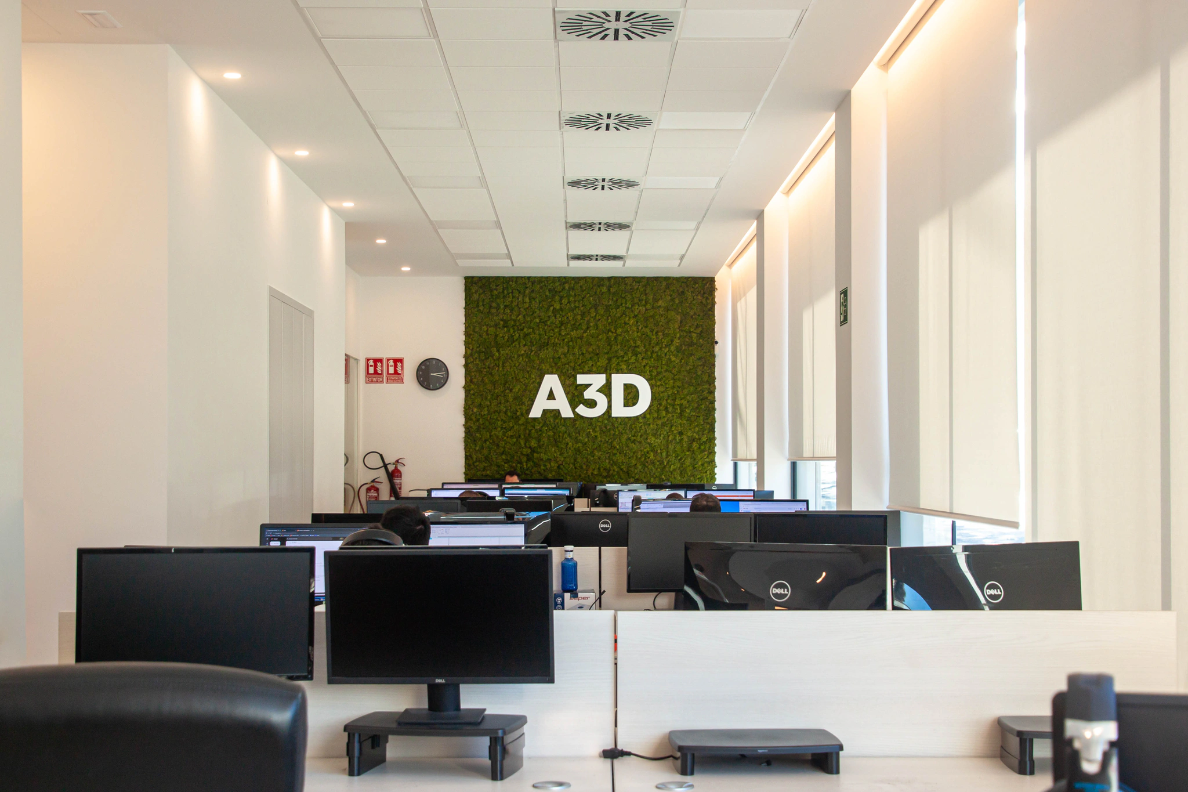
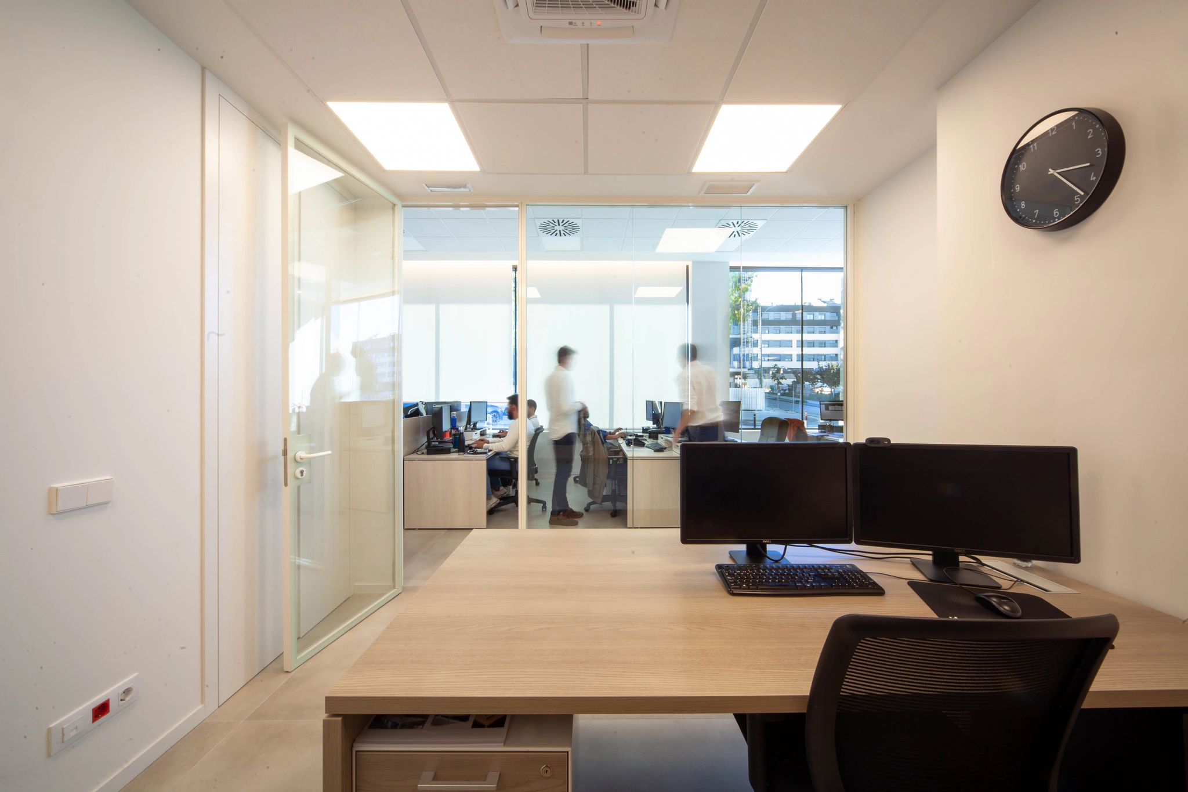
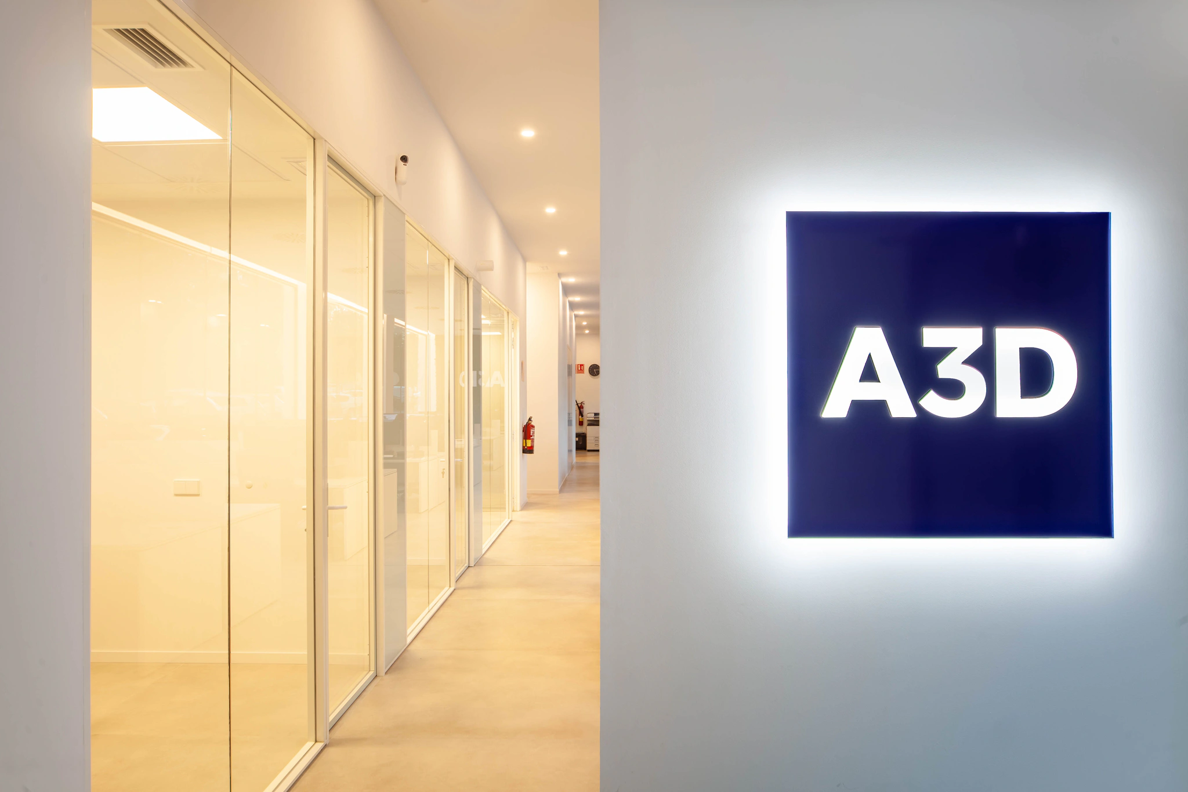
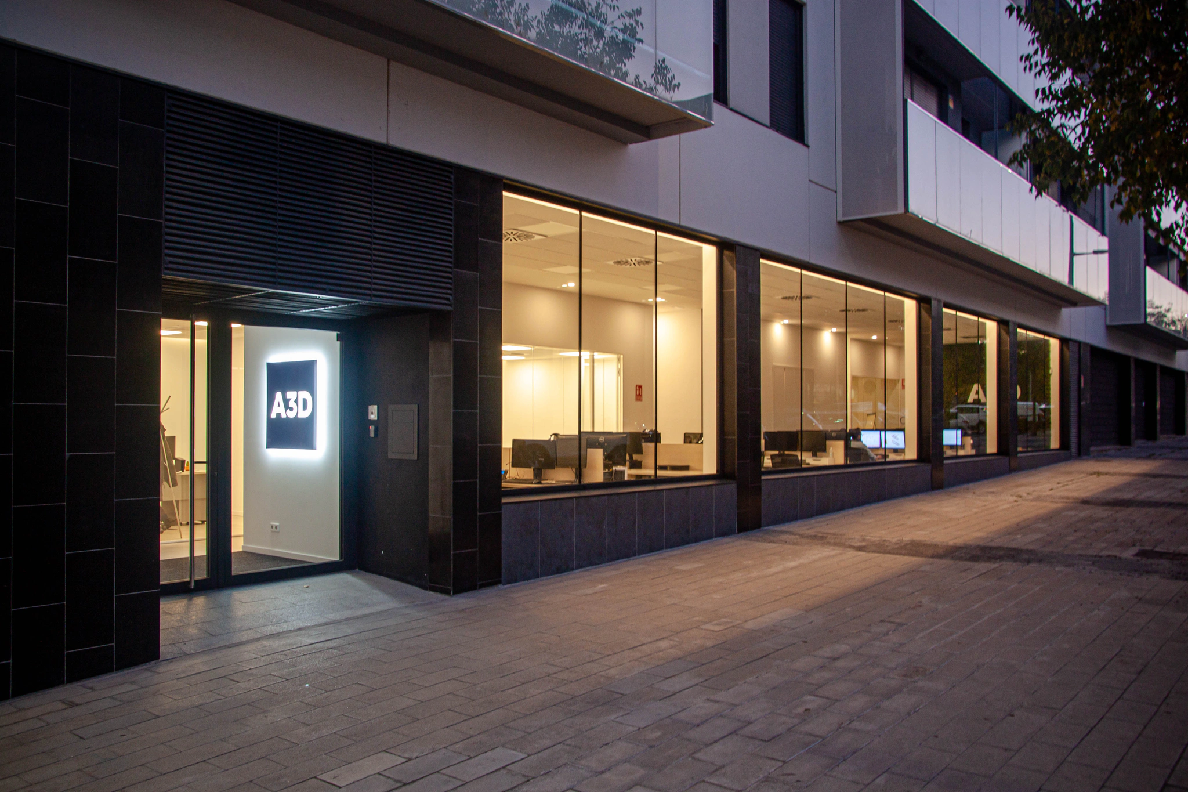
Av. Europa 10‑14: this is where we scan, model and deliver
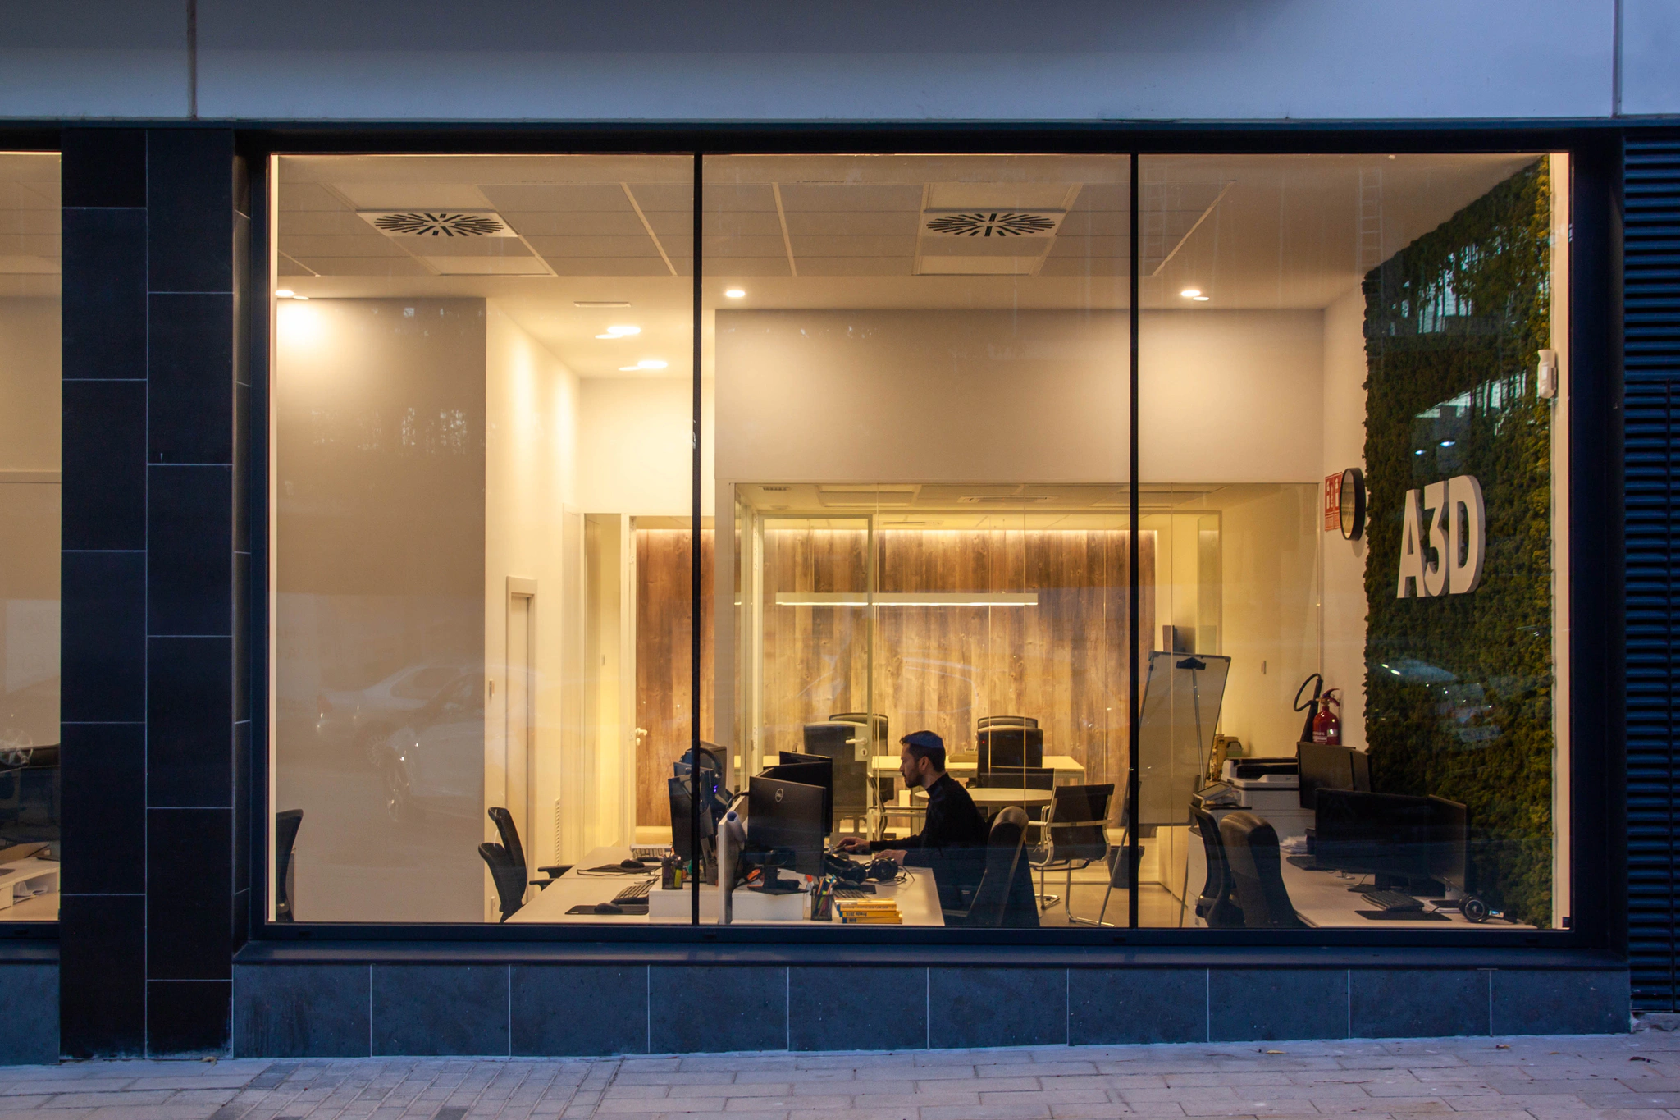
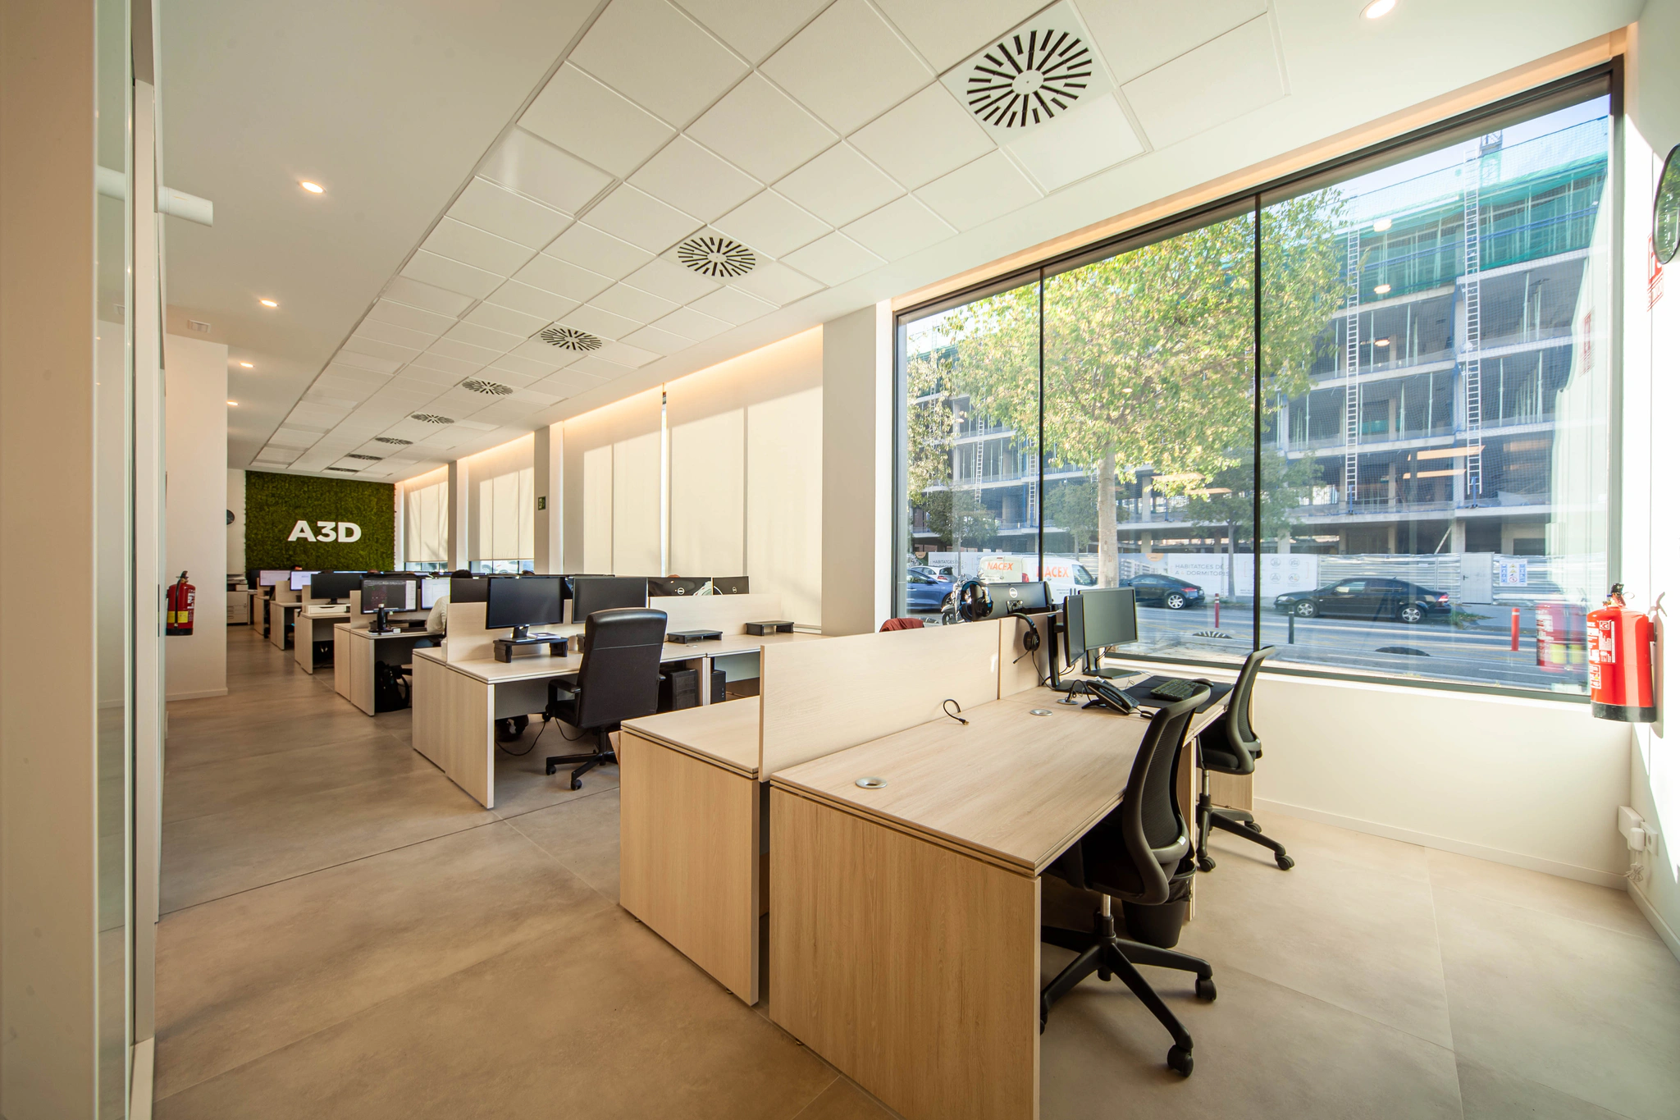
The modelling desks are next to the large window: from the pavement you can see the work. And a digital twin is best understood by navigating it with the specialist who built it.
Address
A3D Consulting Integrated BIM Solutions, S.L.Av. Europa 10‑14, Local 1
08110 Montcada i Reixac (Barcelona)
+34 935 752 977
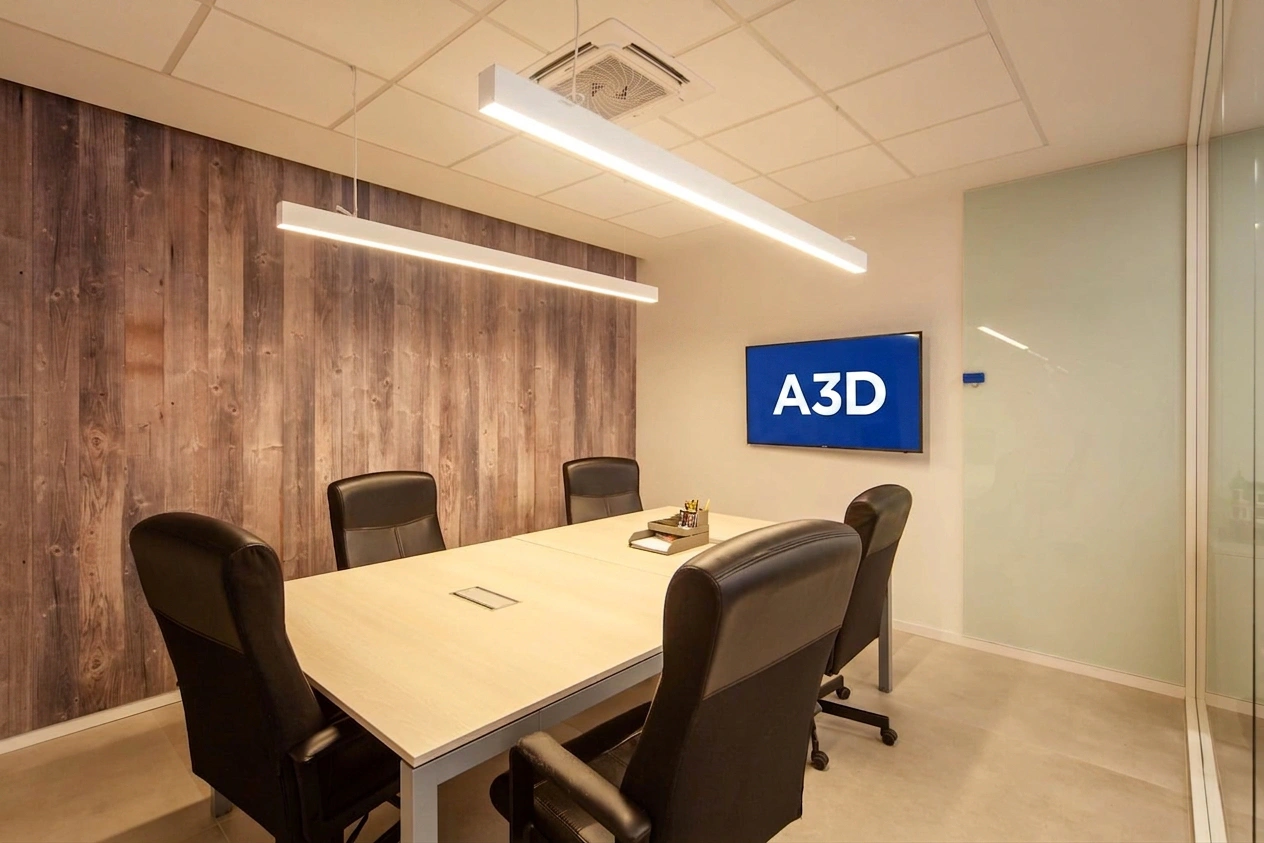
Let us know before you come and we will book the meeting room: you will see the complete workflow, from the scanner in the field to the delivered model.
And if your case is different
Three more doors, each with its own destination.
- It is a small intervention A room, a skid, a section of pipework: these are resolved with a capture visit and a model bounded to that area. How the price is calculated →
- You are an engineering firm We survey the real condition for your project and deliver in your format, to your timescales and under your direction. Support for engineering firms →
- Not yet time to call Three five-minute reads — validation, digital twin and maintenance — that make the first call much shorter. Learn and go deeper →
Tell us what you are facing and the person who does the work will call you
15 minutes by video call, with you choosing the days, or thirty seconds leaving your phone number. In both cases, a team specialist is on the other end.
Direct line 935 752 977And the door is at street level
Av. Europa 10‑14, Local 108110 Montcada i Reixac (Barcelona)
Monday to Thursday 8:30 to 17:00 · Friday 8:30 to 14:00