
Hospital clinic
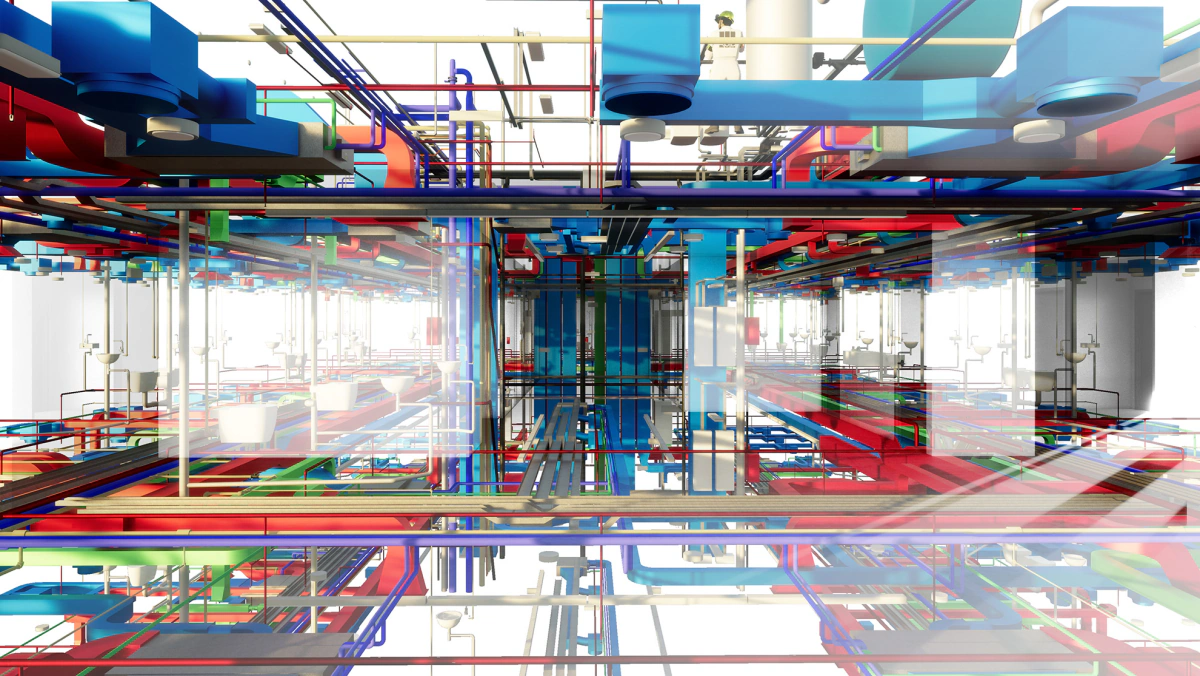
BIM modelling of the building services of a clinic inside a mixed-use building, with weekly review alongside the engineering team.
- Floor area42,150 m²
- ServiceSupport for engineering firms
- SectorHospital
What was done
The clinic occupies the tower of a mixed-use complex: some forty floors and, inside, a plant-room floor with an unusual concentration of machinery. The space available for services was tight throughout.
A3D modelled the services in BIM and coordinated them with the engineering team in weekly reviews. Each week what had been modelled was validated: if a run left a valve without access or an item of equipment without maintenance space, it was corrected before moving on.
The model reached site with accessibility and feasibility already checked, in a building that was still to be built.
Project images
-
Coordination of services with architecture and structure. -
Cut through the ceiling void. -
Services seen from above. -
Plan section. -
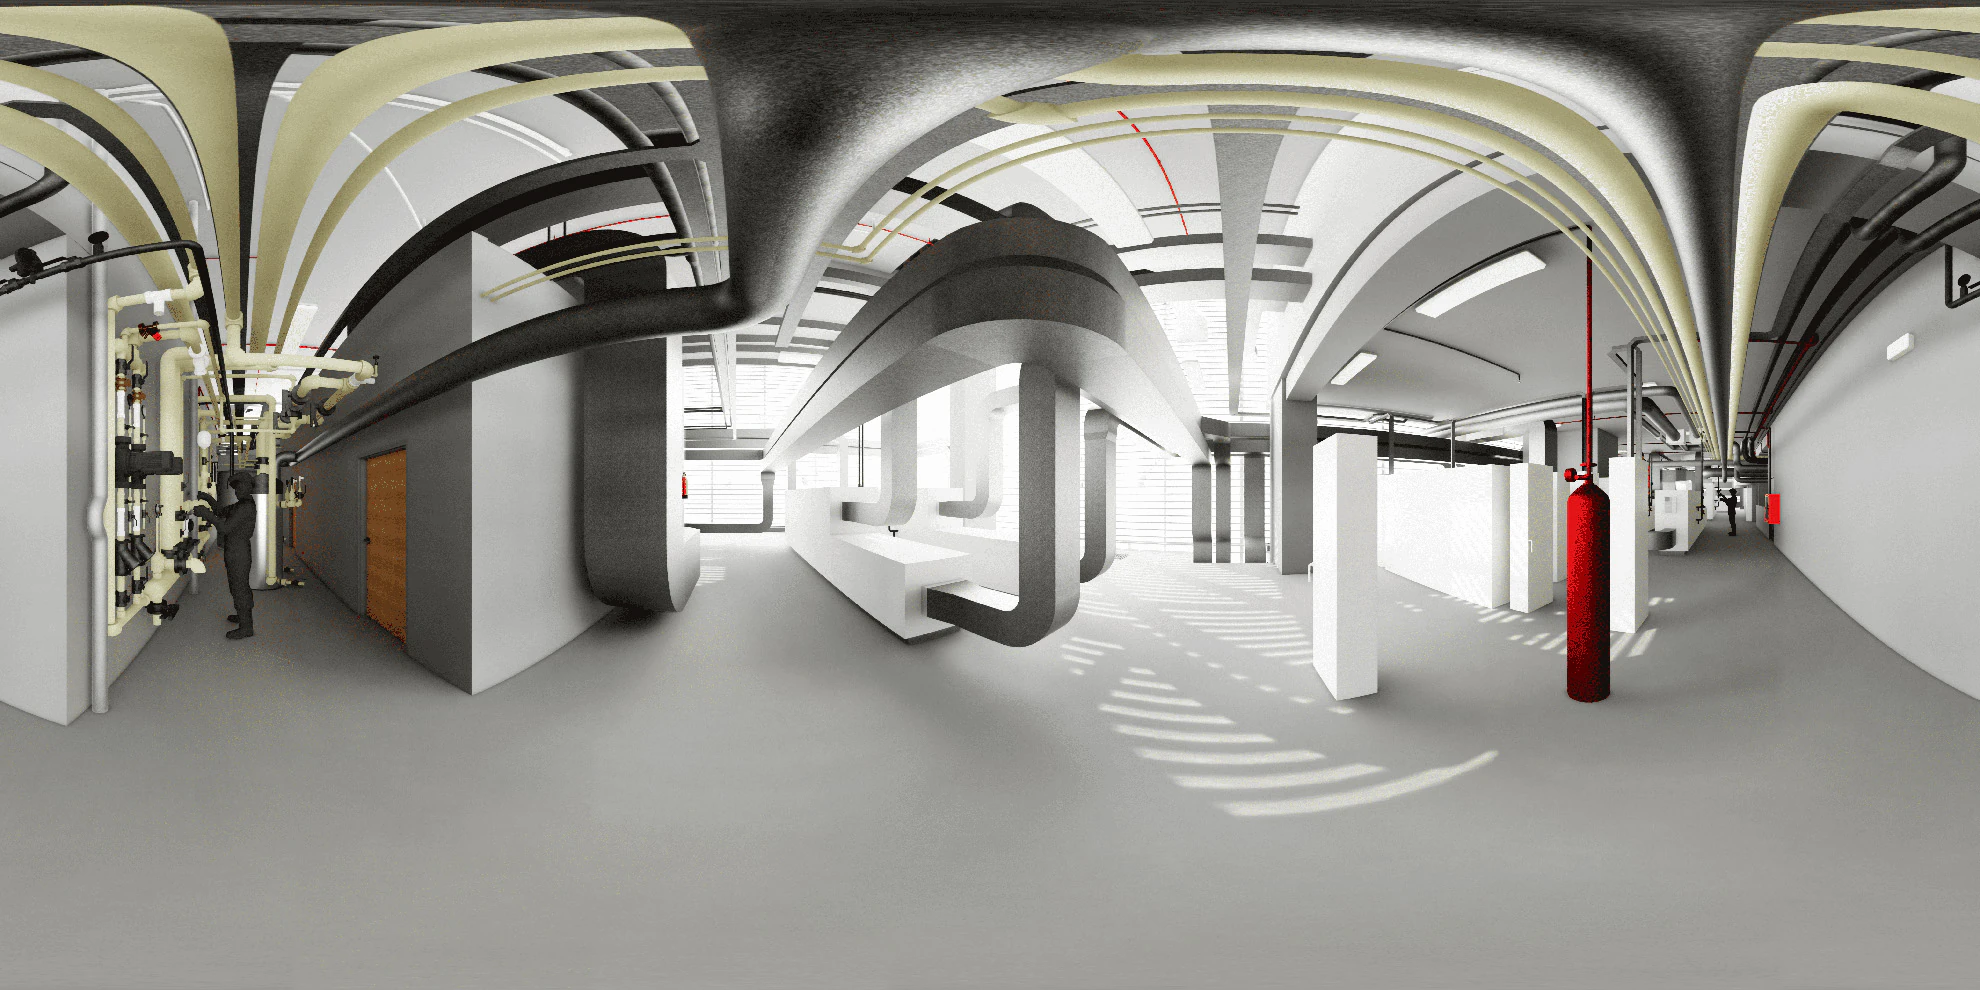
The plant-room floor, with the machinery concentrated.
360° panorama
Does your plant look like this one?
Each project started with a measured area: a bounded scan, a model of the real condition and a decision based on data. If you have an intervention ahead, it is bounded, measured and validated.