
What is BIM
the methodology, not the software
BIM (Building Information Modelling) is a collaborative working methodology that brings all the information about a building or facility together in a three-dimensional model connected to a database. It is not a specific software package, but the way of creating, organising and sharing that information throughout the whole life cycle of the asset.
Keep reading: BIM has two paths depending on where you start ↓
The two paths of BIM: design or capture
Almost everything written about BIM assumes you start from scratch, with a new project. But the starting point changes depending on whether the construction does not yet exist or has already been standing for years.
-
Design BIM New build
You start from a project that does not yet exist and design it in BIM before building it. This is what architects, engineering firms and contractors do, and what most courses teach: the model comes before the building and guides how it will be built.
-
Capture BIM · what A3D does Existing plant
You start from a facility that already exists, measure it with a laser scanner and reconstruct its as-built BIM model, true to what is there today — not to the drawing from twenty years ago. Here the building came first; the model comes afterwards, so that you can intervene on the measured reality.
BIM has two starting points: design BIM starts from a project that does not yet exist and draws it; capture BIM starts from a plant that is already built, measures it with a laser scanner and reconstructs its as-built BIM model, true to reality.
The common misunderstanding is to think that “doing BIM” only makes sense when something new is being designed. That is not so: an industrial plant that has been running for decades can also have its BIM model, reconstructed from how it is actually built. That model is the basis on which an extension is planned, an item of equipment is replaced, or a works package is put out to tender with everything foreseen in advance.
Frequently asked questions about BIM
The full answers to the most common searches about “what is BIM”, without watering them down because they are basic concepts.
What is BIM and what is it for?
BIM (Building Information Modelling) is a methodology for creating and managing a construction’s information in a three-dimensional model connected to a database. It is used to design, coordinate and detect clashes between disciplines before building, to plan works and costs, and to maintain the asset throughout its service life: each element in the model — a wall, a pipe, an item of equipment — carries its real data (material, dimensions, specifications); it is not just a drawing. In a plant that is already built, BIM also provides a faithful copy of what exists, on which to decide any intervention.
What is the difference between BIM and Revit?
BIM is the methodology; Revit is one of the programs used to apply it. BIM defines how a construction’s information is organised and shared; Revit, from Autodesk, is one of the tools for creating that three-dimensional database model. Put another way: Revit is to BIM what a word processor is to writing. You can do BIM with Revit, ArchiCAD, Allplan or other programs; BIM does not depend on a single piece of software.
What are the BIM tools?
The most widespread BIM tools are the modelling programs — Revit (Autodesk), ArchiCAD (Graphisoft), Allplan (Nemetschek) or AutoCAD Plant 3D for industrial facilities — and those for model coordination and review, such as Navisworks or BIMcollab. To exchange models between different programs, the open IFC format is used, a standard that stops the model being trapped in a single piece of software. In the digitisation of existing plants, the laser scanner is added, which captures the real geometry before it is modelled.
What is a BIM model?
A BIM model is the three-dimensional representation of a construction in which each element is an object with associated information, not a mere line or colour. The model knows that an element is a pipe of a specific material and diameter, or an item of equipment with its specifications — it does not merely show its shape. This information makes the model searchable, measurable and isolable by system, and useful for making decisions about the real construction.
What is BIM modelling?
BIM modelling is the process of building the model by recognising each element with its real properties, not just its geometry. In new builds, the model is built from the design; in an existing plant, A3D models on the point cloud from the laser scan, reconstructing what the laser measured: structures, equipment, pipes and ducting as they stand, with their real geometry — even non-orthogonal — and their data.
What does modelling in BIM mean?
Modelling in BIM means creating each element as an object with data, instead of drawing 2D lines as in traditional CAD. When modelling in BIM you do not “paint” a shape: you define an element that the model recognises (a wall, a valve, a tank) with its properties. In as-built capture, modelling in BIM is faithfully reconstructing, on the scanner’s measurement, the plant that already exists, so that the model matches reality.
Alongside “what is BIM”, people also search a lot for a BIM architect’s salary or what a BIM engineer does. Those are career and professional training questions; here we focus on what BIM is and what it solves in a real industrial plant.
If your plant already exists, the question changes
If you have got this far because you heard about BIM in a meeting and your facility has been running for years, the question is not designing in BIM, but capturing your plant in BIM: measuring what is there today and reconstructing its as-built model, true to reality. That is A3D’s work on industrial plants that are already built.
A3D reconstructs the as-built BIM model of industrial plants that are already built, from laser scanning, faithful to the measured real condition.
We apply it to your plant, sector by sector
We publish one analysis per sector, written in the language of each plant. The first is for GMP pharmaceutical environments:
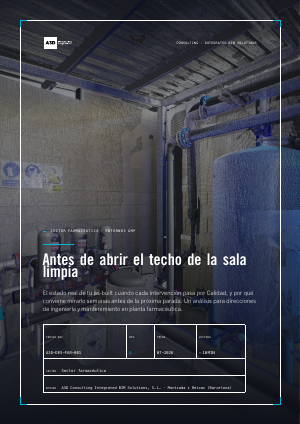
Before opening the cleanroom ceiling
The real condition of your as-built when every intervention goes through Quality, and the four moments — GMP audit, change validation, shutdown retrofit, handover from the veteran — when a drawing that no longer matches the room becomes a finding. With the case of a multinational laboratory that brought Quality’s permits to the planning table, and the mechanism of deviation on site, with figures labelled by their source.
Download it now (PDF · ~10 min read) →
This first one covers the pharmaceutical sector and its GMP environments. Leave us your email and we will let you know as soon as we publish the report for your sector.
Done. We will let you know as soon as we publish the report for your sector.
And yours, what state is it in?
If your plant is already built, the useful step is to know where you stand before planning any works. Tell us about your plant: an A3D specialist tells you in 15 minutes where to start, which area to survey first and with what scope.
Want the technical detail? See how a faithful as-built is surveyed or review the two paths of BIM.