
Support for engineering firms
Logistics warehouses, Valencia
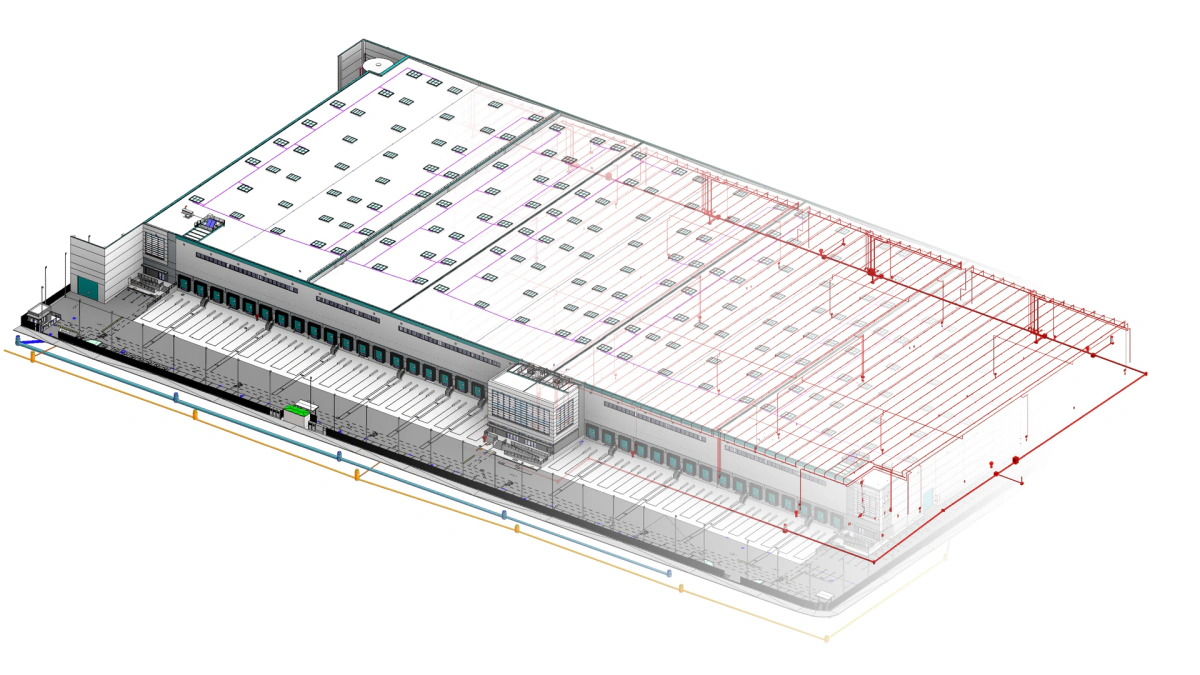
As-built BIM model of the fire protection of a group of logistics warehouses.
- Floor area60,000 m²
- ServiceSupport for engineering firms
- SectorOther industries
- TypeLogistics
What was done
In a logistics warehouse, fire protection determines operations: storage height, aisles and any change of use depend on where each sprinkler and each manifold is.
A3D modelled the as-built condition of the fire protection system of the whole complex in BIM, including the offices.
The as-built model of the system makes it possible to check, on measured data, how an extension or a change of layout affects fire protection, without walking the warehouses again.
The same view, layer by layer
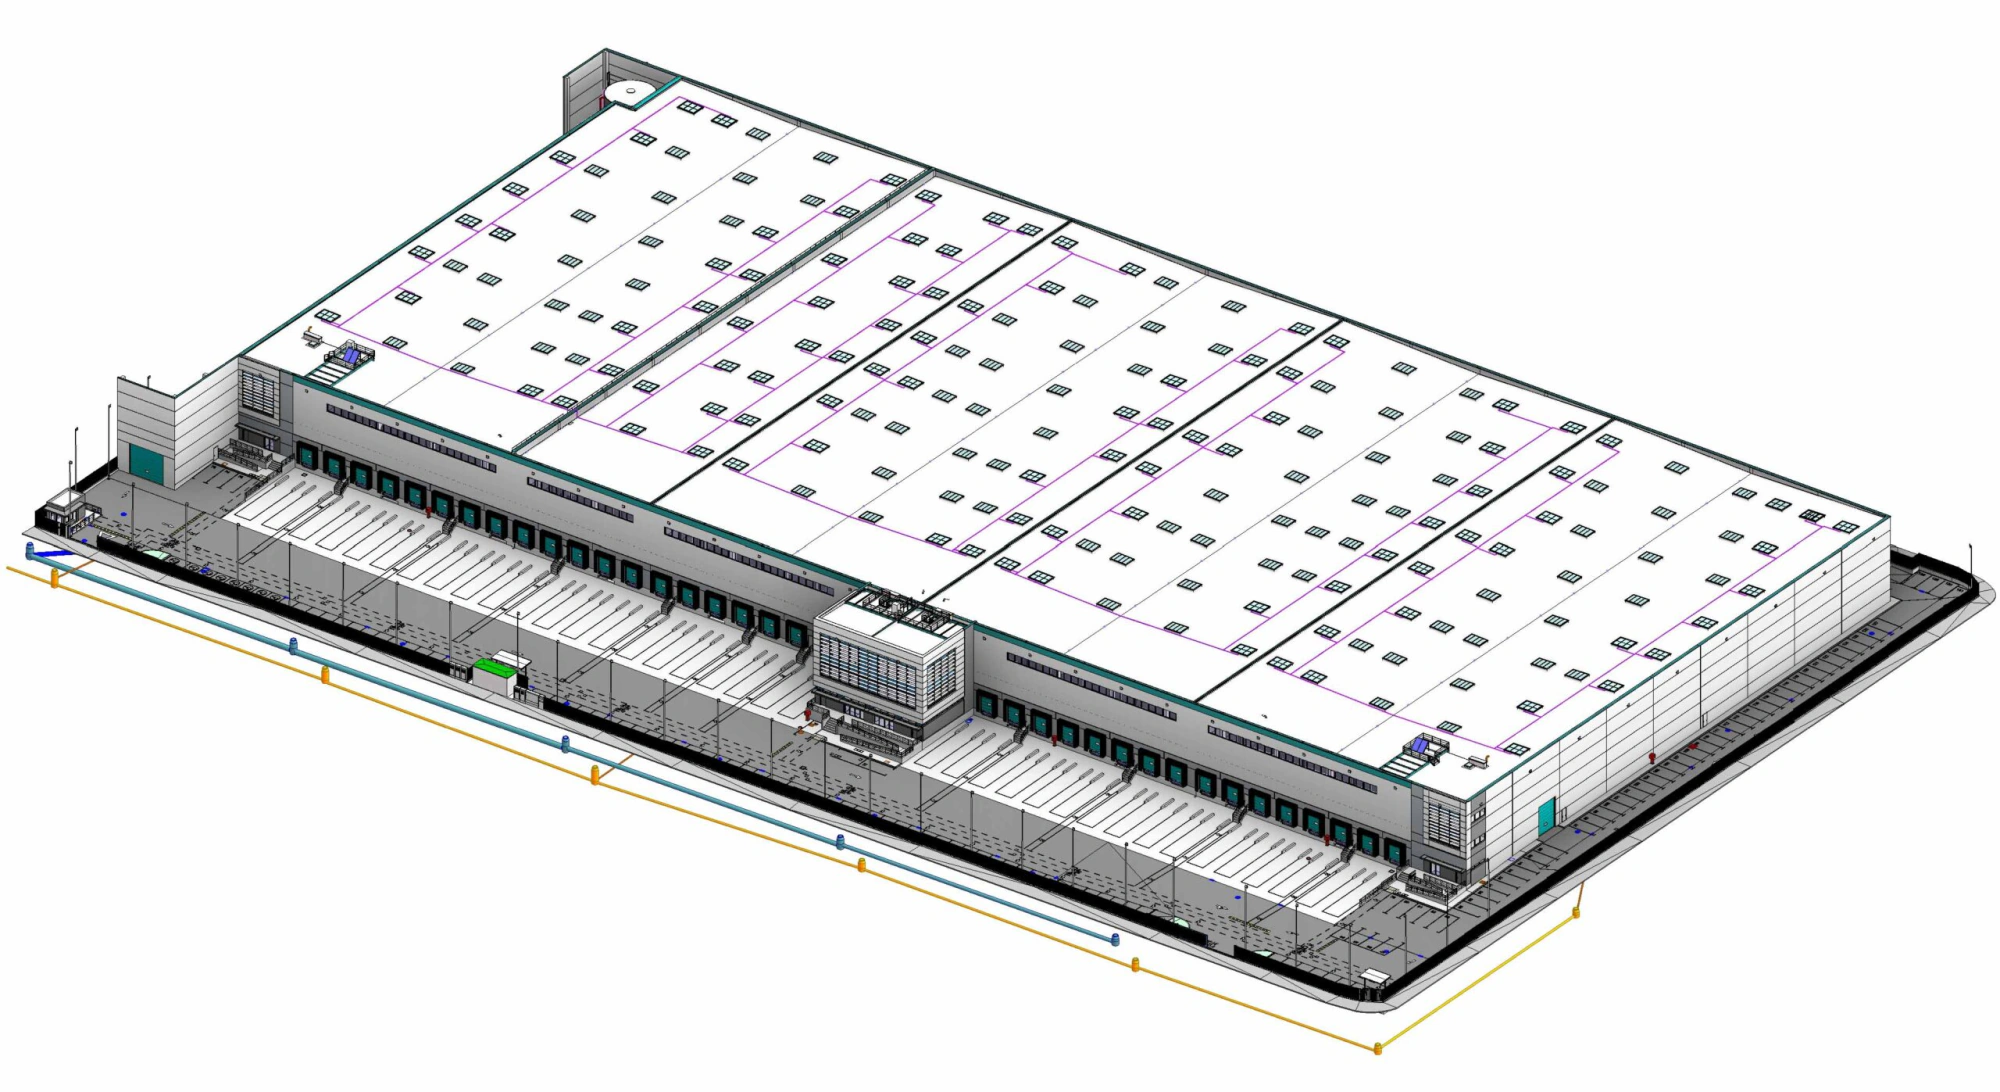
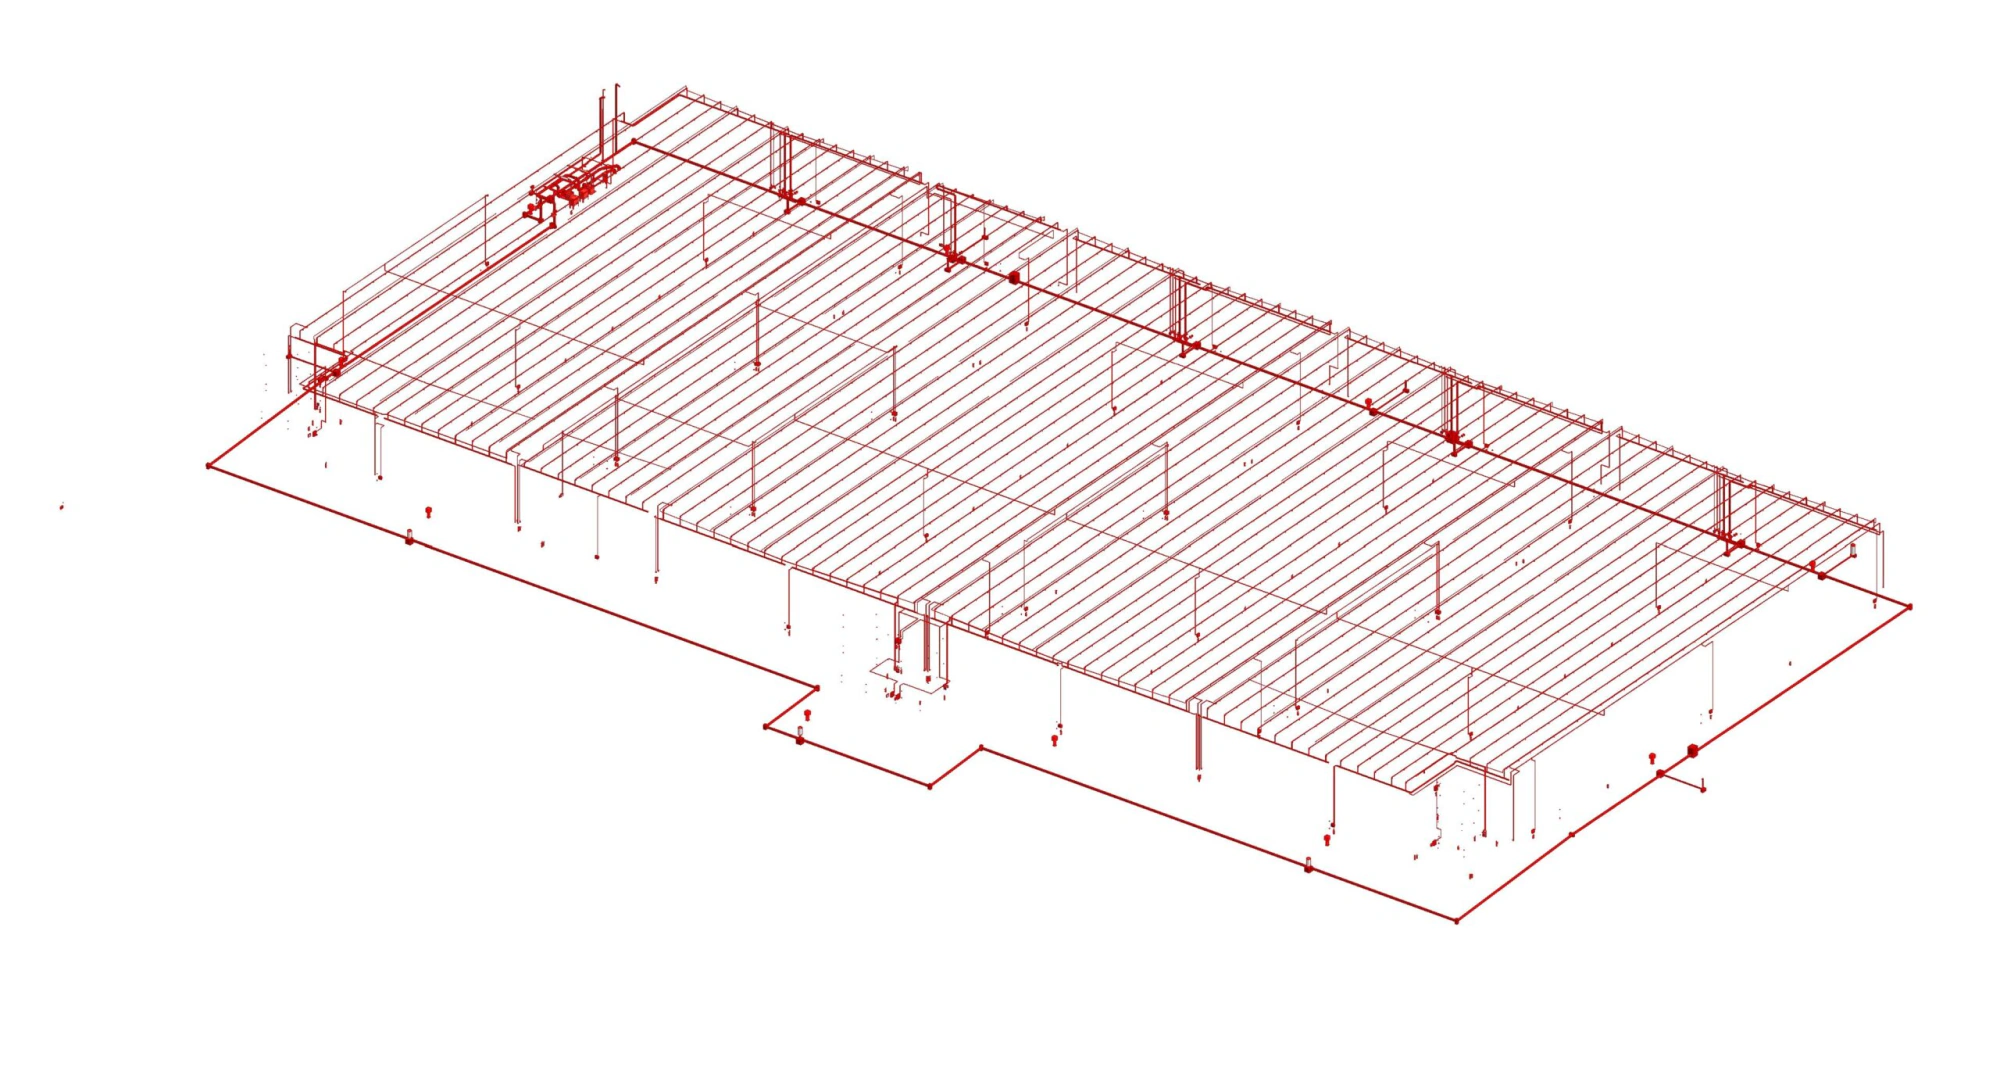 Fire protection Architecture
Drag
Fire protection Architecture
Drag
Project images
-
Office area of the complex.
Does your plant look like this one?
Each project started with a measured area: a bounded scan, a model of the real condition and a decision based on data. If you have an intervention ahead, it is bounded, measured and validated.