
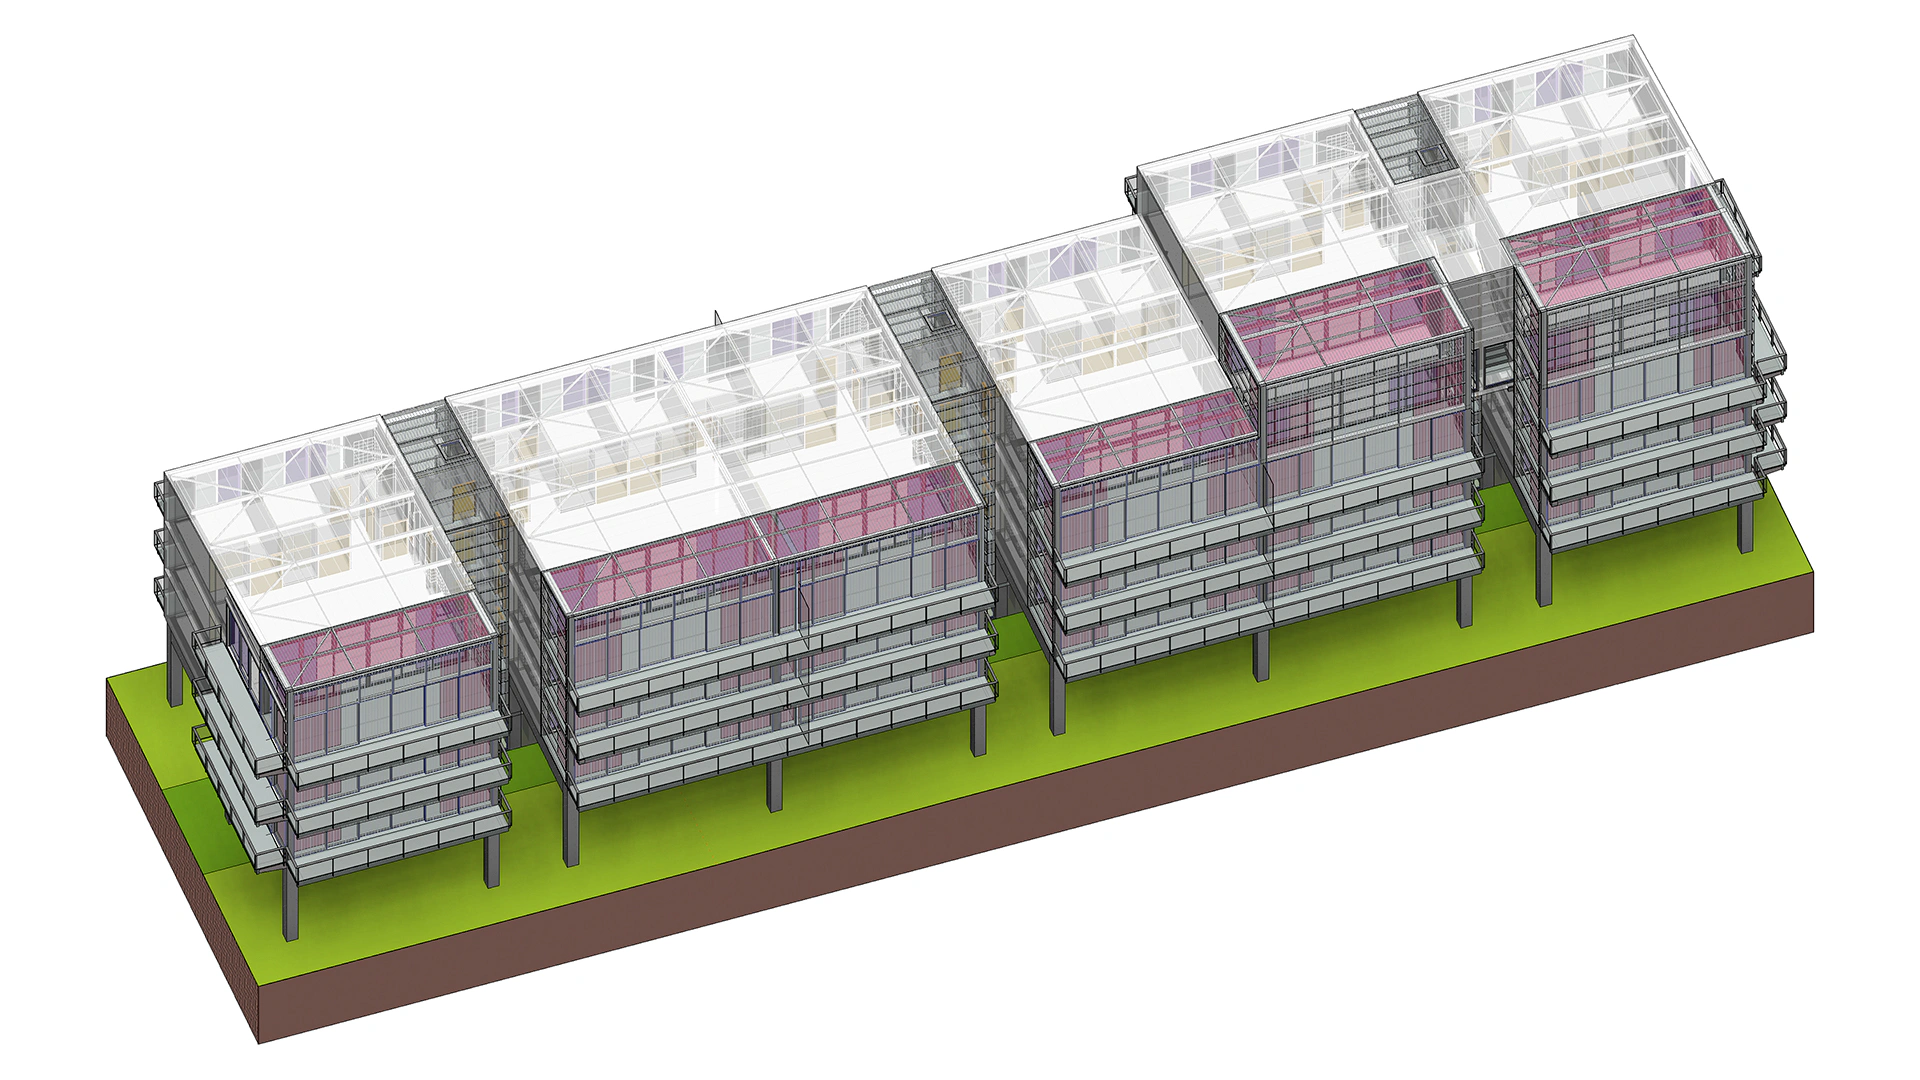
Industrialised residential complex
Supervision and site control on the model, phase by phase, in industrialised construction.
- ServiceSupport for engineering firms
- SectorBuildings and heritage
What was done
In an industrialised residential complex in France, designed by the Lacaton & Vassal practice, every piece was manufactured off site to be assembled in a fixed order. A deviation between the design and what was built is paid for in time and at the factory.
A3D took BIM beyond design: it integrated it into supervision and site control, alongside the contractor, to verify each assembly phase on the model itself.
The model was the reference throughout construction: each assembly phase was checked on it before reaching site, when a correction could still be resolved on the drawings.
Does your plant look like this one?
Each project started with a measured area: a bounded scan, a model of the real condition and a decision based on data. If you have an intervention ahead, it is bounded, measured and validated.