
Jesuïtes Sant Gervasi – Infant Jesús
A 14,034 m² complex scanned during a one-week holiday closure, with the school year undisturbed.
- Floor area14,034 m²
- ServiceBIM digital twin
- SectorBuildings and heritage
What was done
The commission covered four schools in Catalonia: documenting their built heritage with an up-to-date, updatable model, after decades of successive extensions and interventions.
At Infant Jesús the difficulty lay in the church. Its interior geometry is complex and it is now converted into classrooms, so the original volume can no longer be read from inside: it had to be reconstructed from the point cloud.
The scanning was concentrated into a school holiday week, so as not to interfere with the school year, and was carried out with two types of equipment combined: a static scanner for façades and circulation cores, and a mobile scanner to cover the rest of the complex. On that basis the architecture and structure were modelled, with the areas and the classroom count the school needed.
The same view, layer by layer
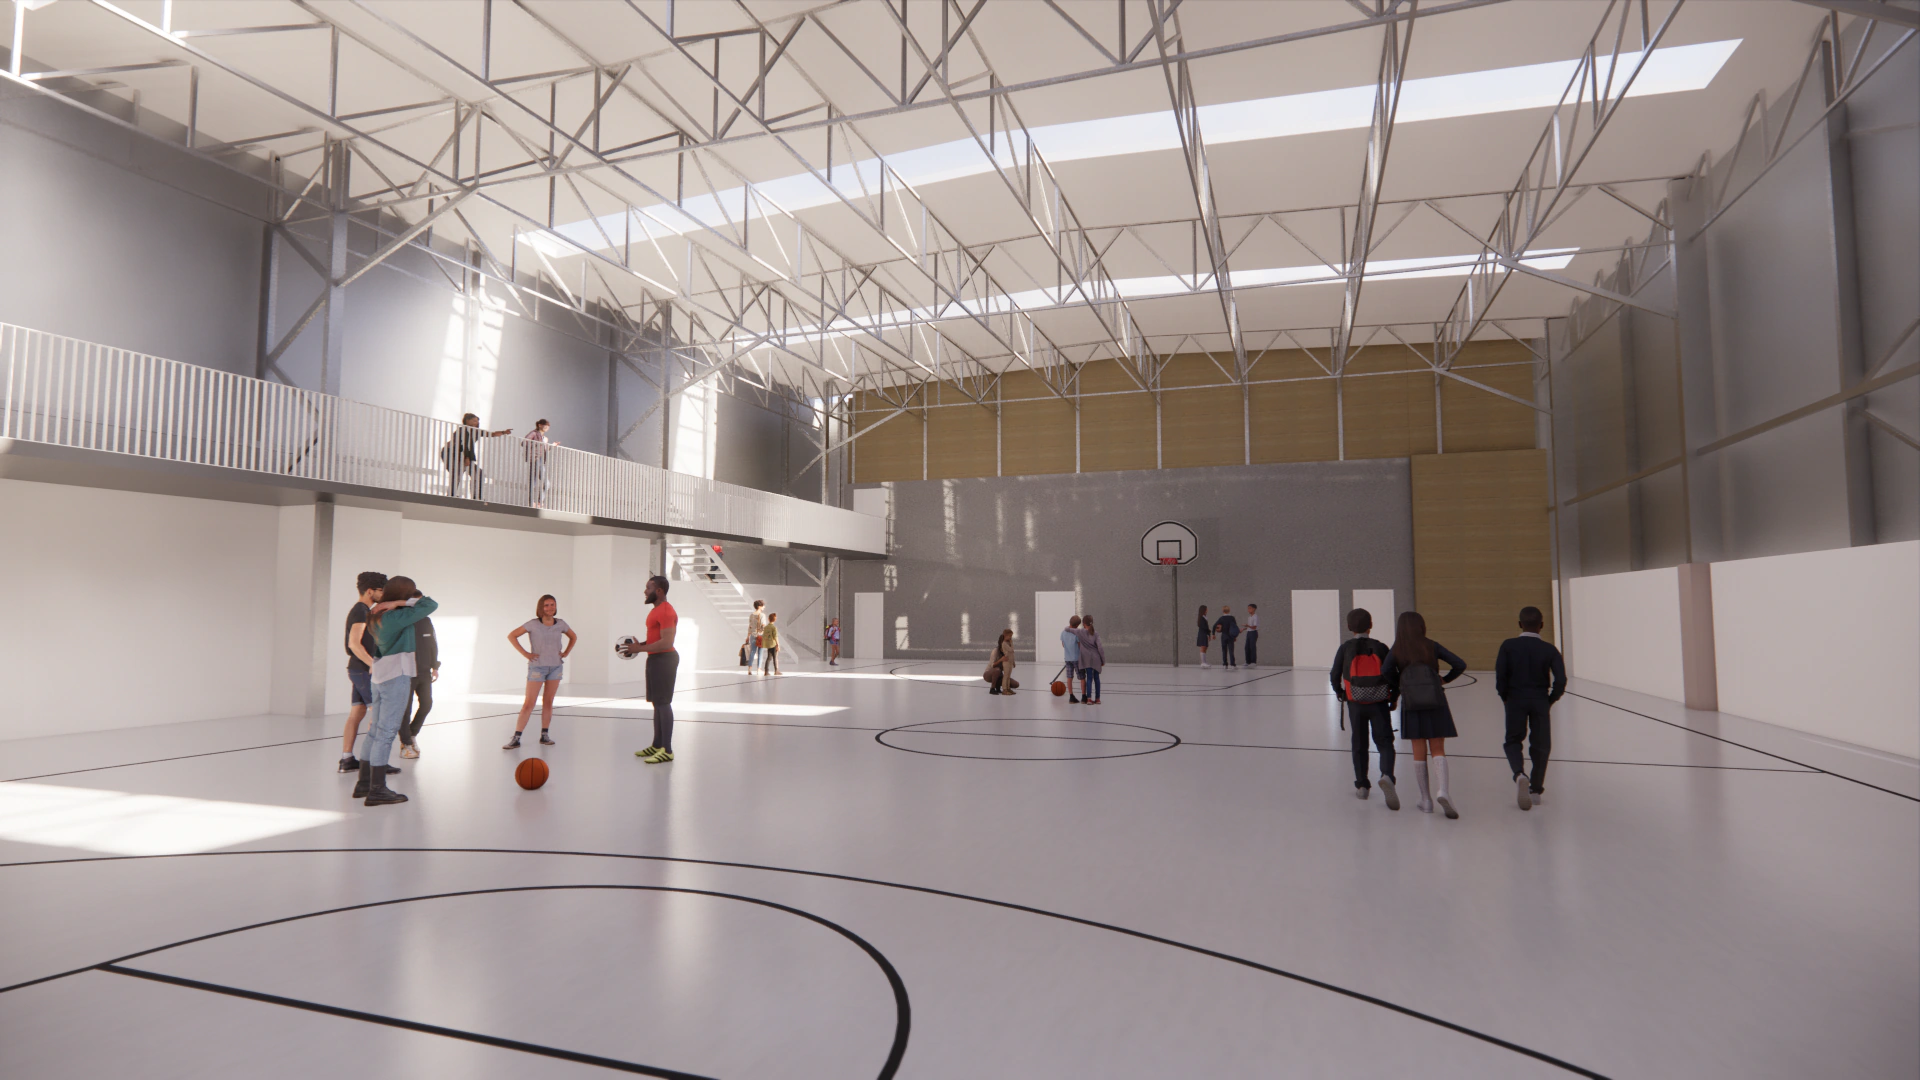
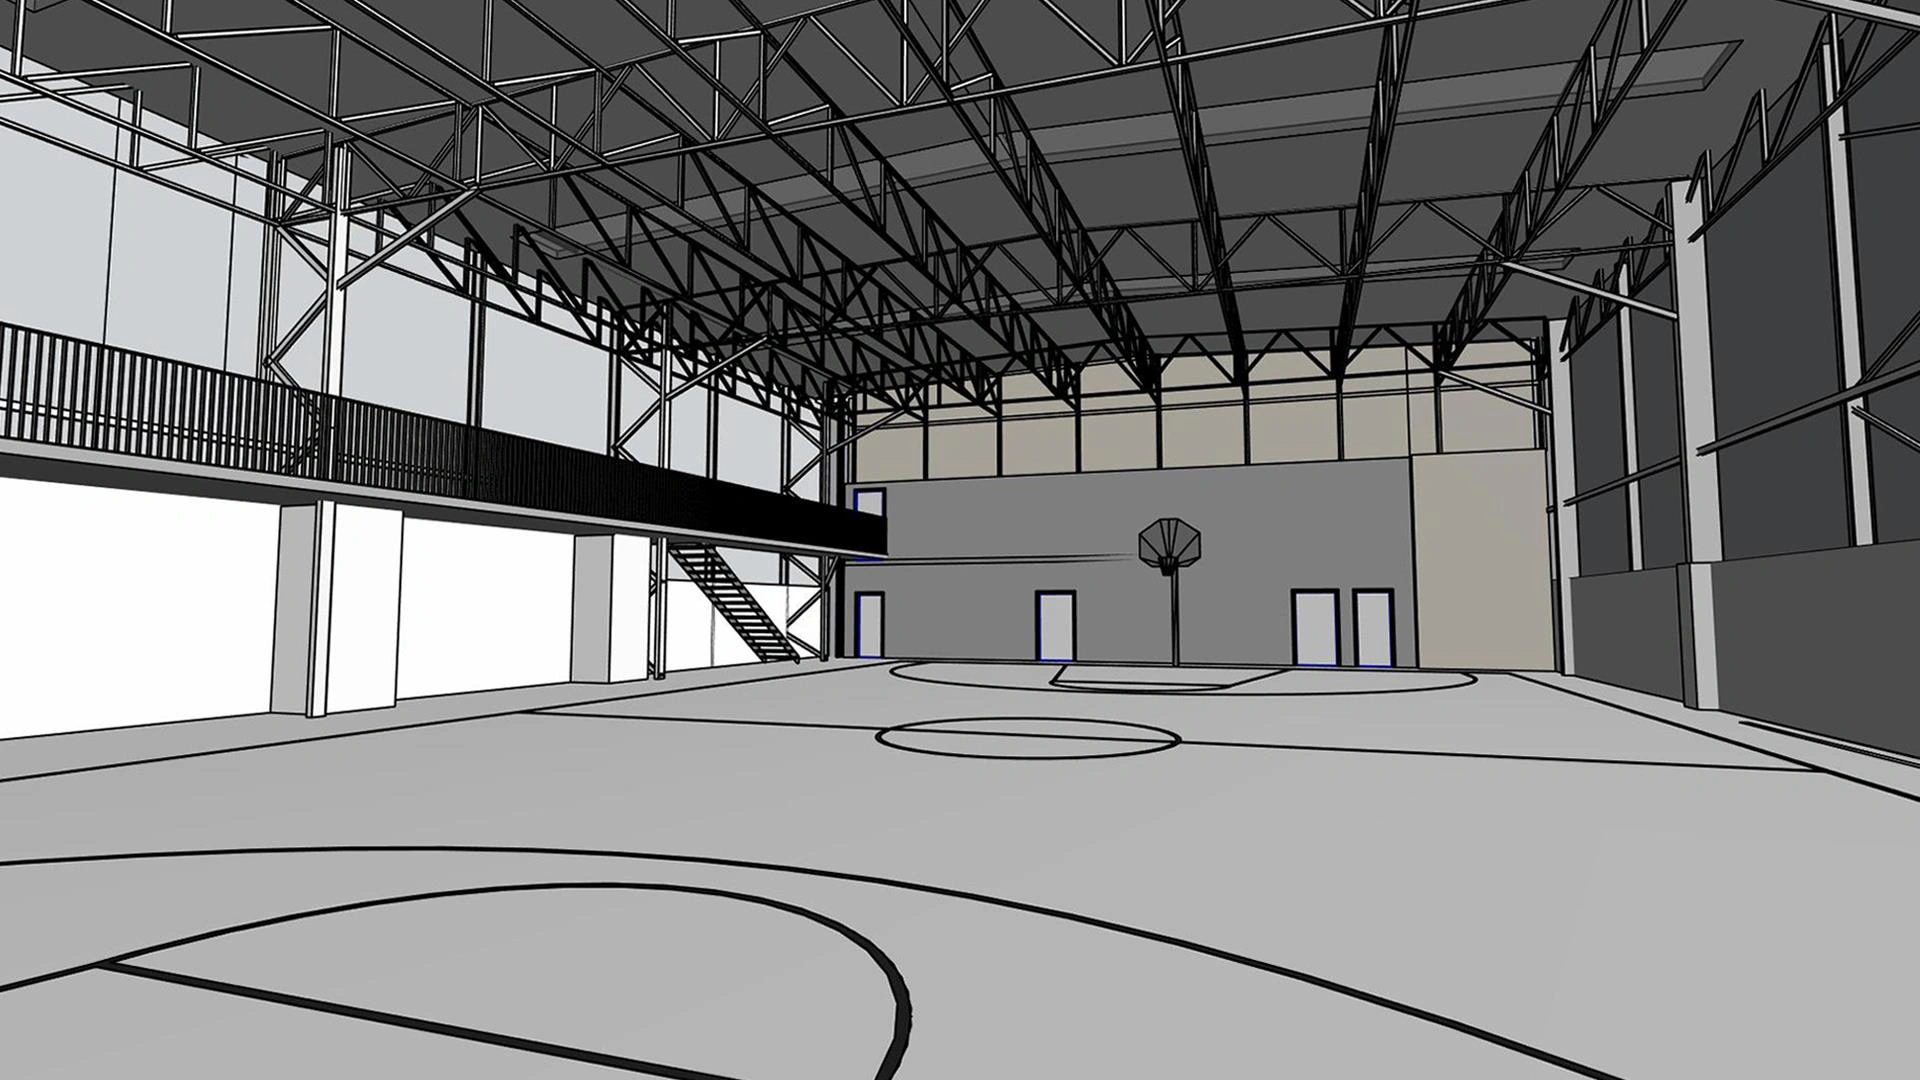 BIM model Render
Drag
BIM model Render
Drag
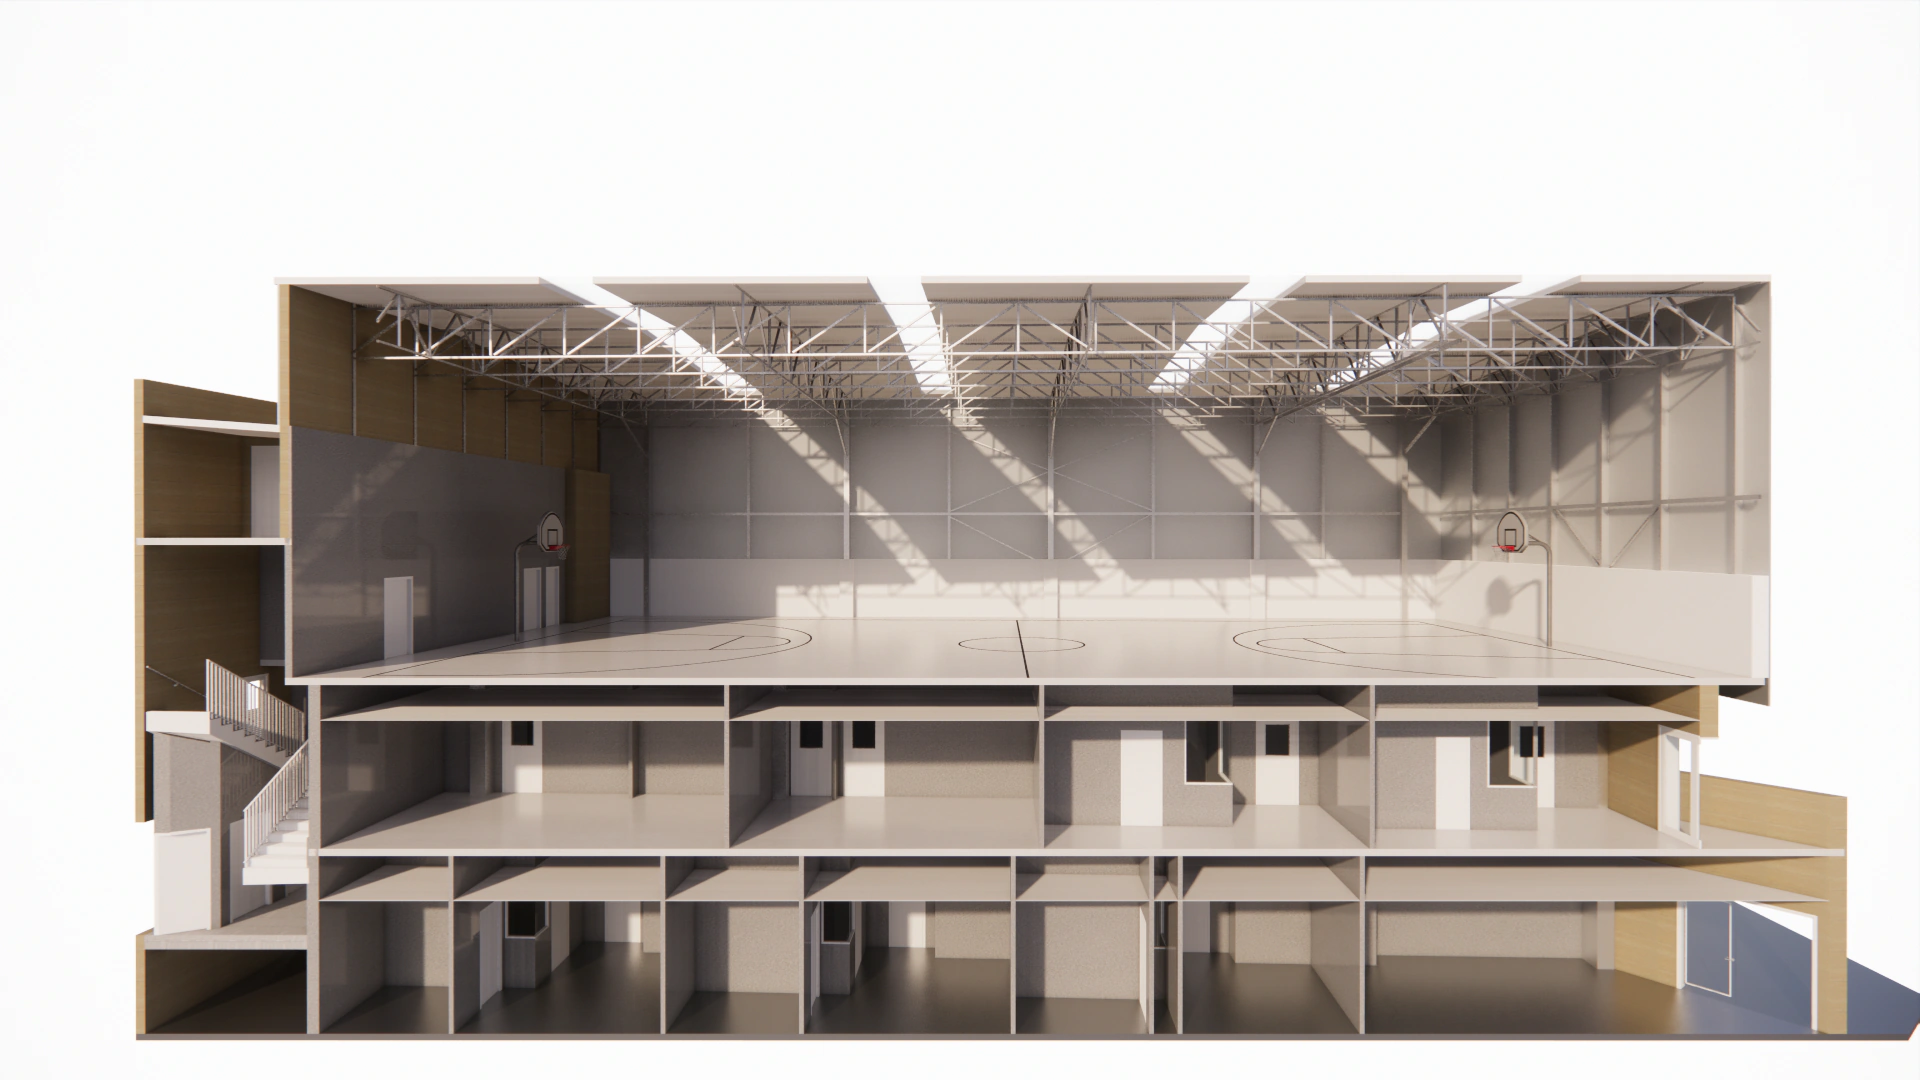
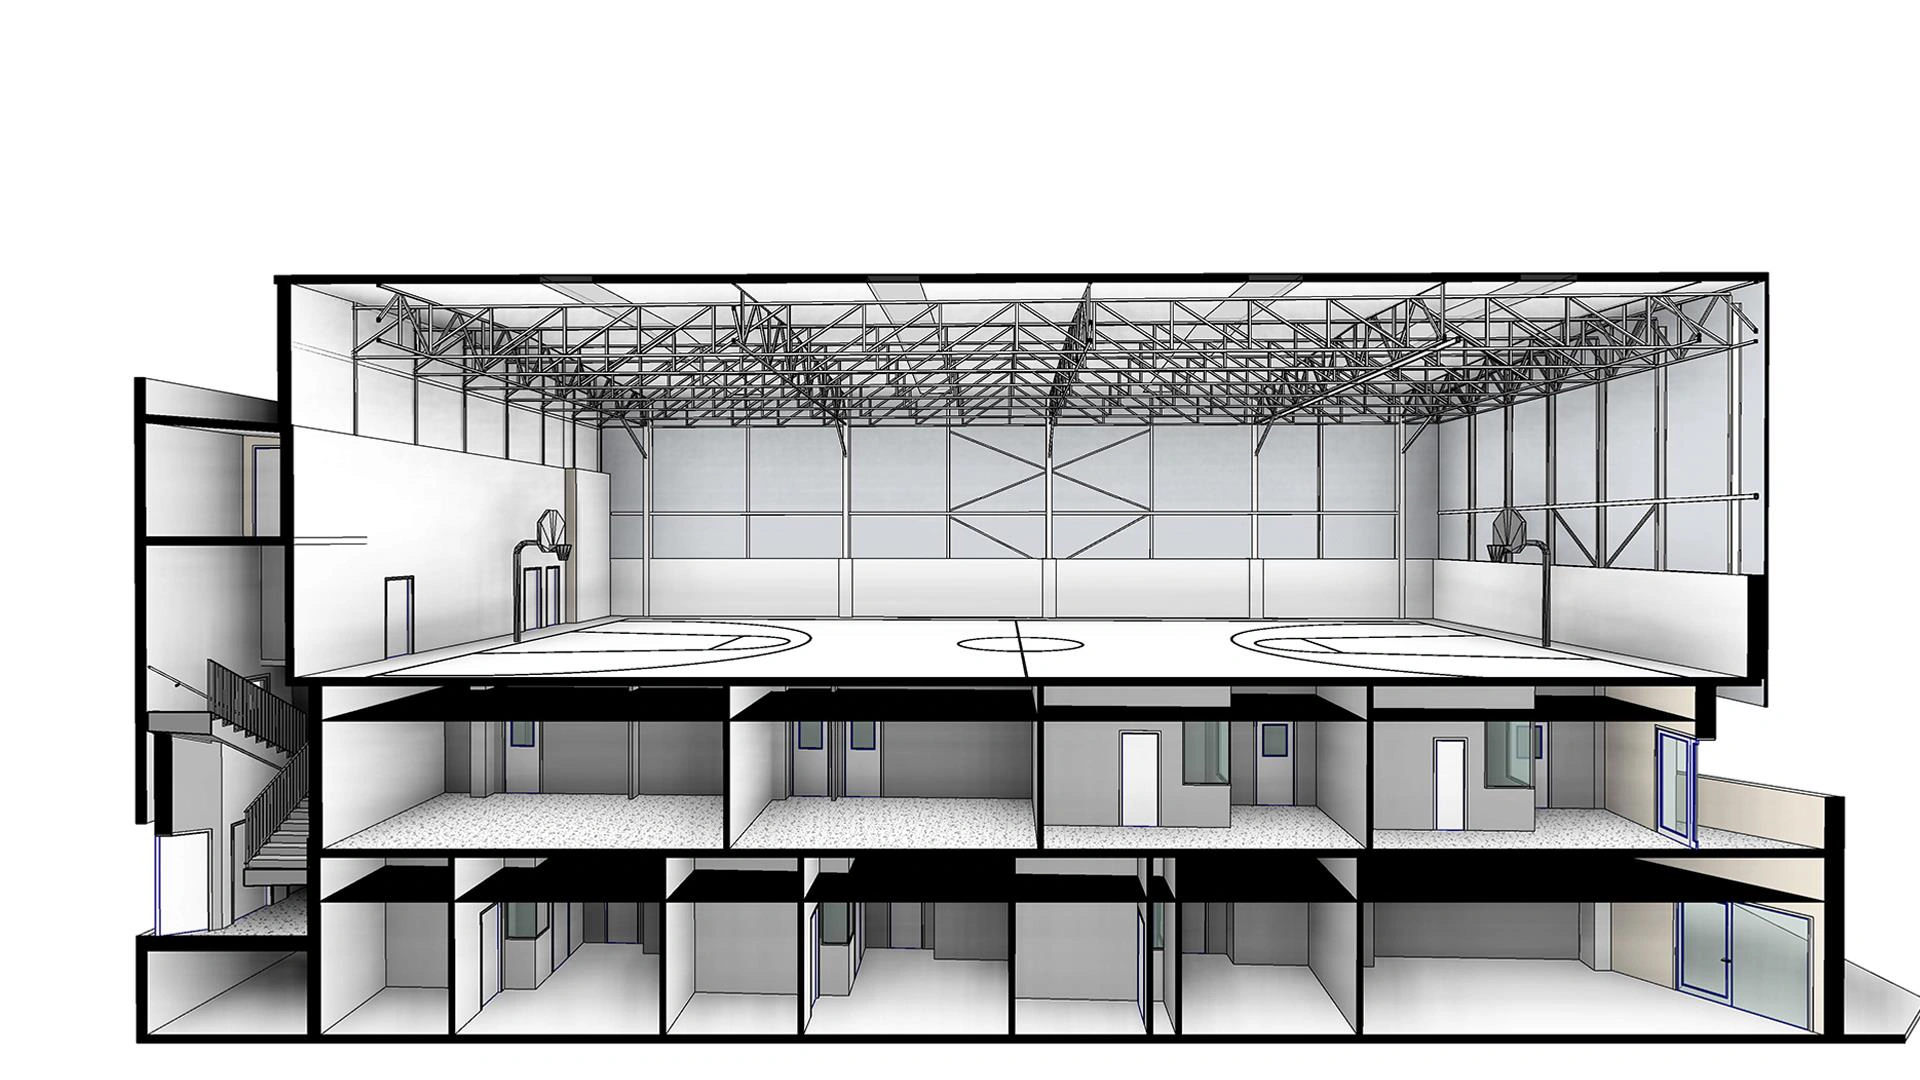 Section · model Section · render
Drag
Section · model Section · render
Drag
Project images
-
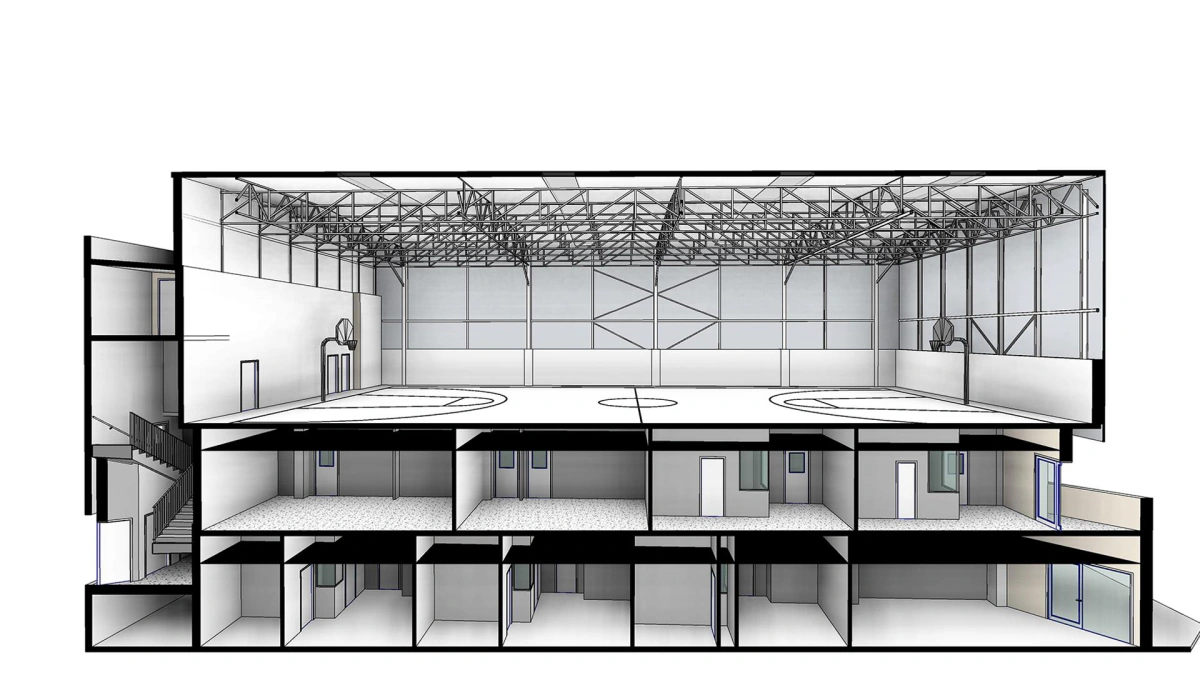
The sports hall, in the model. -
Exploded axonometric view of the church and its annexes. -
The church in section: the vaults and today’s classrooms. -
The complex from the air.
Does your plant look like this one?
Each project started with a measured area: a bounded scan, a model of the real condition and a decision based on data. If you have an intervention ahead, it is bounded, measured and validated.