
Hospital Vall d’Hebron
BIM modelling of architecture and documentation for the refurbishment of the mother-and-child area.
- Floor area1,700 m²
- ServiceSupport for engineering firms
- SectorHospital
What was done
Refurbishing a mother-and-child area in operation requires deciding on the building that exists, not the one the old drawings describe. The documentation had to serve both for design and for explaining the works to the people who continue working there.
A3D modelled the area’s architecture in BIM and produced the refurbishment documentation from the model: floor plans, sections, area study and views of the proposed state.
Because everything comes out of the same model, drawings and views tell the same story at every project review.
Project images
-
Cut through the ceiling void. -
Area study. -
Interior of the refurbished area. -
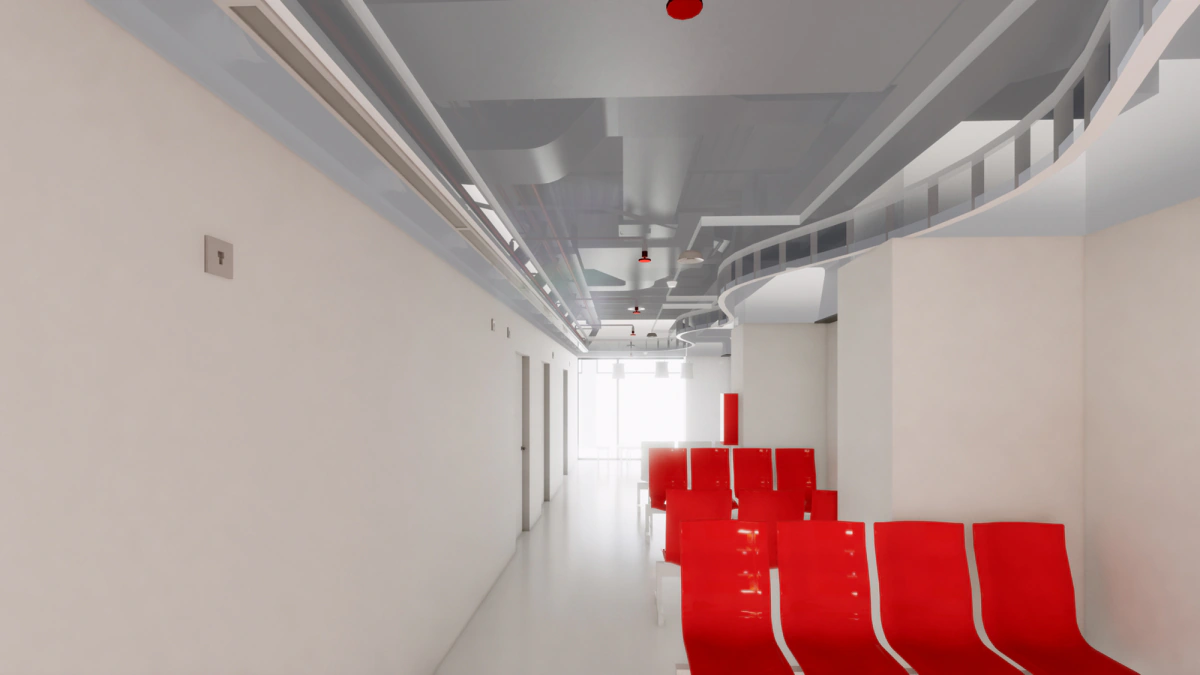
A corridor of the area. -
One of the rooms. -
Another view of the interior.
Does your plant look like this one?
Each project started with a measured area: a bounded scan, a model of the real condition and a decision based on data. If you have an intervention ahead, it is bounded, measured and validated.