Contact +34 935 752 977
Filter

Real cases · From one area to the plant in phases

Plants in operation, scanned and modelled.
This is what changed.

Twelve cases in food and beverage, chemical, pharma, other industries and buildings: what was happening, what was done on the model — 3D laser scanning and as-built BIM model, with production running — and what changed afterwards. Several started with a single area and grew from there.

The person who answers you is part of the team that does the work.

Choose your sector and see how others have already got where you want to be.

Service
Sector
Case index 5 sectors
How to read this

All the cases, with the same structure

Each one opens with the result and is confirmed by the plant that experienced it. Below, always in the same order: what was happening, what we did and what changed.

Choose your sector in the filter above and read the cases that resemble your plant.

The cases

Each case, told once

Ordered by scale, from the plant run from the model to the one-off intervention. The headline of each case is the outcome: what changed at the plant when the work was finished. Some cases appear under several services, because all three were provided at that plant.

Each plant is identified by its sector and by the intervention: that is what our agreements with each client allow us to publish. The technical detail is complete and in plain view in every case.

Case 01

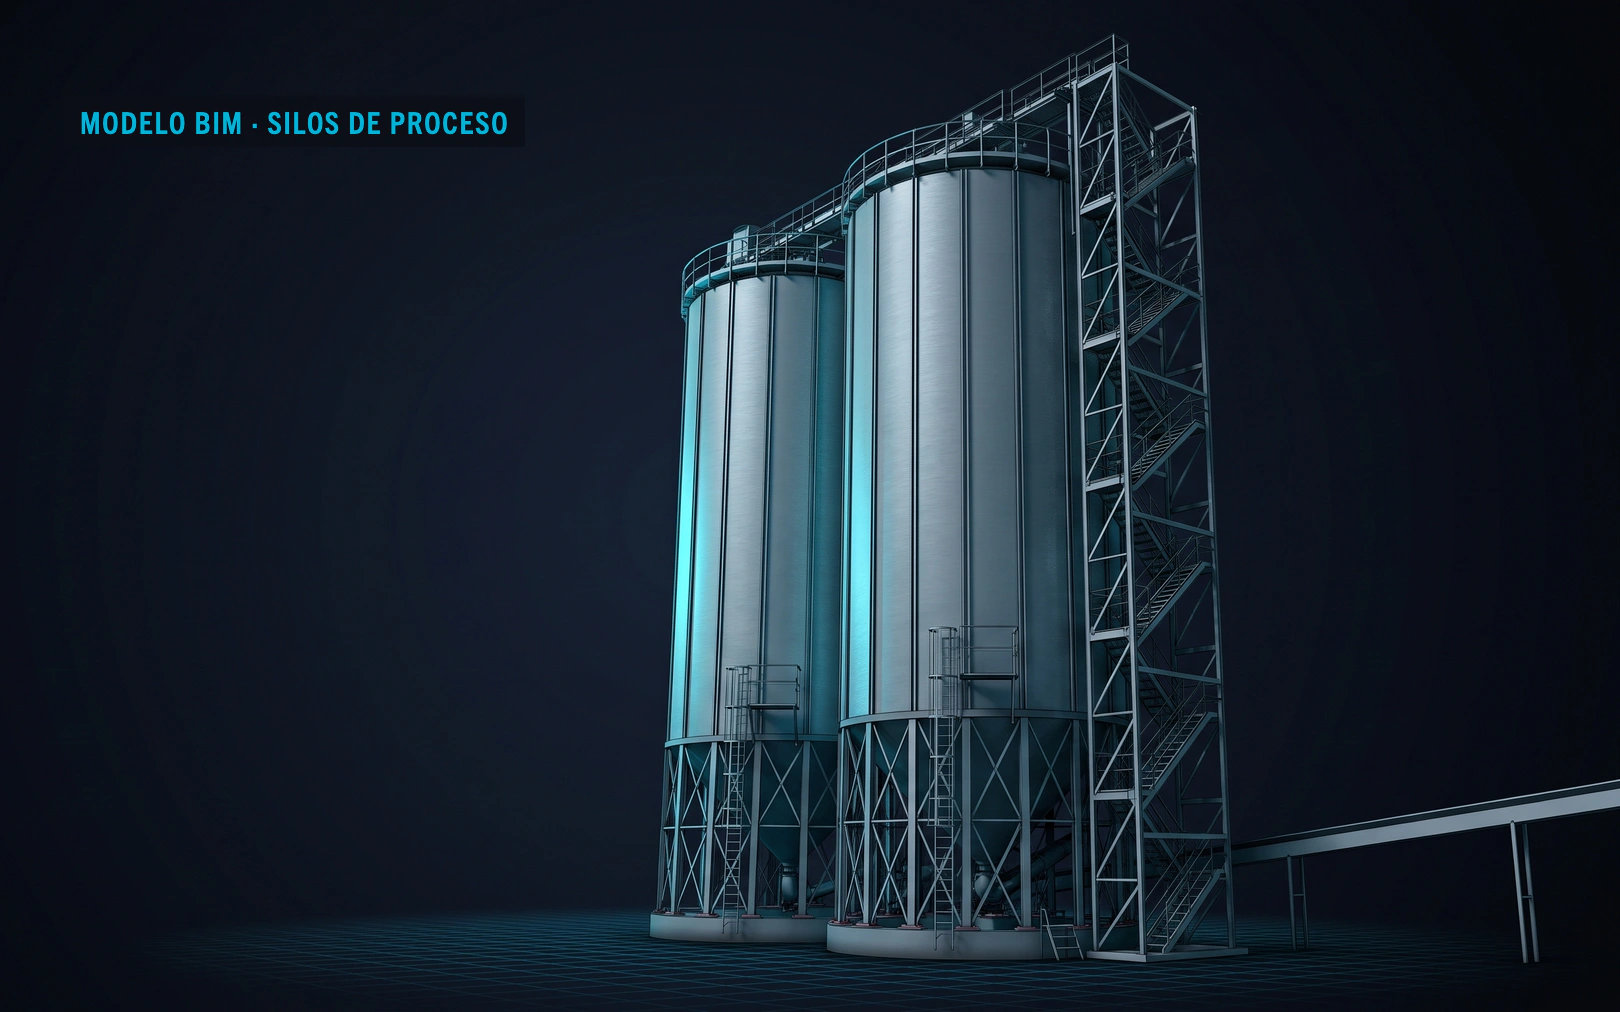
BIM model of two process silos with their stair tower, on a dark technical plate
Fig. 01 · The BIM model of the silos on the existing base: the fit was checked here before a crane was moved.
  • Intervention validation
  • Food and beverage

The deviation was corrected with the silo still at the factory

At this agri-food process manufacturer, it was confirmed that the new silo fitted the existing concrete base before a crane was moved, with production running.

Agri-food process manufacturerReplacement of two silos on the existing concrete base

What was happening

An agri-food process manufacturer had to replace two large silos on the concrete ring of the old ones, with production running and unreliable as-built drawings of the base.

What we did

A3D laser-scanned the real condition, built the as-built BIM model of the base and inserted the new silo into the model to check the fit before a crane moved.

What changed

The model uncovered a deviation that no drawing showed, weeks before the crane reached site: it was corrected on the drawings, with the silo still at the factory.

Talk about your intervention → How intervention validation works → Read more about the project →
Case 02

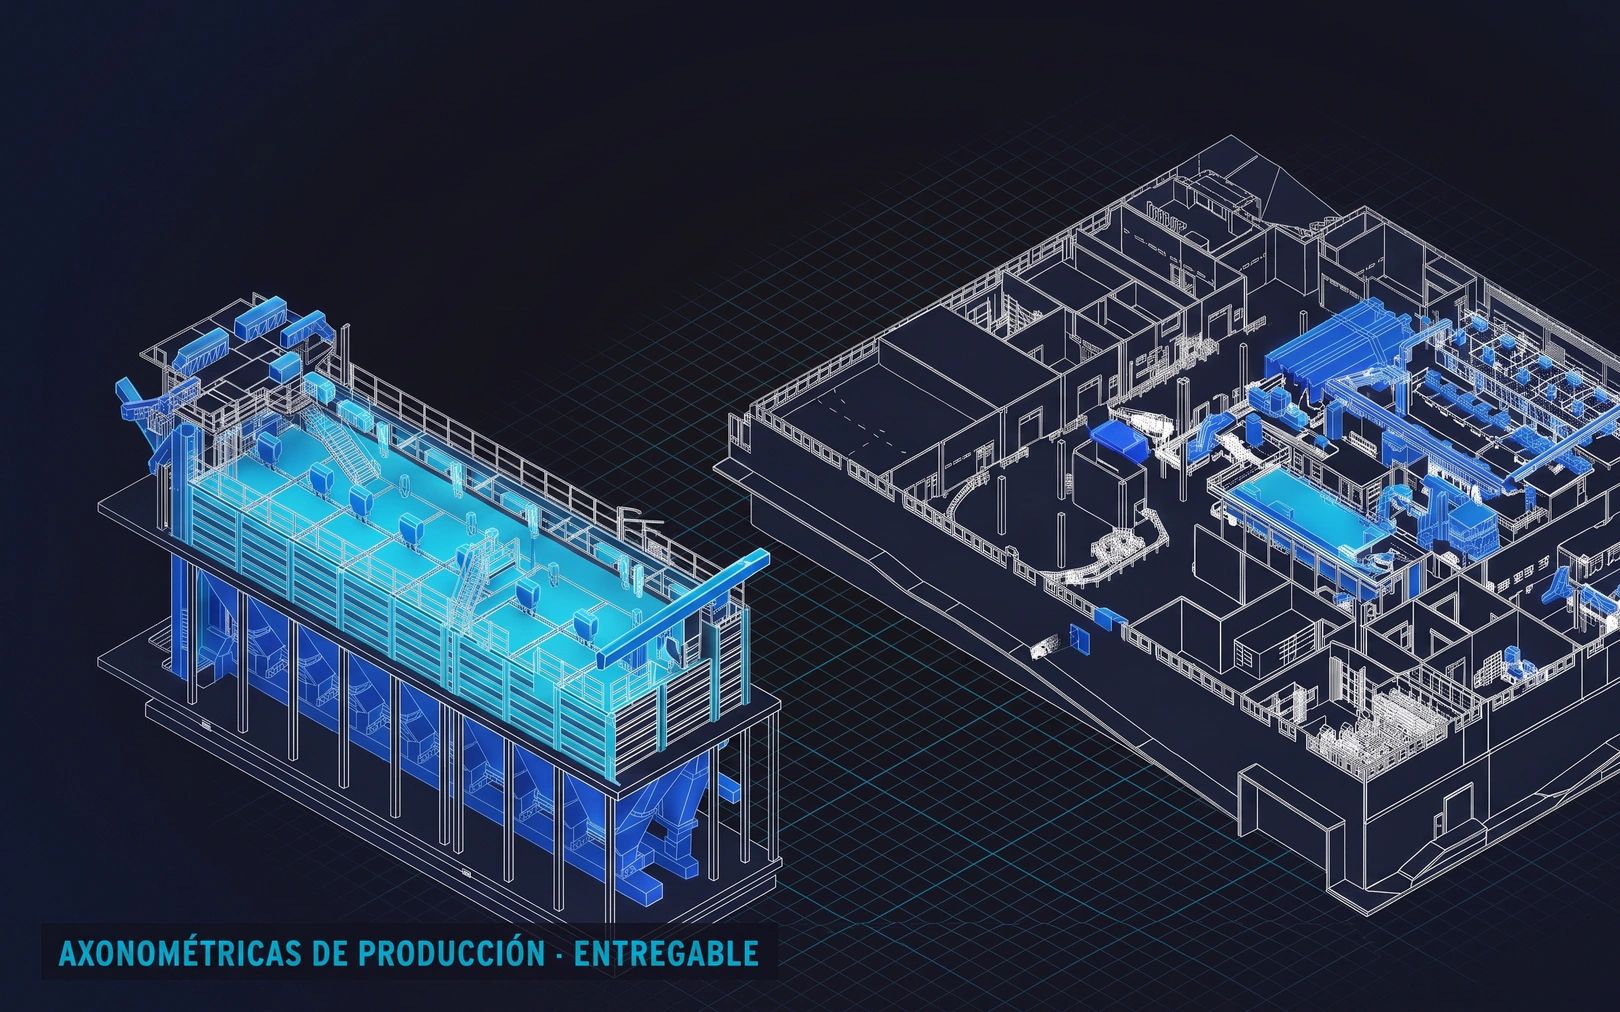
Production axonometrics of the BIM model: process line and low silos in blue on a dark plate
Fig. 02 · Production axonometric views of the model: the deliverable with which the plant can put its works out to tender again.
  • Intervention validation
  • BIM digital twin
  • Food and beverage

The plant could put its own works out to tender again

At this animal feed manufacturer, the areas that were needed were documented in phases, with production running, and today every intervention is prepared on the model.

Animal feed manufacturerCastellbisbal plant documented area by area, with production running

What was happening

An animal feed plant in Castellbisbal needed to replace its silos with documentation that no longer described the plant: no engineering firm could bid for the intervention and every maintenance query meant walking the whole plant.

What we did

A3D began by validating the area of that intervention. The result was convincing, and that same year the manufacturer commissioned the digitisation of the areas it needed, the silo tower and the manufacturing area: scanning in phases, area by area, with production running, and an as-built BIM model of structures, silos and equipment.

What changed

With the model on the table, the plant put the replacement of the silos out to tender and carried it out. Today the engineering firm that manages it prepares each new intervention directly on that model.

Talk about your plant → How the BIM digital twin works → Read more about the project →
Case 03

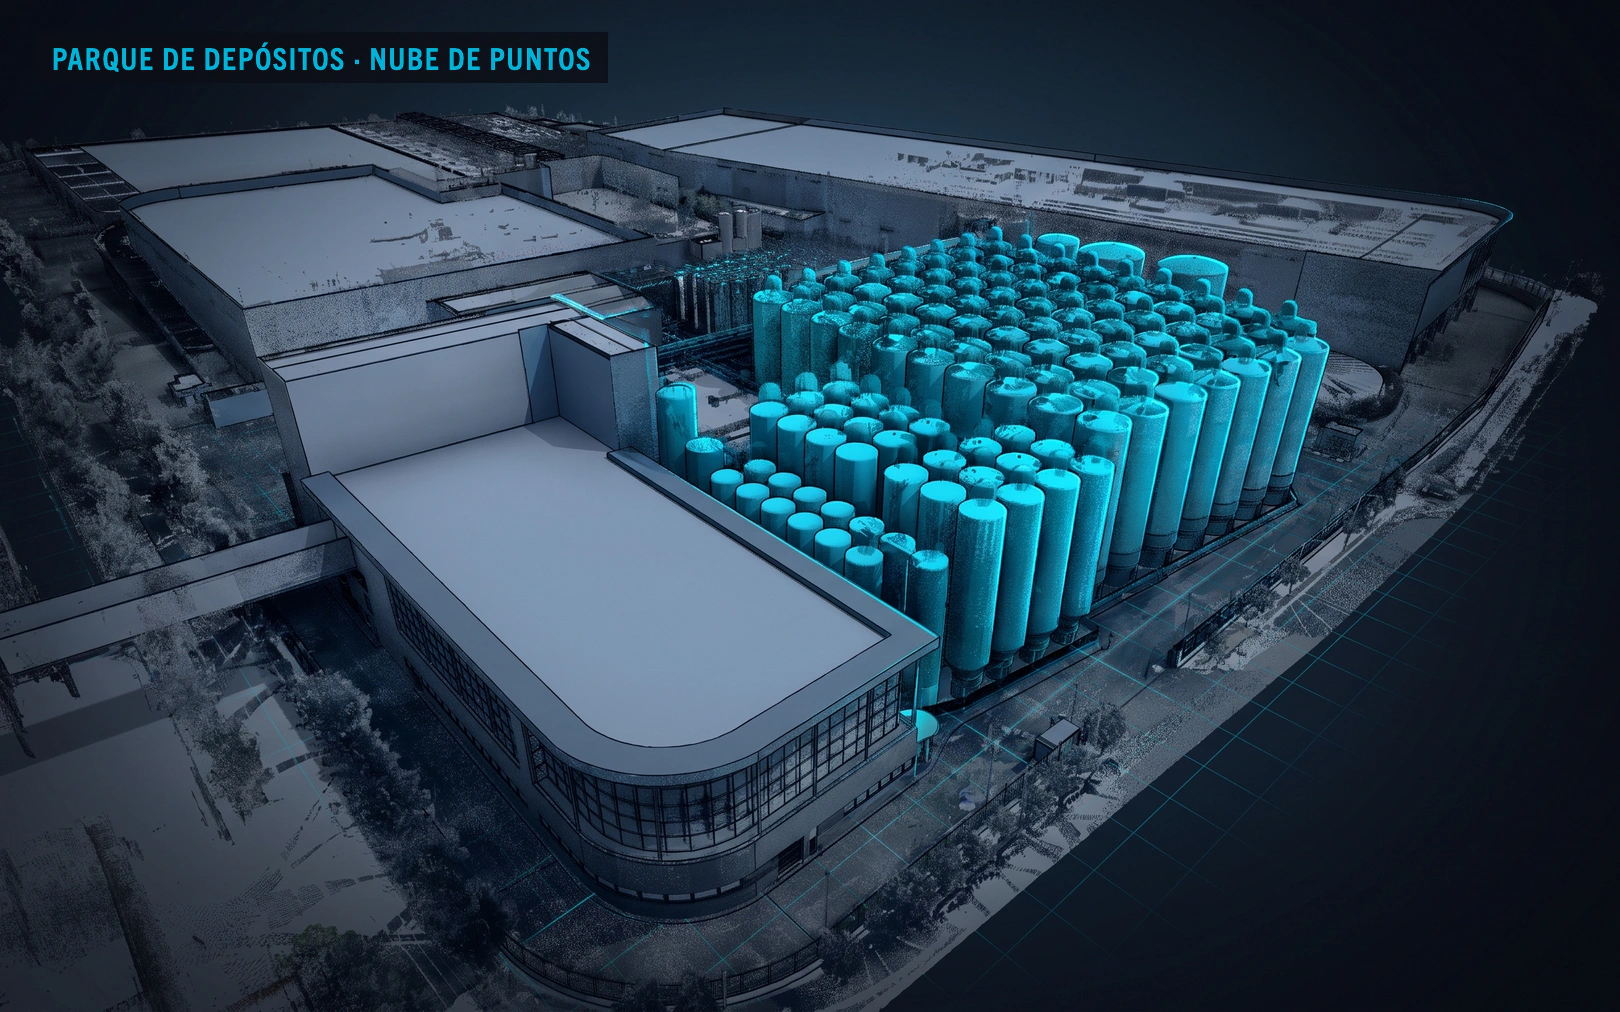
Hybrid aerial view of a plant: scan point cloud with the tank farm highlighted in cyan
Fig. 03 · Point cloud and model in a single aerial view: the tank farm, measured before designing.
  • Intervention validation
  • BIM digital twin
  • BIM digital maintenance
  • Food and beverage

Every project starts from the real, measured condition

At this large brewery, maintenance of the twin is renewed year after year, and its engineering team starts every project from the real, measured condition of the plant.

Large breweryAll three services on the same plant, area by area

What was happening

A large brewery is permanently a work site: every season brings an intervention and the documentation ages at the pace of the plant itself.

What we did

A3D came in validating one-off interventions; the plant’s digital twin took shape over those areas, and for years now a maintenance service has been loading each intervention into the model as soon as it is carried out.

What changed

Every project from its engineering team starts from the area already surveyed and measured. The plant has been renewing the maintenance service for years: that continuity says the most about the service.

Talk about your documentation → How BIM digital maintenance works → Read more about the project →
Case 04

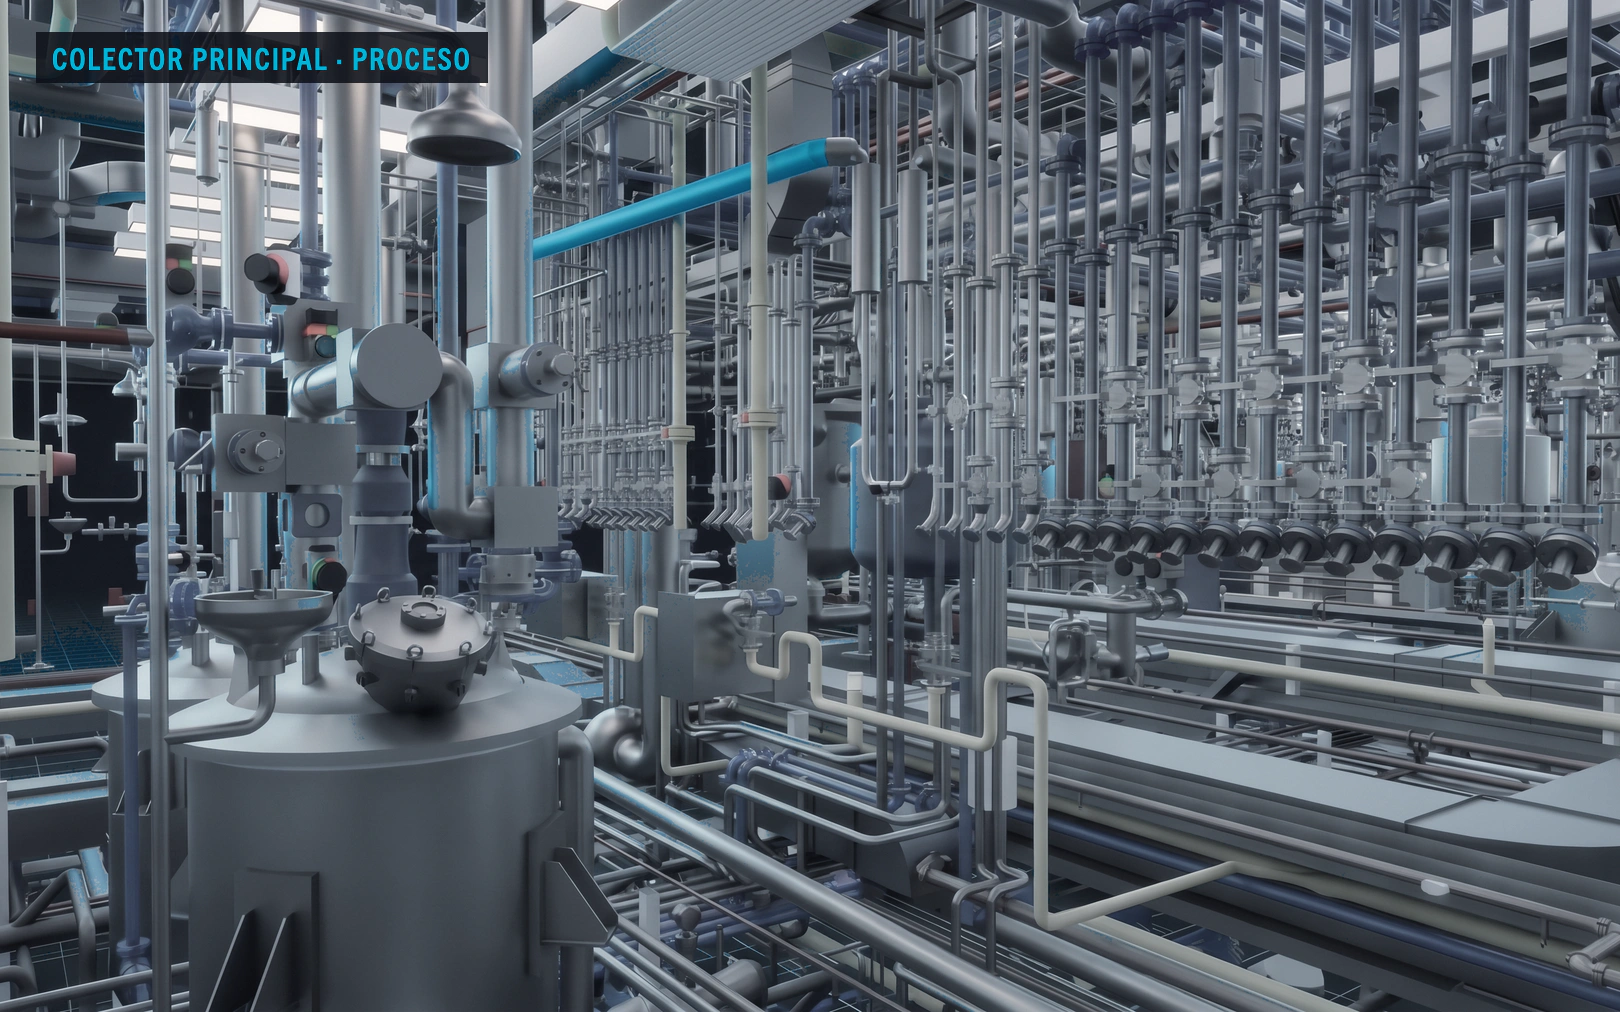
Pharmaceutical process piping modelled valve by valve, with the main header in cyan
Fig. 04 · The installation modelled valve by valve; in cyan, the main process header.
  • BIM digital maintenance
  • Pharmaceutical

Quality signs off the as-built before the refurbishment reaches site

At this GMP plant, every room change reaches site with an as-built that Quality can sign off, and at audit the drawing and the room match.

GMP pharmaceutical plantAs-built of technical rooms, active for years

What was happening

In a GMP plant, every room refurbishment puts the as-built at stake: Quality can only sign off a drawing that matches the real installation.

What we did

A3D built the as-built BIM model of the technical rooms and keeps it live: every intervention is reflected in the model before the refurbishment reaches site.

What changed

Today every room change reaches site with a validated as-built and Quality signs off on a reliable model. The relationship has been active for years.

Talk about your next audit → How BIM digital maintenance works → Read more about the project →
Case 05

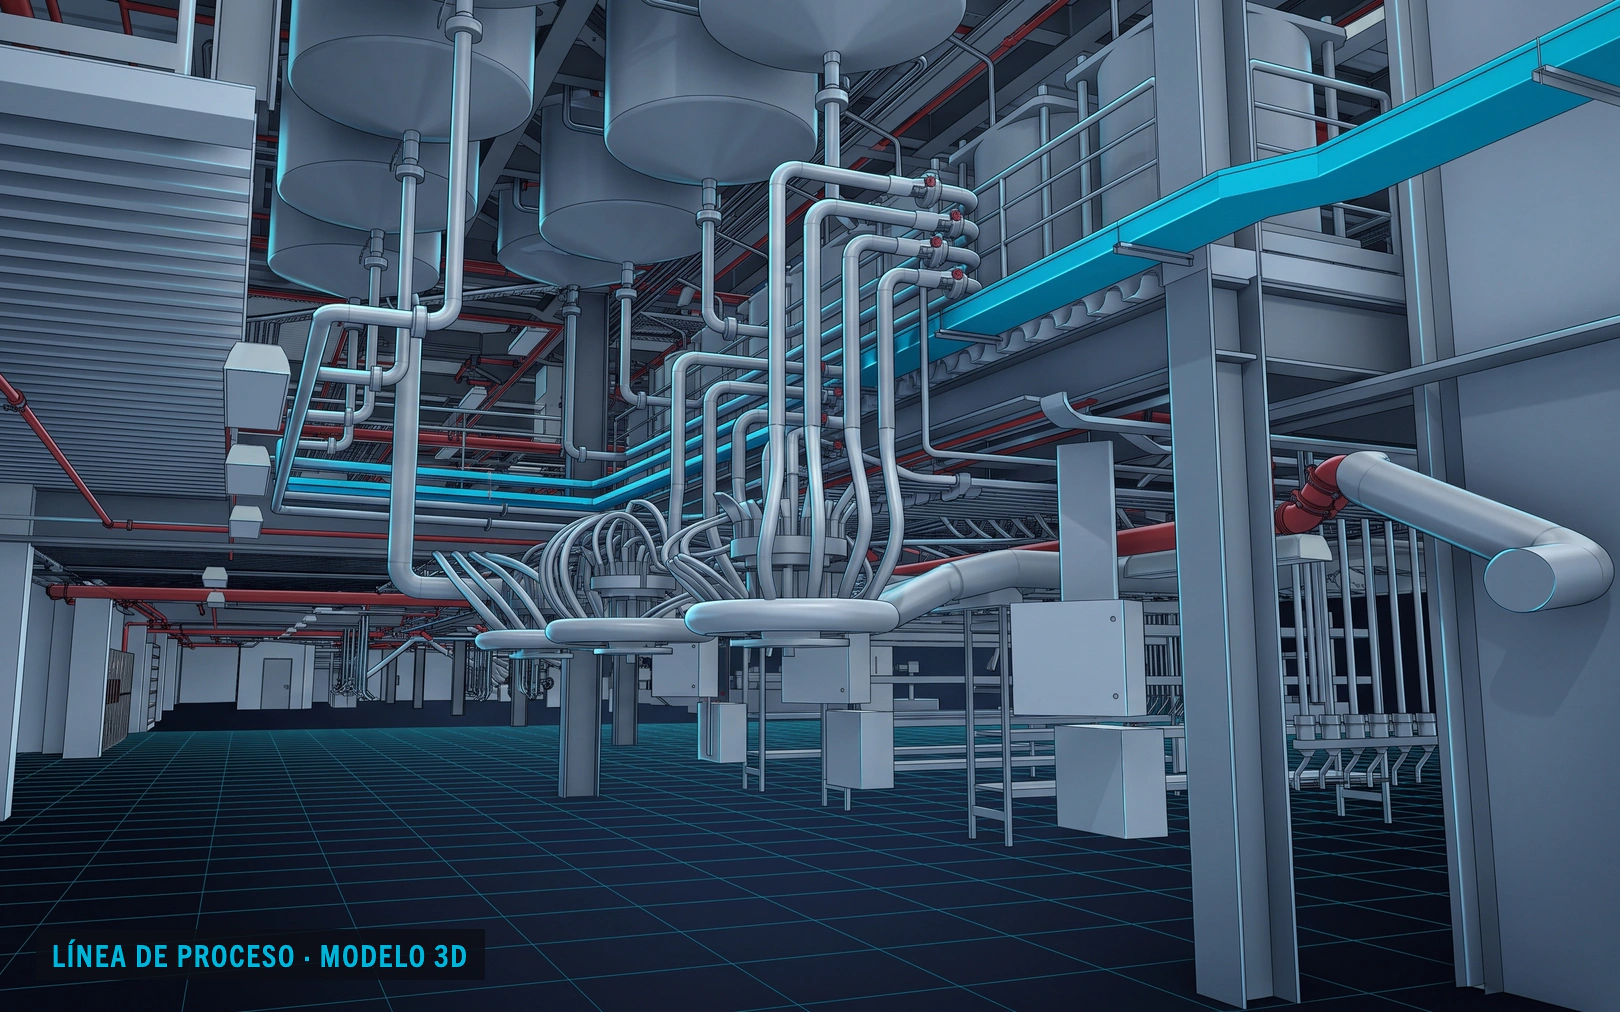
Interior of a process plant BIM model: tanks, services and the main line in cyan
Fig. 05 · The interior of the plant in the model: what fits and what moves is visible before anything is touched.
  • BIM digital twin
  • Chemical and petrochemical

What fits and what moves is decided in 3D

At this paint manufacturer, the plant was scanned and the critical area was modelled in detail, reactor by reactor: today every extension is checked there before it is carried out.

Industrial paint manufacturer (Basque Country)Complete plant scanned and critical area modelled

What was happening

Extending an area with crowded reactors and pipework is a leap in the dark without a reliable model: equipment that does not fit, lines to reroute and walls that have to come down in the middle of the works.

What we did

A3D scanned the whole plant in 3D and modelled the critical area in BIM, component by component, with its own library of parametric reactors and valves.

What changed

The client now validates every extension in 3D before touching the plant: what fits, what moves and which pipe is affected, with the model as the single reference.

Talk about your extension → How the BIM digital twin works → Read more about the project →
Case 06

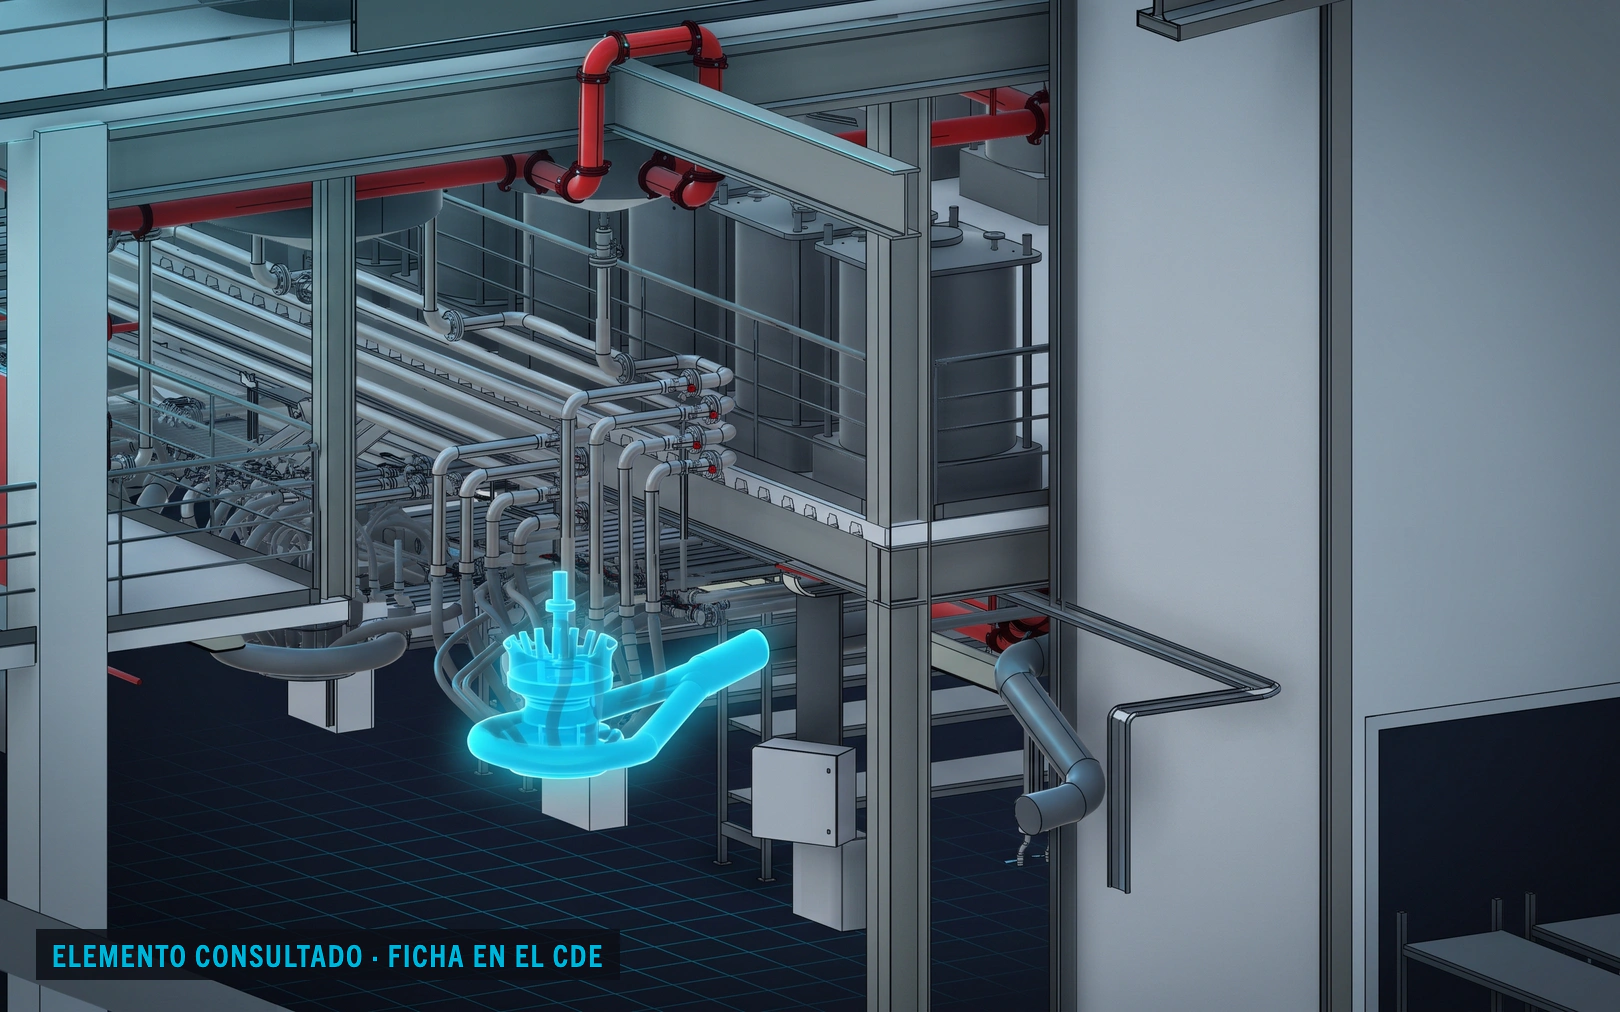
Common data environment viewer with a selected item of equipment highlighted in cyan within the structure
Fig. 06 · One click on the element in the common data environment: the equipment queried, highlighted on the model.
  • BIM digital twin
  • Chemical and petrochemical

One click on a valve opens its datasheet

This refinery started with a single area, with the plant in operation, and, with that result in hand, now decides the scope of what follows on the basis of data.

Refinery in operationFirst bounded area and, from there, the rest in phases

What was happening

The plant documentation was filed on paper and digitised as images: nobody could confirm which equipment was still installed or in what condition, and finding a piece of data meant opening folder after folder.

What we did

A3D first surveyed a bounded, low-risk area and modelled it in full: point cloud, P&IDs checked against the real installation and documentation linked to the model.

What changed

From the 3D model, one click on any valve opens its datasheet, and documents are searched by content. That area is now the reference the plant uses to decide the scope, order and cost of digitising the rest.

Talk about your first area → How the BIM digital twin works → Read more about the project →
In 15 minutes you know which area to start with, with what scope and in what order to continue.

Book the 15-minute call →

Case 07

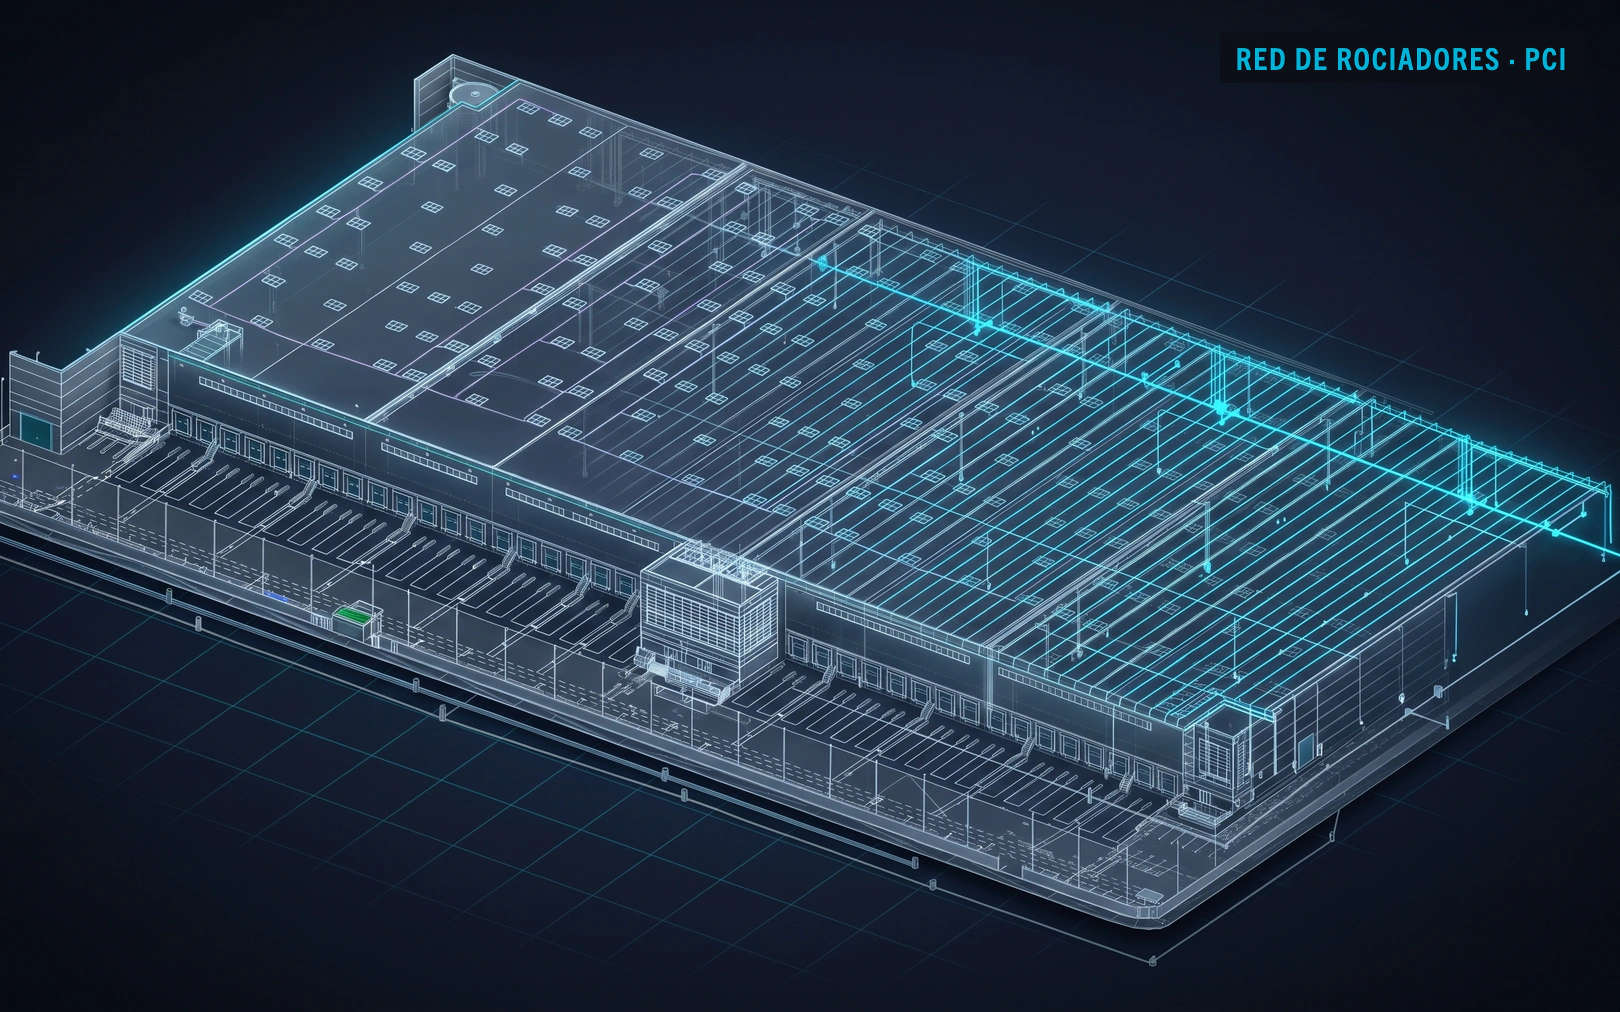
X-ray view of the BIM model of an industrial building with the fire sprinkler network in cyan
Fig. 07 · The four networks federated in the model of the building; in cyan, the fire sprinkler network.
  • Intervention validation
  • BIM digital twin
  • BIM digital maintenance
  • Other industries

From replacing a piece of equipment to running the plant from the model

This industrial manufacturer started by digitising the area of a piece of equipment it was going to replace and continued area by area: today it validates fire protection layouts on the model and prepares operations with it.

Industrial manufacturerFrom replacing a piece of equipment to the digitised plant

What was happening

An industrial manufacturer had to replace a piece of equipment and needed to know, before ordering it, what was really around it. The available documentation did not settle it.

What we did

A3D scanned and modelled that area to validate the intervention. With the result in hand came the next commission, and the next: the model grew area by area until it covered the plant.

What changed

Today the plant validates fire protection layouts on the model and manages its operations with it. Each new area builds on what the previous one has already proved.

Talk about your next area → How the BIM digital twin works → Read more about the project →
Case 08

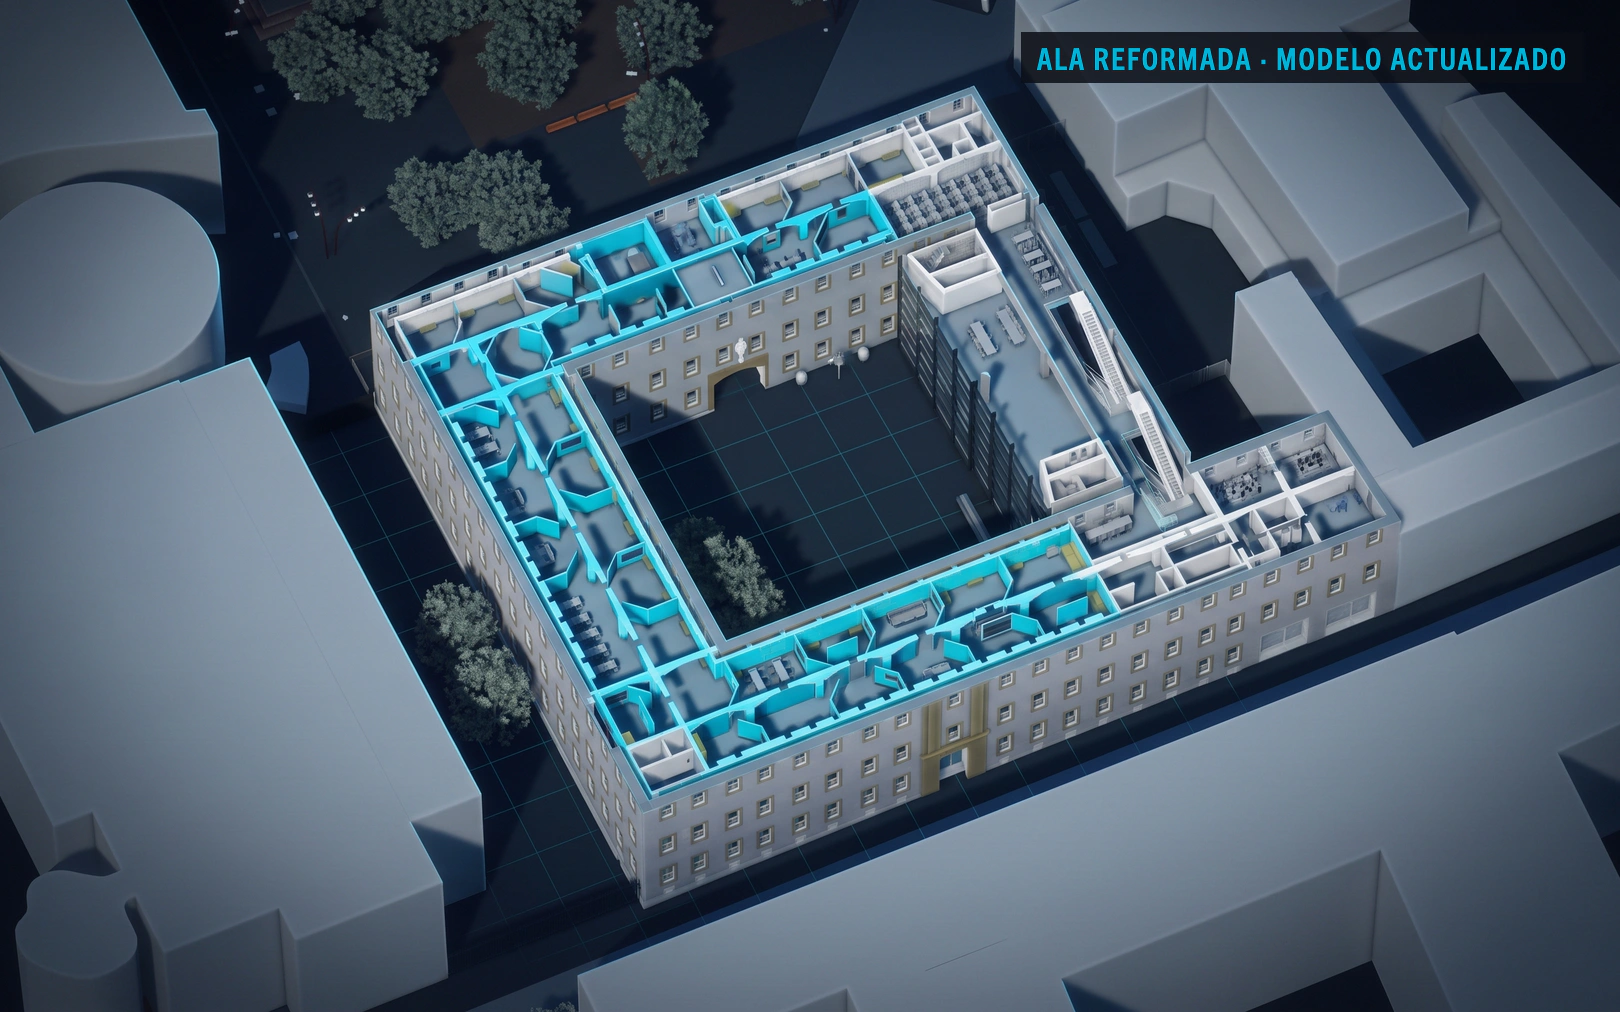
Roofless axonometric view of a heritage building; the wing of the latest refurbishment highlighted in cyan
Fig. 08 · The building without its roof in the model; in cyan, the layer of the latest intervention.
  • Intervention validation
  • BIM digital twin
  • BIM digital maintenance
  • Buildings and facilities

The model describes the building again, refurbishment after refurbishment

At this cultural facility every refurbishment is brought into the model: it remains the maintenance reference, and the building and its documentation tell the same story.

Cultural facilityUpdated as-built model, refurbishment after refurbishment

What was happening

A cultural facility in Barcelona had an as-built BIM model of the building. Every renovation of the services — HVAC, gas, fire protection — moved it further from the building as constructed, and whoever finds a difference stops trusting all the documentation.

What we did

The relationship began by validating one area; then came the digitisation of the building, civil works and services. Since then A3D has been updating the model on the original survey: the new HVAC equipment, the revised gas routes and the changes in fire protection.

What changed

The model matches the building again and remains the maintenance reference, refurbishment after refurbishment. The update is renewed almost every year.

Talk about your building → How BIM digital maintenance works → Read more about the project →
Case 09

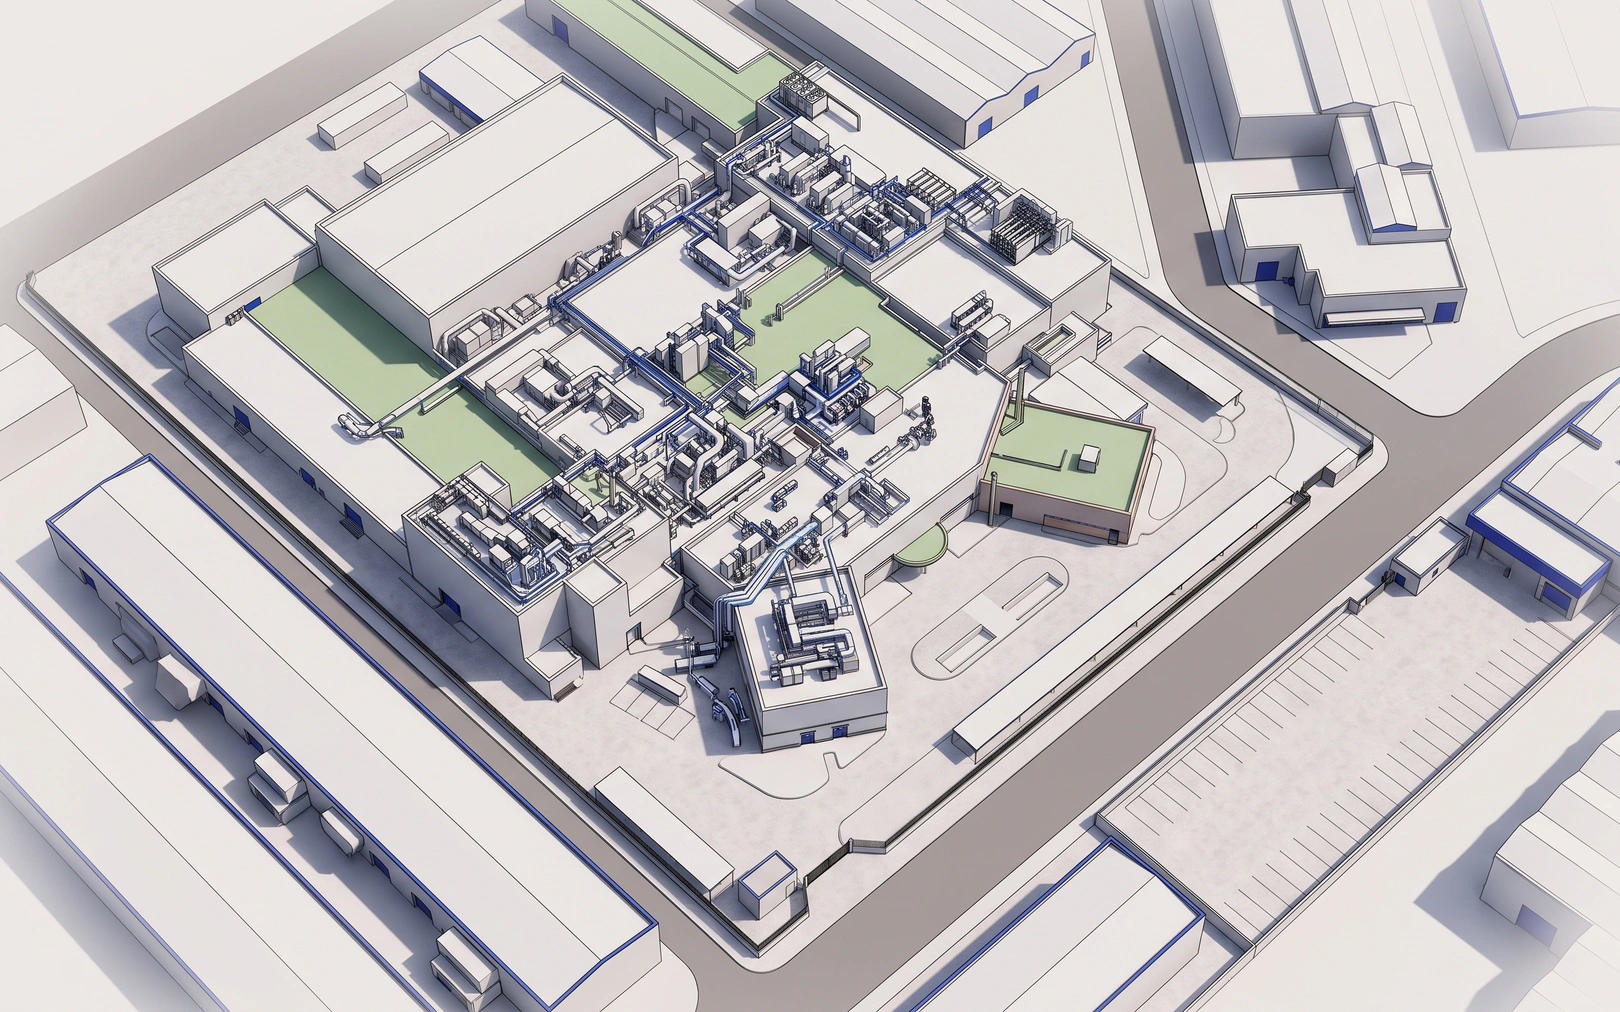
Aerial view of the site of a pharmaceutical plant shown as a mock-up of the model, with the rooftop services highlighted
Fig. 09 · The complete site: the view on which it is decided what is digitised first and in what order.
  • BIM digital twin
  • Pharmaceutical

The order of digitisation is decided before digitising

This pharmaceutical multinational started by deciding what to digitise, in what order and with what rules, before modelling the first area.

Pharmaceutical multinationalPre-digitisation assessment, under way

What was happening

A pharmaceutical multinational wants to digitise its plant and needs to decide where to start: which areas, with what level of detail, with what naming conventions and in what order.

What we did

A3D began with the assessment: the preliminary work that sets the scope, formats, naming conventions and roadmap of the digitisation, and also what is required of each supplier that works on it.

What changed

The assessment is under way. What this case shows today is the way of working: first the roadmap, then the model.

Talk about your roadmap → How the BIM digital twin works →

Case 10

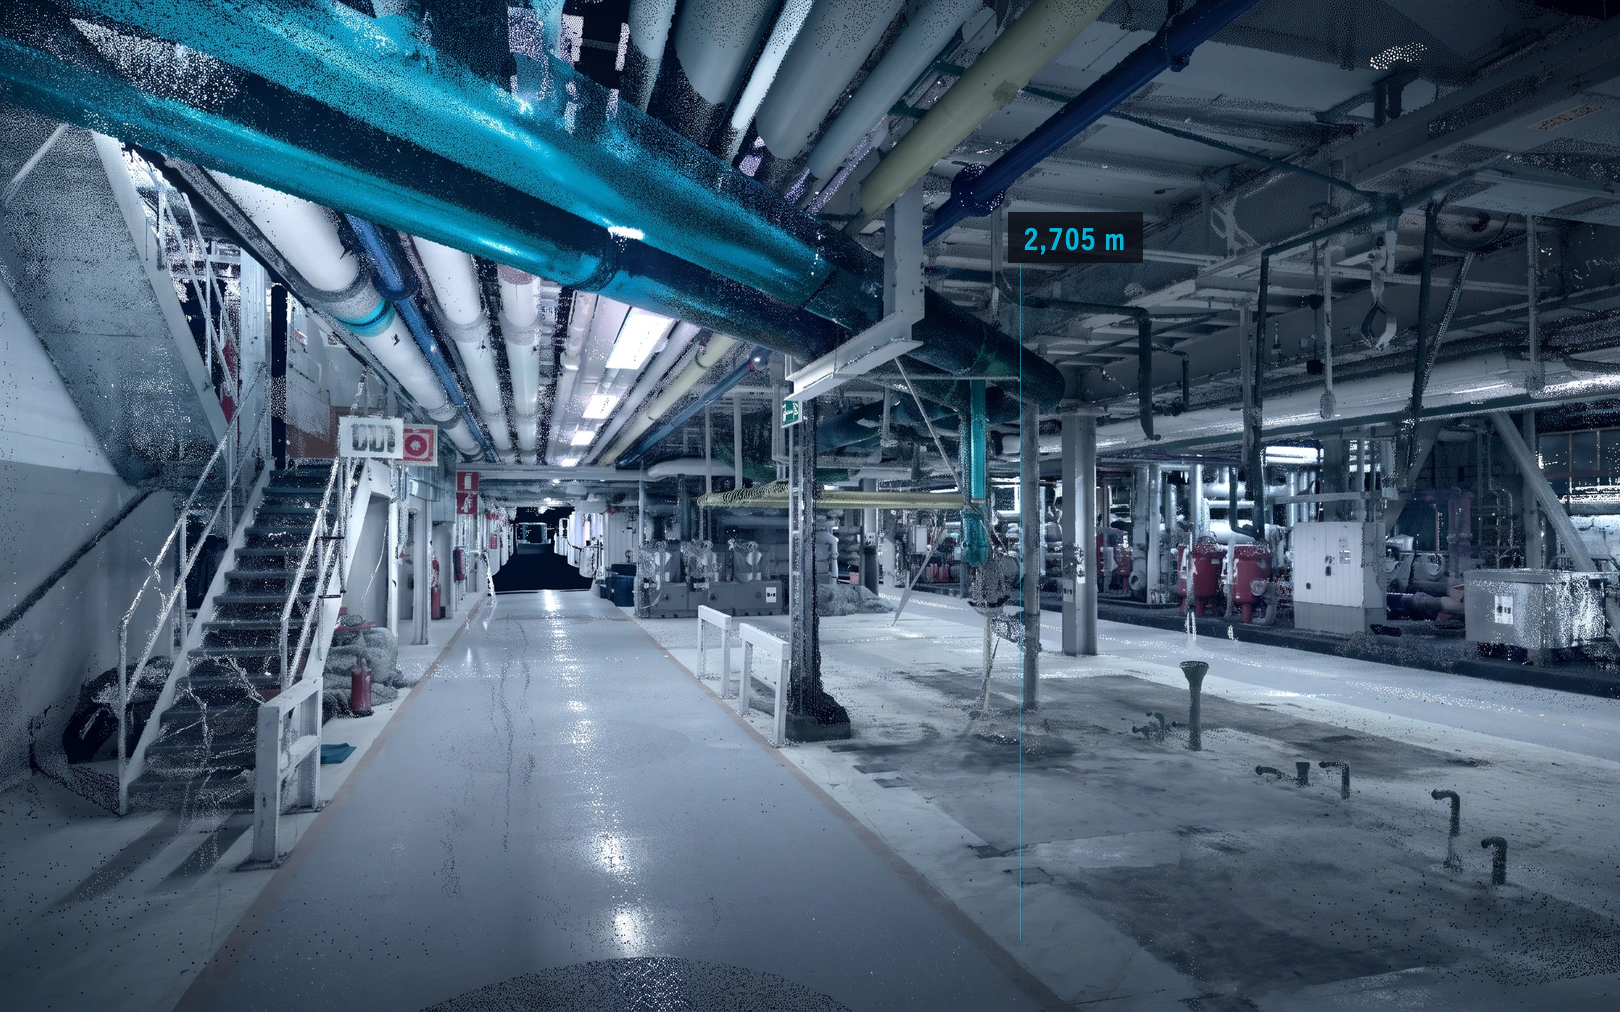
Corridor of a plant captured as a point cloud, with a real dimension of 2.705 metres taken from the measurement
Fig. 10 · The plant measured point by point; the dimension is the real measurement from the scan.
  • Intervention validation
  • Chemical and petrochemical

The new pipework was designed on the measured plant

At this chemical process plant, the existing pipes were identified one by one and the new ones were designed on that basis: on site, the installation was carried out exactly as designed.

Chemical process plantNew pipework layout designed on the measured model

What was happening

A large chemical process plant, grown through successive extensions, had to open up a new pipe route. Knowing which line was which and where it ran meant walking the plant: the inherited documentation did not settle it.

What we did

A3D scanned the plant, identified every pipe on the model and designed the new lines there, checking their routes against the measured installation.

What changed

The works were carried out exactly as designed, and the model of that intervention remains available as the basis of the plant’s digital twin.

Talk about your layout → How intervention validation works → Read more about the project →
Case 11

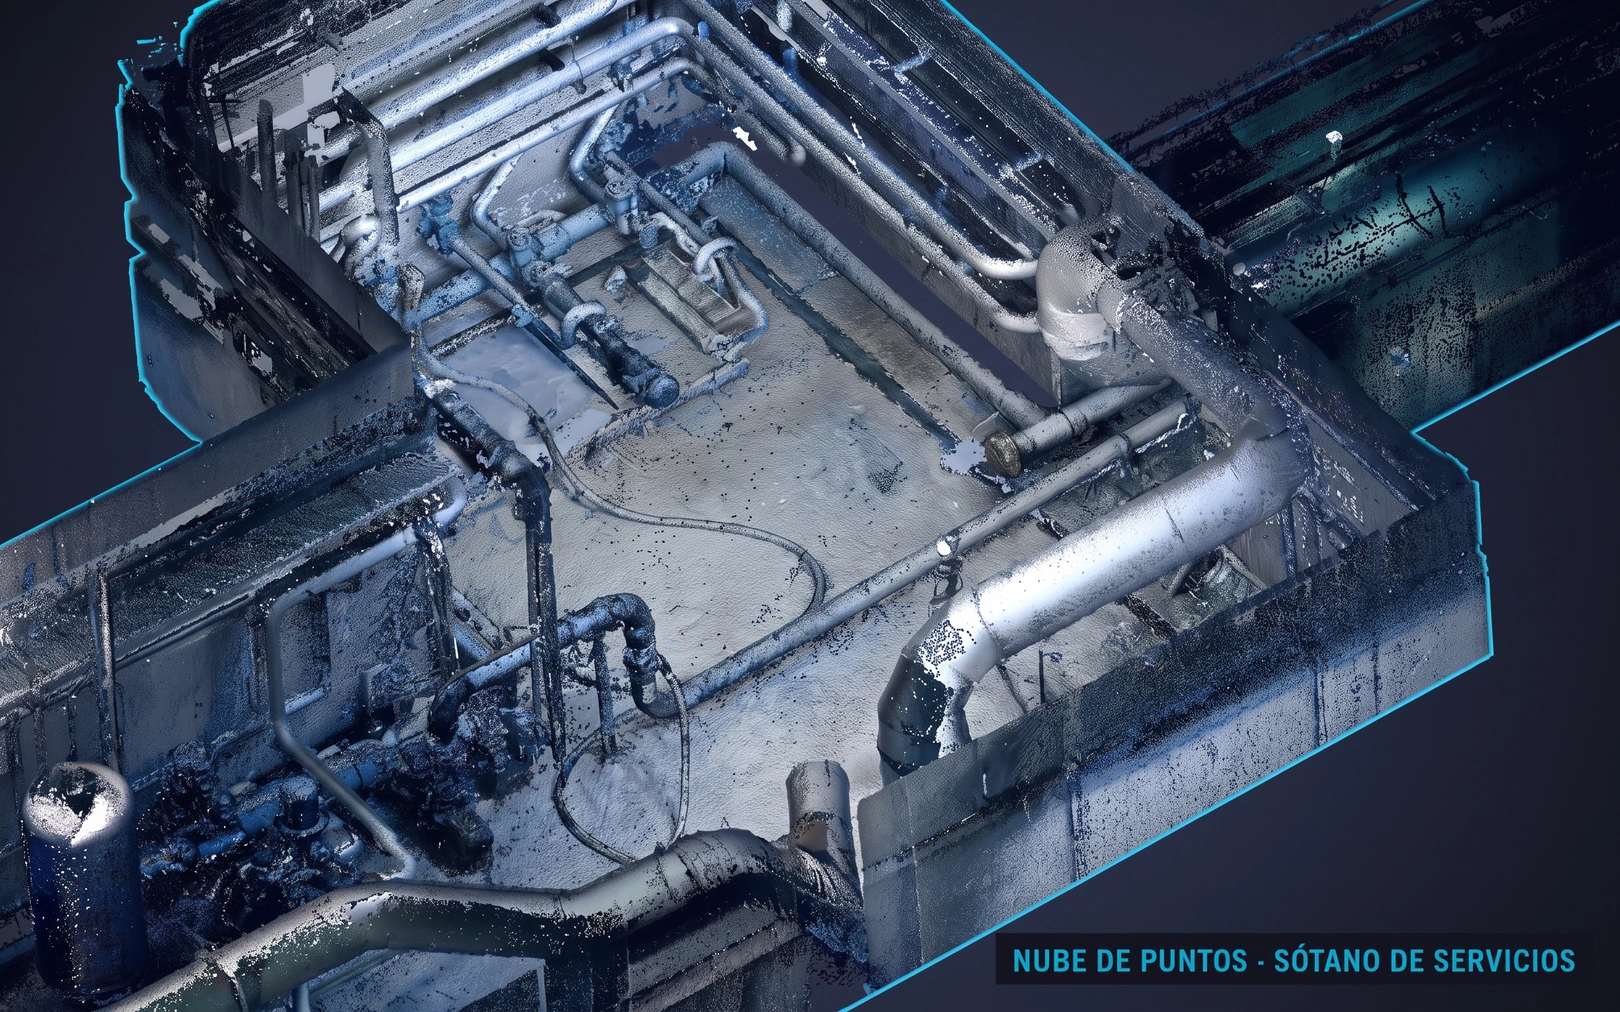
Point cloud cut-out of a services basement: pipes, elbows and supports with the grain of the scan
Fig. 11 · The basement without drawings, extracted from the point cloud: every pipe and every support, measured.
  • Intervention validation
  • Other industries

The installer received reliable measurements of a basement with no drawings

At this textile fastener manufacturer, the installer received the real condition of the basement housing the reactors and pipework, and the clashes were resolved before the installer went down to start the installation.

Textile fastener manufacturerChemical compounding area: reactors and buried pipework

What was happening

In a plant with sequential assembly lines, the critical area is chemical compounding: reactors and buried pipework in a basement, with no documentation. When the installers asked how to position the new equipment, there was nothing reliable to give them.

What we did

A3D scanned and modelled that area in as-built BIM and designed the new installation on it, checking its route against what the laser had measured.

What changed

The installer worked with reliable information and clashes were anticipated on the model, before going down to the basement. That model remains the starting point for whatever comes next in the plant.

Talk about your critical area → How intervention validation works → Read more about the project →
Case 12

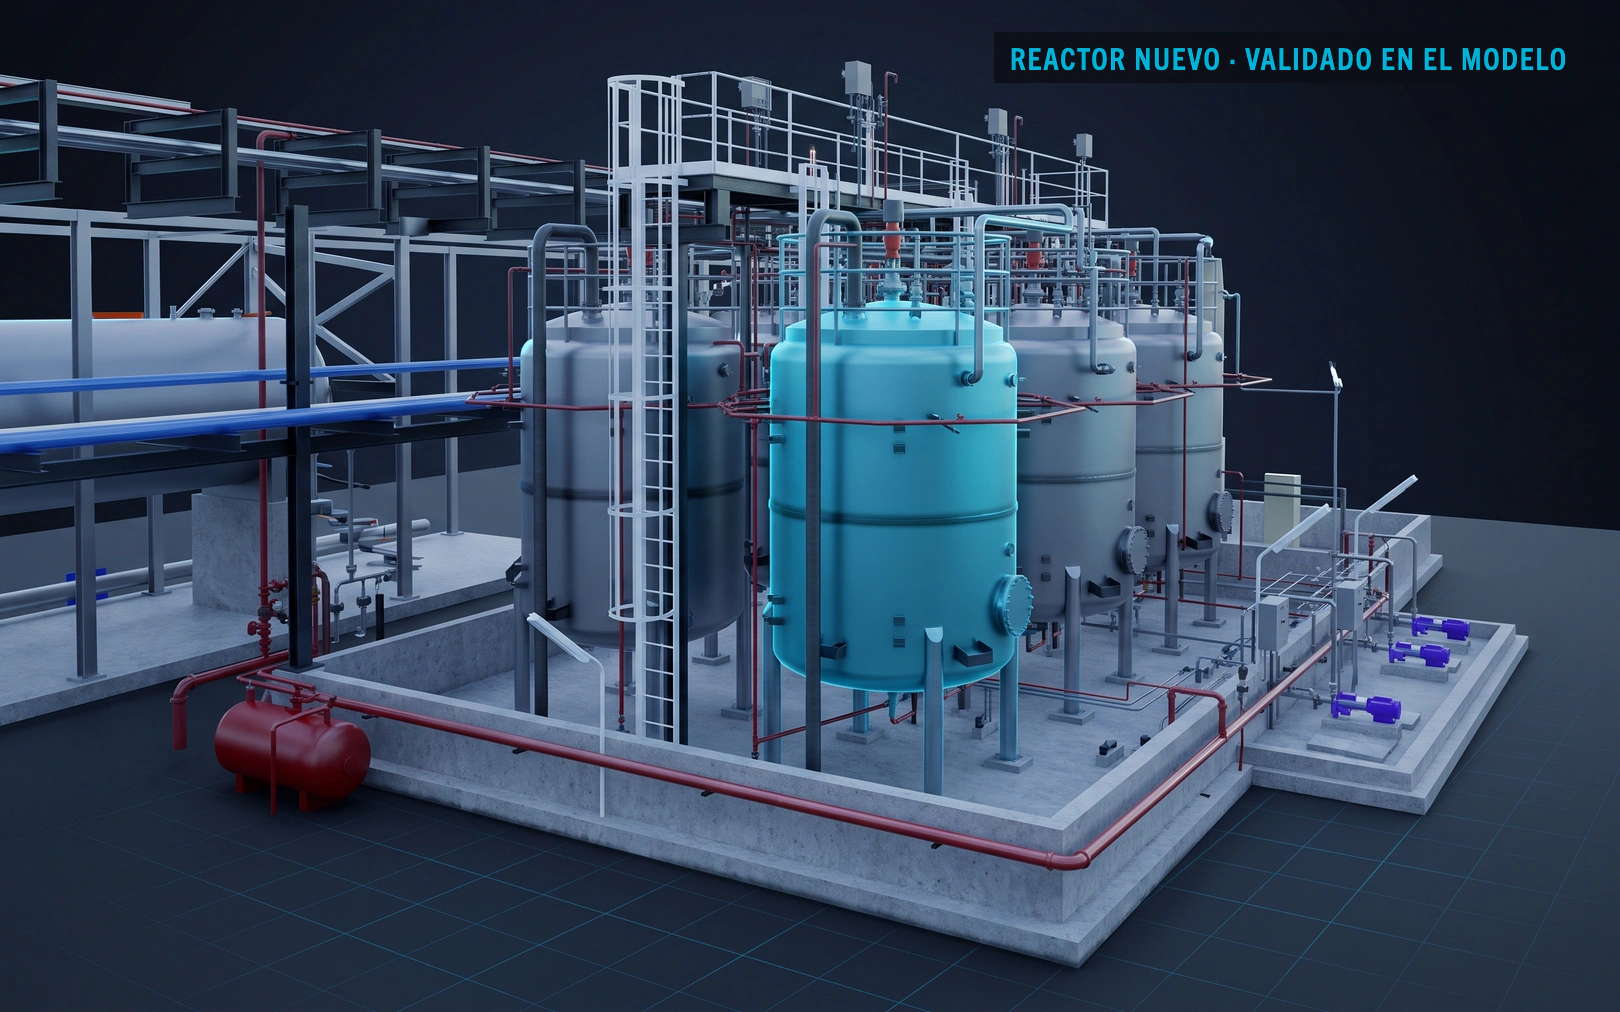
Reactor bank in the BIM model with the new reactor highlighted in cyan on a dark plate
Fig. 12 · The reactor bank in the model; in cyan, the new reactor, with its cleaning layout resolved in the model.
  • Intervention validation
  • BIM digital twin
  • Chemical and petrochemical

The new reactor went in with its cleaning layout resolved in the model

One of the six reactors on the line was replaced with the assembly rehearsed on the model, and the new layout was designed so that cleaning reaches the whole circuit.

Speciality chemicals manufacturerReplacement of a reactor, rehearsed on the as-built model

What was happening

A speciality chemicals manufacturer had six reactors in line and had to replace one. The old ones had a long-standing design problem: because of the layout of their pipework, residues remained between batches that cleaning did not always remove.

What we did

A3D laser-scanned the area, modelled the existing reactors and lines in BIM and inserted the new equipment into that as-built model. The design was resolved on the real space, which is tight, with three aims: fewer metres of pipe, a legible layout and cleaning that reaches the whole circuit.

What changed

The assembly was carried out as designed. The new reactor stands as the prototype for the next ones: the replacement of the rest is planned on the same model, area by area.

Talk about your replacement → How intervention validation works → Read more about the project →
Those are all the cases. Back to the filter ↑ Put your intervention on the table →

Brands A3D has worked for

Industrial plants that have worked with A3D

  • Grifols
  • Nestlé
  • Damm
  • Cargill
  • Chemo
  • Takeda
  • ICL
  • Cementos Molins
  • ELIX Polymers
  • Proquimia
  • BESA
  • Renolit
  • Revlon
  • Spontex
  • Velcro
  • mesoestetic
  • Alespri
  • ASESA
  • Repsol

Want to see more projects?

The full portfolio brings together work in these sectors and many others: process plants, cultural facilities, landmark and hospital buildings, and technical office support, each with the service that resolved it.

See all projects →

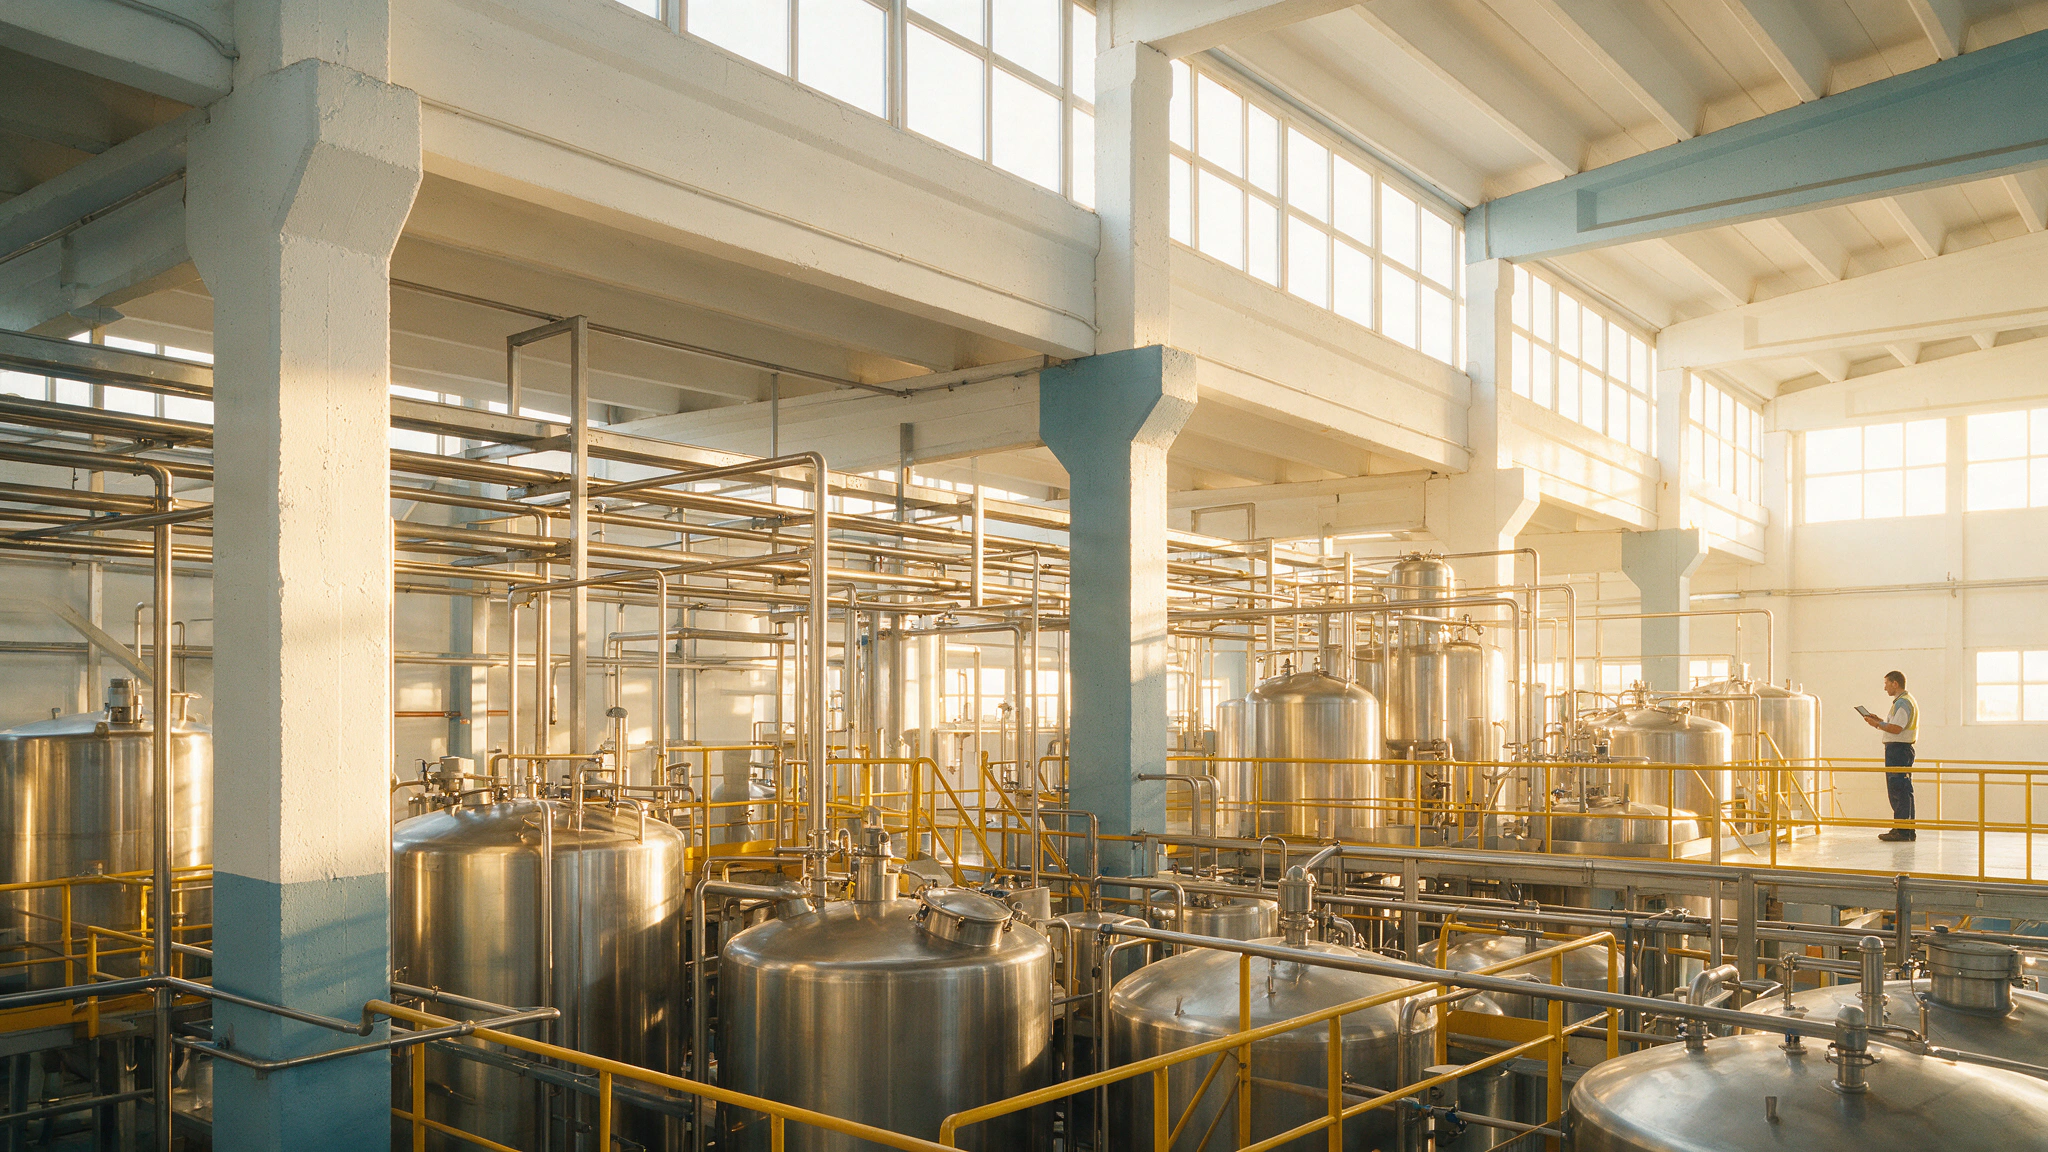
Plant team walking through a bright production hall with the process lines running
Pricing

And how much does it cost?

You start with one area,
with a fixed scope and price: from around €6,000 (estimated).

See the rates →

Industrial digitisation can also qualify for tax deductions for technological innovation (R&D&I), Social Security contribution rebates, and grants and subsidies. We review this with you in the proposal, and your tax adviser validates it against your accounts.

Frequently asked questions

What people ask us after reading the cases

Can you start with a single area?

Yes. Several of the cases on this page started exactly that way: the base of two silos, a bounded area of a plant in operation and a single reactor on a line of six, resolved as the prototype for the next ones. Scope and price are fixed before starting, and the model of that area remains the starting point for everything that follows. How an intervention is validated.

Can the work be done while the plant is running?

Yes. Several of these cases were surveyed with production running: capture is organised by phase and by area, at the pace the plant allows. In the animal feed case, the areas the plant needed were documented this way, phase by phase.

Why is each plant identified by its sector?

Each plant is identified by its sector and by the intervention: A3D publishes the work and withholds the client’s name. The technical detail — what was happening, what was done and what changed — is complete and in plain view in every case.

How long does it take and what do I receive?

Scanning is completed in days, with the line running and coordinated with production; the as-built BIM model is delivered in a few weeks. You receive the navigable point cloud and the model in RVT and NWD, plus the as-built drawings for the agreed scope. The timescale is fixed together with the price, after the technical visit.

Who owns the model and the data?

The client’s. The model, the point cloud and the project documentation are delivered complete — deliverables and editable files — and ownership is assigned to the client in the contract.

The first step

Put your intervention on the table

15 minutes with the team that does the work is enough to know where to start: which area is measured first, with what scope and on what schedule. Choose what suits you best:

Book 15 minutes

You choose a slot in the diary and we’ll call you on the number you give us to talk about your area.

Choose a slot →

A regular call works too: +34 935 752 977.

We’ll call you

Leave your phone number and the time slot that suits you: A3D calls that number.

We use your phone number solely to call you back. Data controller: A3D · purpose: to handle your request · rights: bim@a3d.es.

Or directly: 935 752 977 · bim@a3d.es · Prefer to put it all in writing? Request the proposal for your first area.