How much does it cost to digitise an industrial plant?
The same question, as it arrives by phone: “How much does it cost to digitise my plant?”
A3D digitises an industrial plant in phases. The first area — laser scanning plus an as-built BIM model in RVT and NWD — starts from around €6,000 (estimated). Each later phase — a building, an area, an installation or a process — ranges from around €15,000 to around €30,000 (estimated), depending on the surface area to scan, the density of services and the equipment and systems to model.
“Why do you give me a range and not a price?”
Because the budget is driven by five specific variables, and all five are measured during the visit: the surface area to scan, the density of services in the area, the equipment and systems to model, the level of detail of the as-built and, for the twin, how often it is updated. Once it has seen the area, A3D fixes the price and timescale for that scope, before scanning.
Variables that drive the budget of an industrial digitisation, and why
| The variable | How it affects the budget |
|---|
| Surface area to scan |
Every additional metre adds scanner stations and registration work. As a reference, the ~€6,000 (estimated) entry price covers in the order of 200–300 m² depending on what is inside. |
| Density of services |
Pipes, ducts, cable trays, supports and equipment multiply the fieldwork and modelling on the same surface area. It is the variable that weighs most, and the one that separates a €15,000 phase from a €30,000 one (estimated). The one that weighs most |
| Equipment and systems to model |
Each item of equipment and each system that goes into the model is built one by one from the point cloud. The number of systems — process, fire protection, HVAC, electrical — defines the bulk of the office work. |
| Level of detail of the as-built |
What is represented and with what fidelity. An enclosure is resolved quickly; process geometry, with its fittings and supports, takes considerably more work. |
| Update frequency |
Only for the up-to-date twin: how often we return to the plant, how many drawings are redone, what volume of information is maintained and which licences are included. It is what moves the fee between ~€400 and ~€800/month (estimated). |
Fixed-price quote by scope. With those five variables measured during the visit, A3D sets a fixed price and a timescale for that scope, before scanning anything. Scope is the basis of the quote: what is surveyed — metres, equipment and systems — sets the price. Two rooms with the same geometry cost the same to digitise, whether their equipment is worth a million euros or a hundred thousand.
“What exactly do I receive for that money?”
Three things: the real condition of your area in the formats your team works with (RVT and NWD), the navigable point cloud, which is a deliverable in itself, and the project on your platform. The scanning is done in days; the as-built BIM model is delivered in a few weeks, true to the plant as measured.
- The point cloud, measurable. What the scanner captures of your plant: you navigate it, take dimensions from it and check a distance without going back to the building.
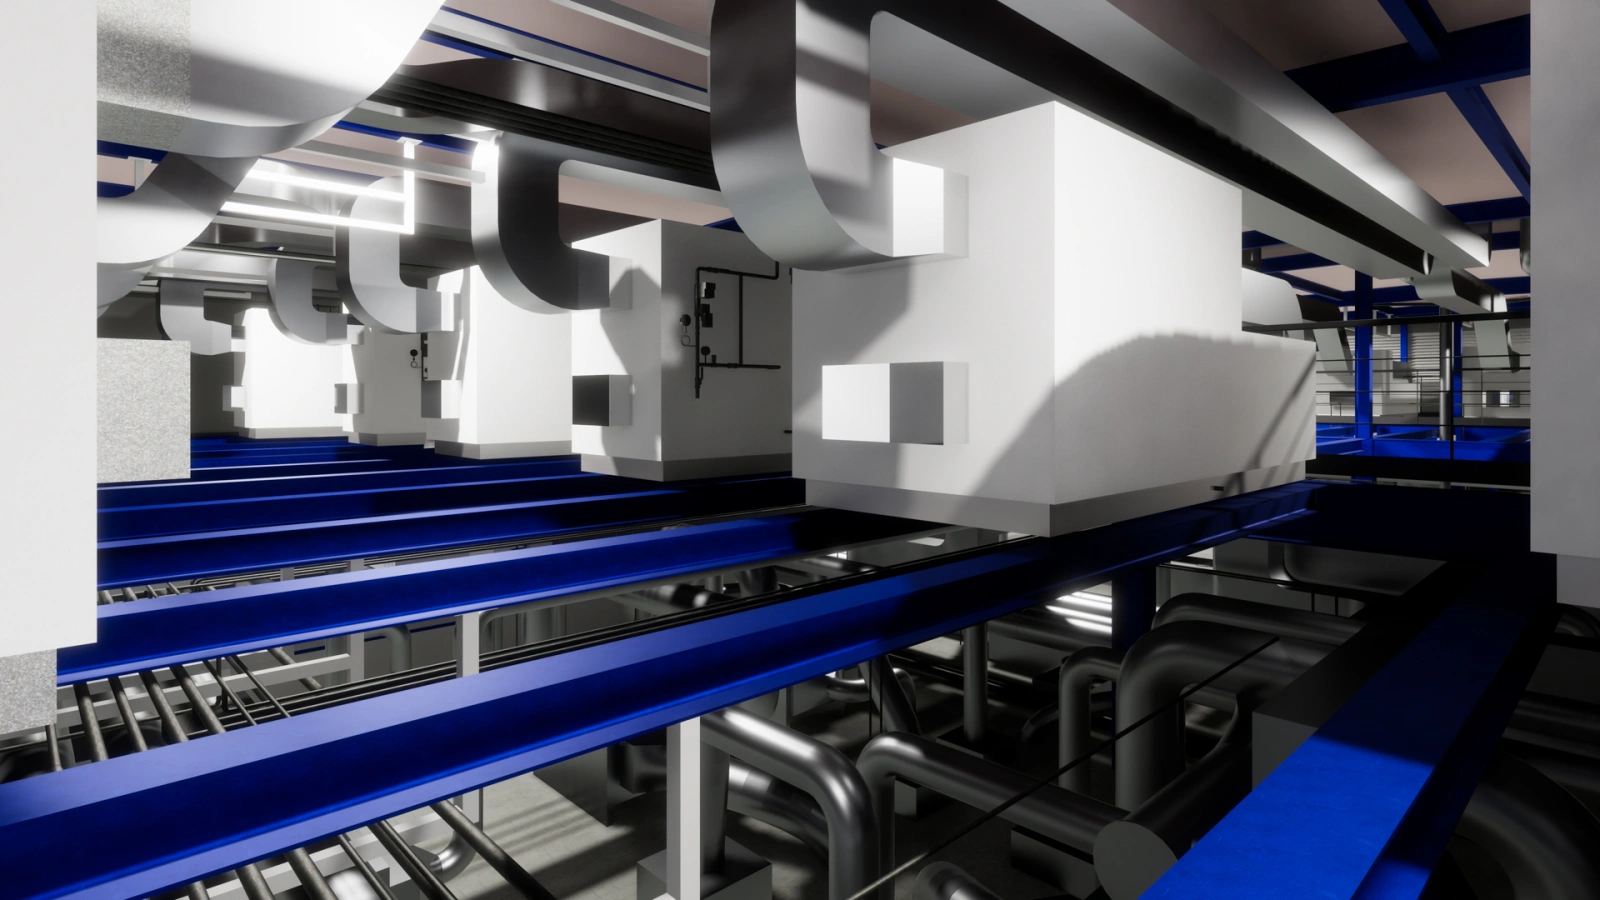
- The as-built BIM model. What is built on that point cloud: equipment, pipes and systems modelled one by one, in RVT and NWD.
- At the plant · days. The scanning campaign, with the line running and coordinated with production.
- In the office · weeks. Registration and modelling: this is where most of the work and most of the price go.
- At delivery · yours. RVT, NWD, the navigable point cloud and the drawings you need, editable files included.
- On your platform · the project. The project set up in your common data environment, in its current version and with role-based access.
“What if my plant is huge?”
It is digitised in phases and by usefulness. Each phase — a building, an area, an installation or a process — is quoted at a fixed price of around €15,000 to €30,000 (estimated) and leaves a usable BIM model before moving on to the next. Production and energy areas come to around €30,000 (estimated) because of their density of services; the open floor space of a warehouse is surveyed for considerably less.
- Open floor space · a 4,000 m² warehouse. Envelope, structure, loading docks and the fire protection network. A lot of surface area that is covered quickly and few elements to model: the cost per square metre is low. Low band: ~€15,000 per phase (estimated).
- High density · a 400 m² process room. Pipes, ducts, cable trays, supports and equipment on several levels, one on top of another. Ten times less surface area and considerably more fieldwork and office work. ~€30,000 per phase (estimated).
That is why a price per square metre describes an industrial plant poorly: A3D quotes for what is inside the area — geometry, equipment and systems — and that is why it is digitised by usefulness: first what pays off. The natural order is one area → the phases you decide → the up-to-date twin, and what has been done at each step remains useful if you decide to stop there.
“When does it pay for itself?”
The typical saving from an intervention validated on the as-built model is 2.5 to 3.5 times the cost of the survey (estimated). Our clients extend to new areas because they end up saving at least double (estimated). These are averages from our experience: your case is calculated during the visit.
On a €120,000 intervention, surveying the area beforehand comes to around 5% of the project it protects.
- The cost overruns of correcting on site an error that came from the design: redoing a section of pipe that clashes, moving a piece of equipment that fitted on the drawings but not in the building. You validate the design on the as-built model before carrying it out: corrections are made on the drawings, where they cost little.
- The delays that build up when the setting out does not match what is really there and the works stop to wait for a solution on the fly. The works arrive pre-built on what exists: budget and schedule start from the plant as measured.
- Unforeseen production shutdowns when the intervention runs into something the drawings did not show. You intervene with the plant documented to the millimetre — equipment, pipes and systems — so the shutdown is planned in advance and the plan is kept.
Estimated improvement ranges for the sector in validation projects: −90% in unforeseen issues on site, −20% in execution time and 15% material saving; the ~30% of the technical working day spent searching for information is an IDC figure. Your proposal includes the figures for your plant, fixed after the visit.
“How do I start?”
With a visit to the area. You bring six pieces of information: what you are going to intervene on, surface area, density of services, deliverables, access windows and deadline. A3D sees the area on site and you leave with a fixed price and timescale for that scope, before scanning.
Request the proposal for your first area →
“What makes the budget for my area go up?”
Above all, the density of services: a process or energy room, with pipes, ducts, supports and equipment, costs considerably more than the same surface area of open warehouse floor. After that come the surface area to scan, the number of items of equipment and systems to model, the level of detail of the as-built and the scope of drawings.
“How much does it cost to scan an industrial building?”
The scanning of an industrial building is sized by its surface area and by the level of detail of the model delivered afterwards. A3D quotes the whole area — scanning plus as-built model — from around €6,000 (estimated): the scanning is done in days and the as-built model is delivered in a few weeks.
“Can I do it with a surveyor or with my own team?”
Scanning delivers geometry; the value in use lies in the as-built BIM model built on it, with equipment and systems modelled one by one. That is why A3D quotes the whole area: the capture and the model go together and arrive ready for your designer to work on.
“What happens if the scope grows halfway through the project?”
The scope is fixed in writing before scanning: which area, which equipment and systems and which deliverables. If halfway through you decide to extend — another room, more detail, more drawings — that extension is quoted as a new phase at a fixed price, and what has already been contracted stays as it is.
“Who owns the model and the files?”
Yours. The model, the point cloud and the project documentation are delivered in full — deliverables and editable files — and ownership is transferred to the client in the contract.
“Do industrial scanning and BIM providers publish their prices?”
A3D publishes its own. On this very page you will find the entry price for one area — from around €6,000 (estimated) — the band per phase and the fee for the up-to-date twin, so that you can size the decision before asking for a proposal. The final figure is fixed after the visit, in writing and for that scope.