
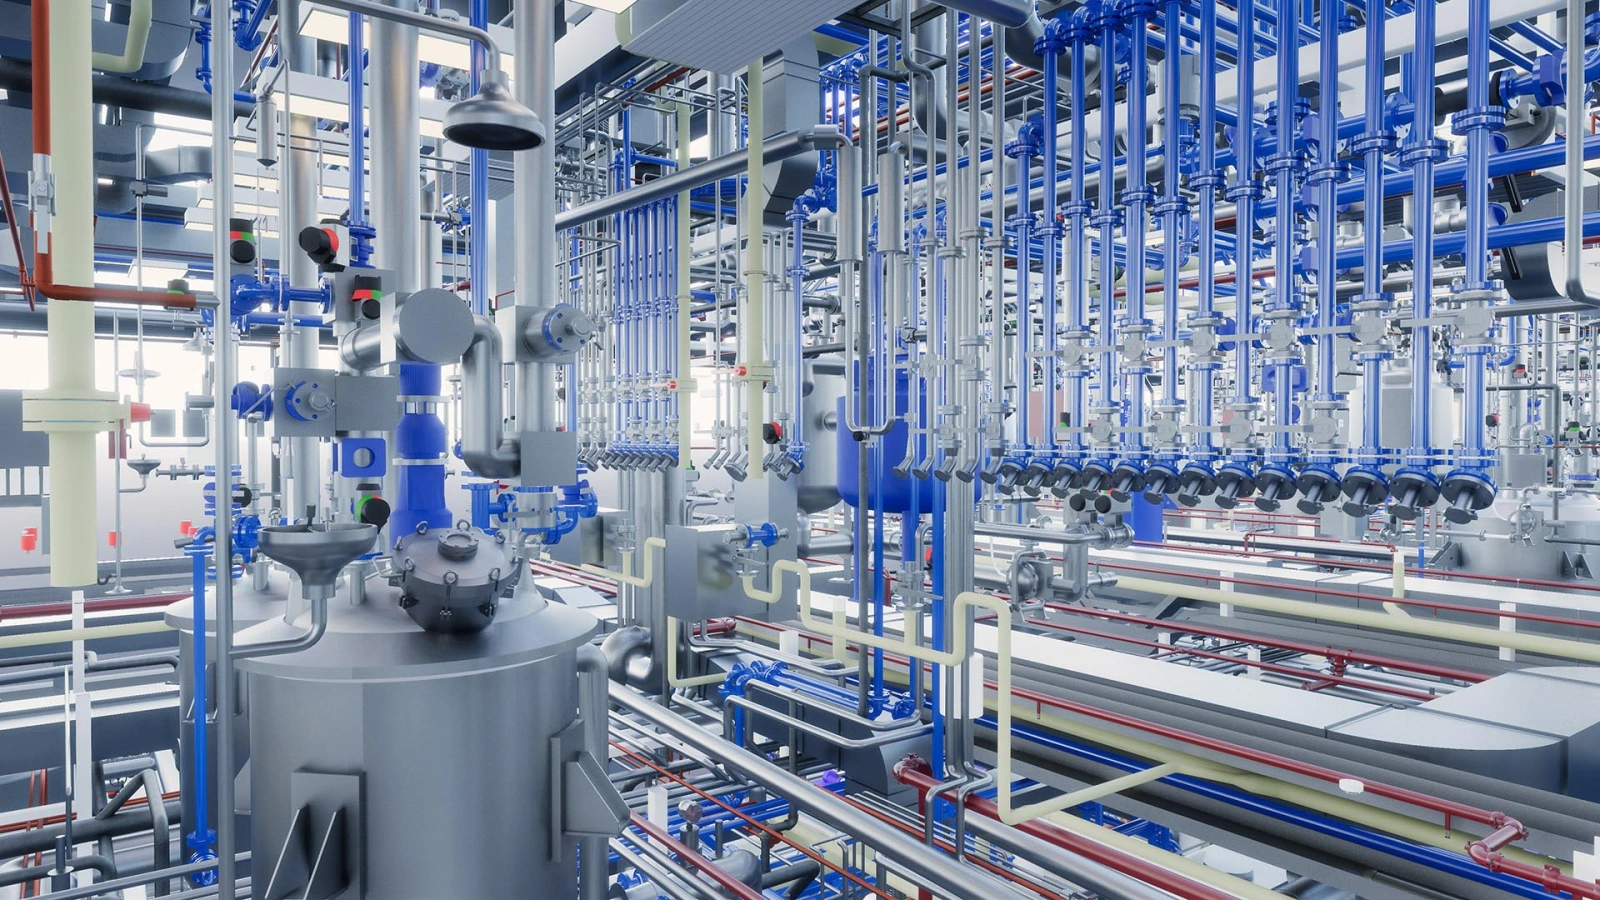
GMP pharmaceutical plant
Technical-room as-built kept live: every room change reaches site with a drawing that Quality can sign off.
- ServiceBIM digital maintenance
- SectorPharmaceutical (GMP)
What was done
In a GMP plant, every room refurbishment puts the as-built at stake: Quality can only sign off a drawing that matches the real installation, and at audit that match is checked.
A3D built the as-built BIM model of the technical rooms and keeps it live: every intervention is reflected in the model before the refurbishment reaches site.
Today every room change arrives with a validated as-built, and the drawing and the room tell the same story when the audit comes. The relationship has been sustained, actively, for years.
Project images
-
Detail of the capture: process piping.
Quality signs off the as-built before the refurbishment reaches site
“We have relied on A3D for years: every room change reaches site with an as-built that Quality can sign off, and at audit the drawing and the room match.”
What was happening
Every room refurbishment moved the installation and left the as-built behind. In a GMP plant, the drawing that Quality signs off has to match the room.
What we did
We model the technical rooms as-built and update the model refurbishment by refurbishment, before the works start.
What changed
At audit the drawing and the room match, and have done for years.
Does your plant look like this one?
Each project started with a measured area: a bounded scan, a model of the real condition and a decision based on data. If you have an intervention ahead, it is bounded, measured and validated.