
CCCB
BIM survey of a cultural facility that changes with every exhibition, updated refurbishment after refurbishment.
- Floor area15,000 m²
- ServiceBIM digital maintenance
- SectorBuildings and heritage
What was done
The centre adapts its spaces to each exhibition and each event, in a building of historic character. Planning that changing use requires knowing what is really there: geometry, services and utilities.
A3D built the BIM model of the architecture, services and utilities, with point cloud scanning of the technical rooms, where the density of equipment made measuring by hand unworkable.
The model supports facility management and is used to design each exhibition set-up on the real space, with the real dimensions and passages. It is the same mechanism as in a plant: every job changes the building, and the model is updated so that the next one starts from what is there.
Every renewal of services — HVAC, gas, fire protection — is then incorporated into the model: the building and its documentation continue to tell the same story.
The same view, layer by layer
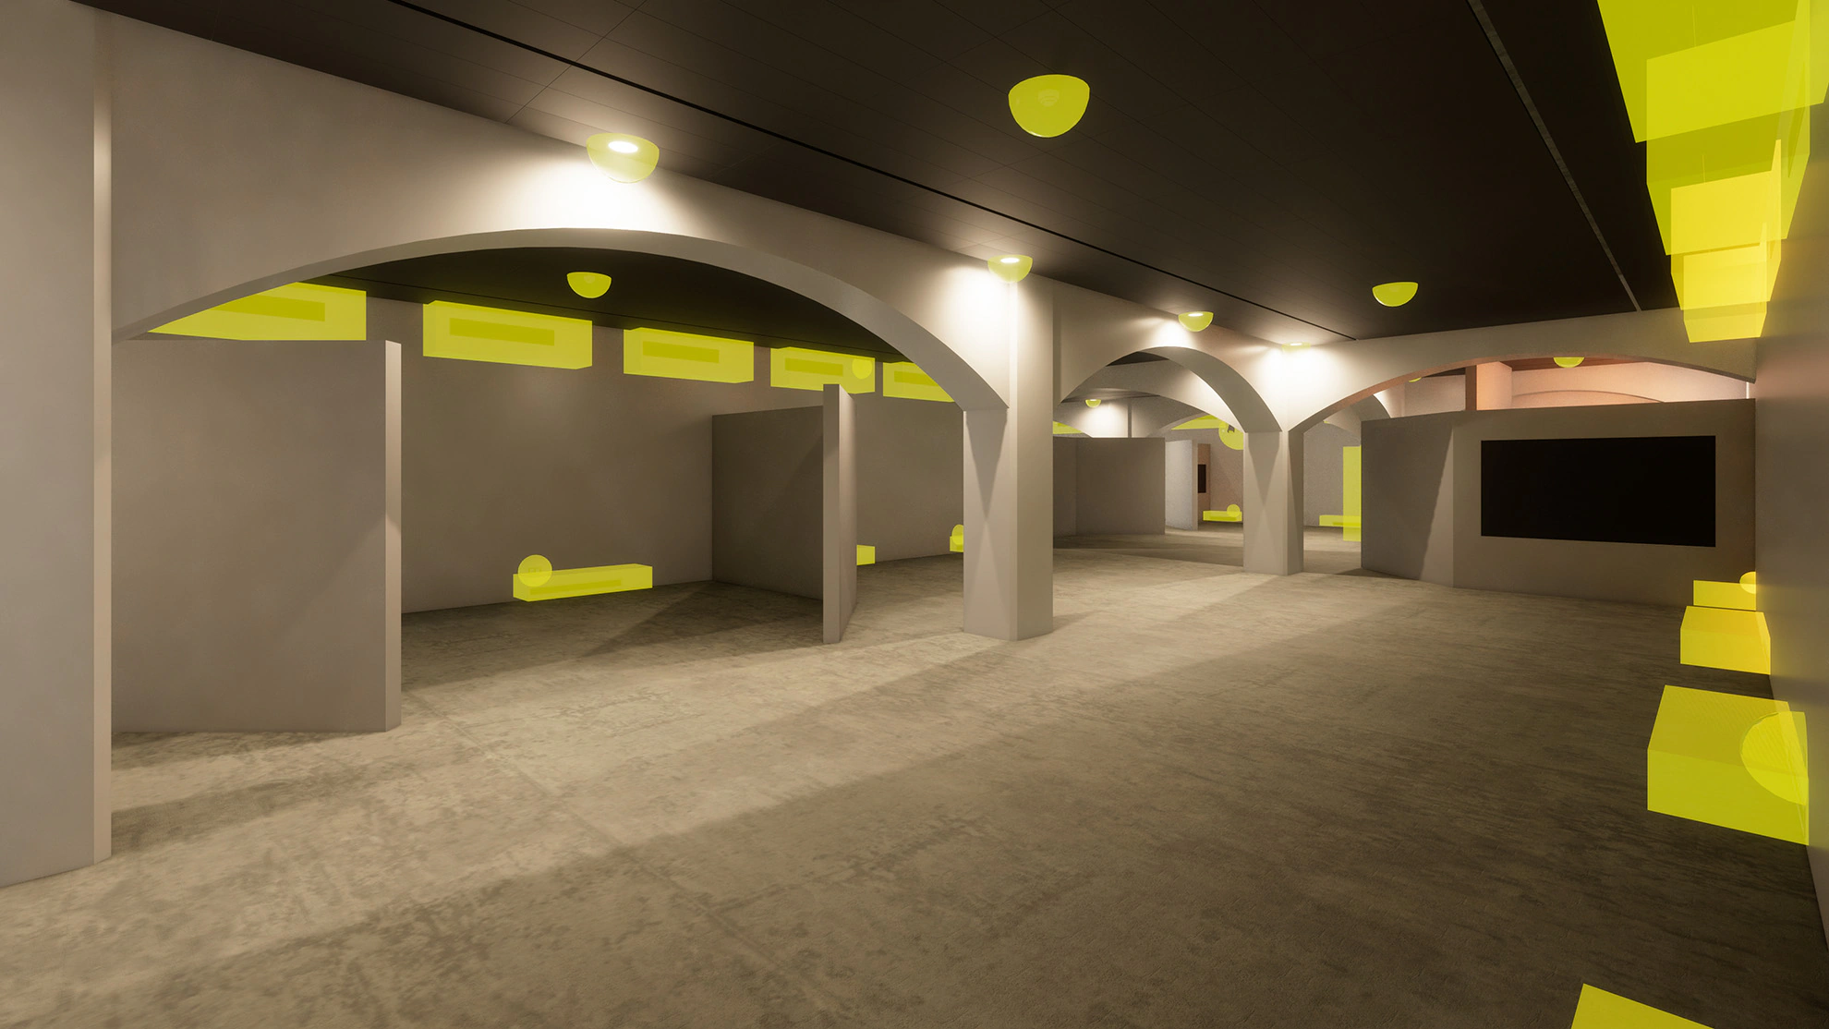
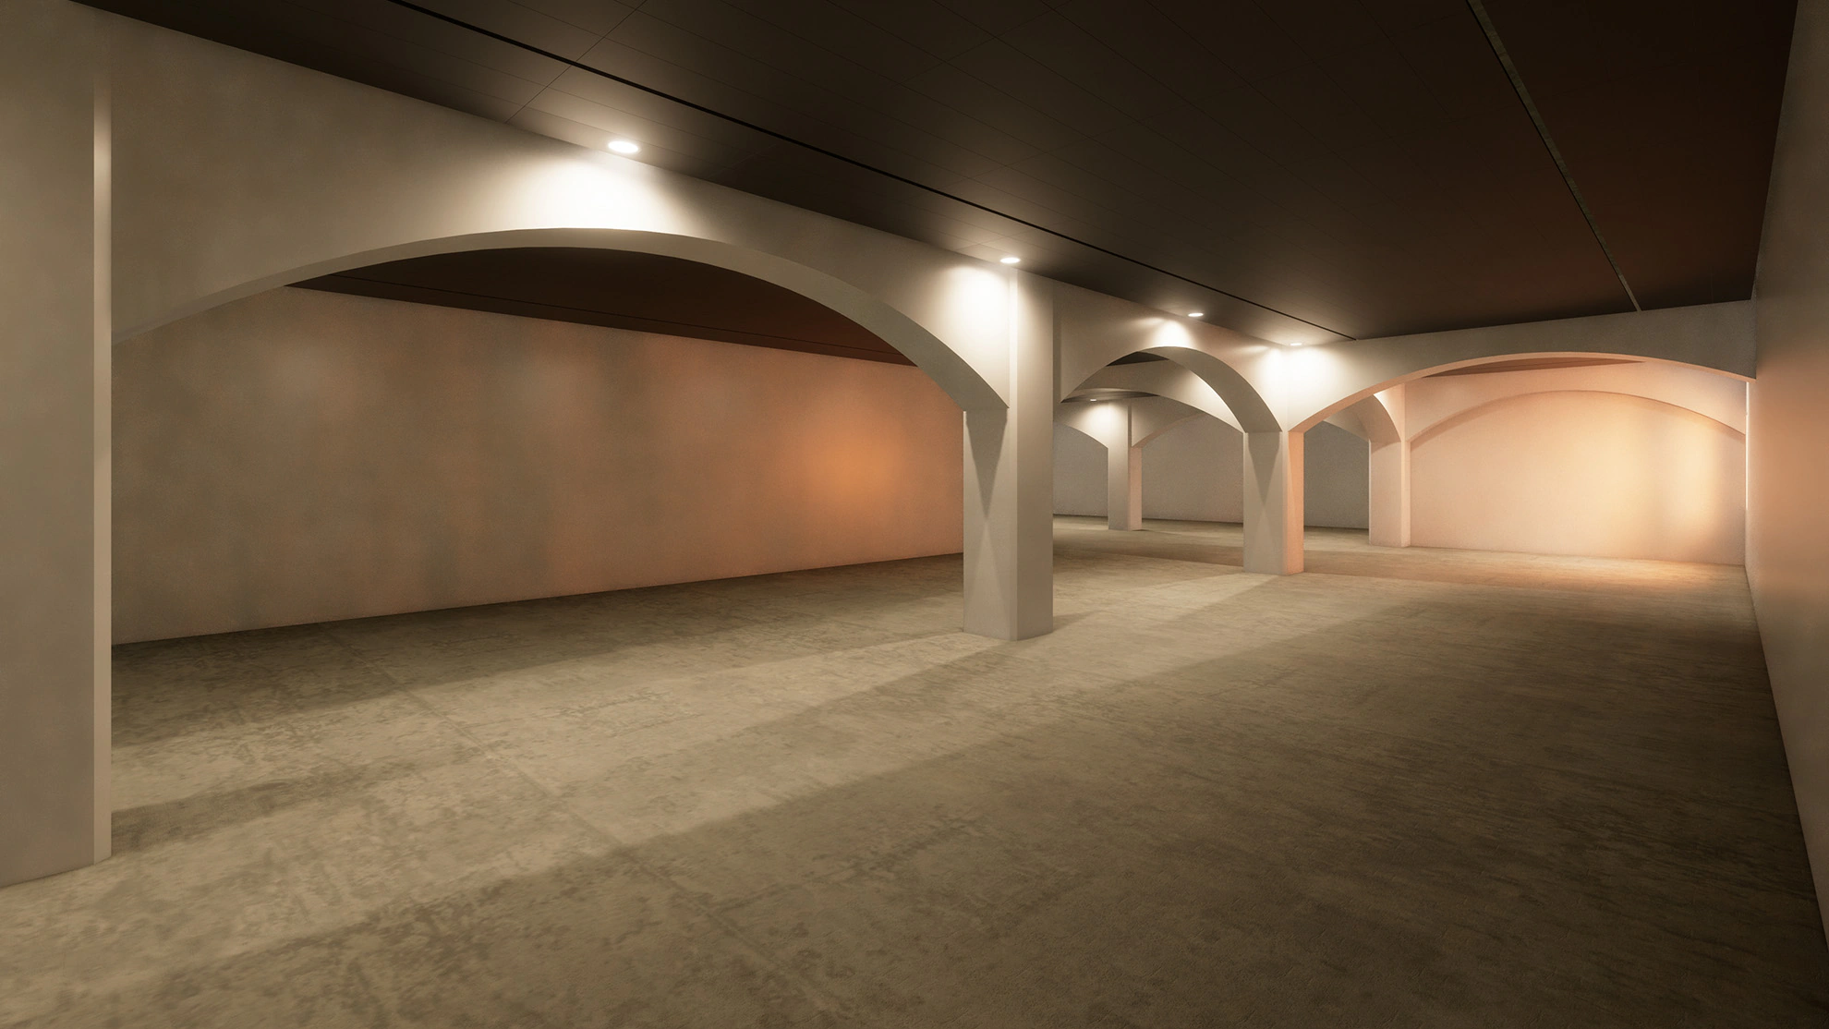 Exhibition hall Clearances and 3D set-up
Drag
Exhibition hall Clearances and 3D set-up
Drag
Project images
-
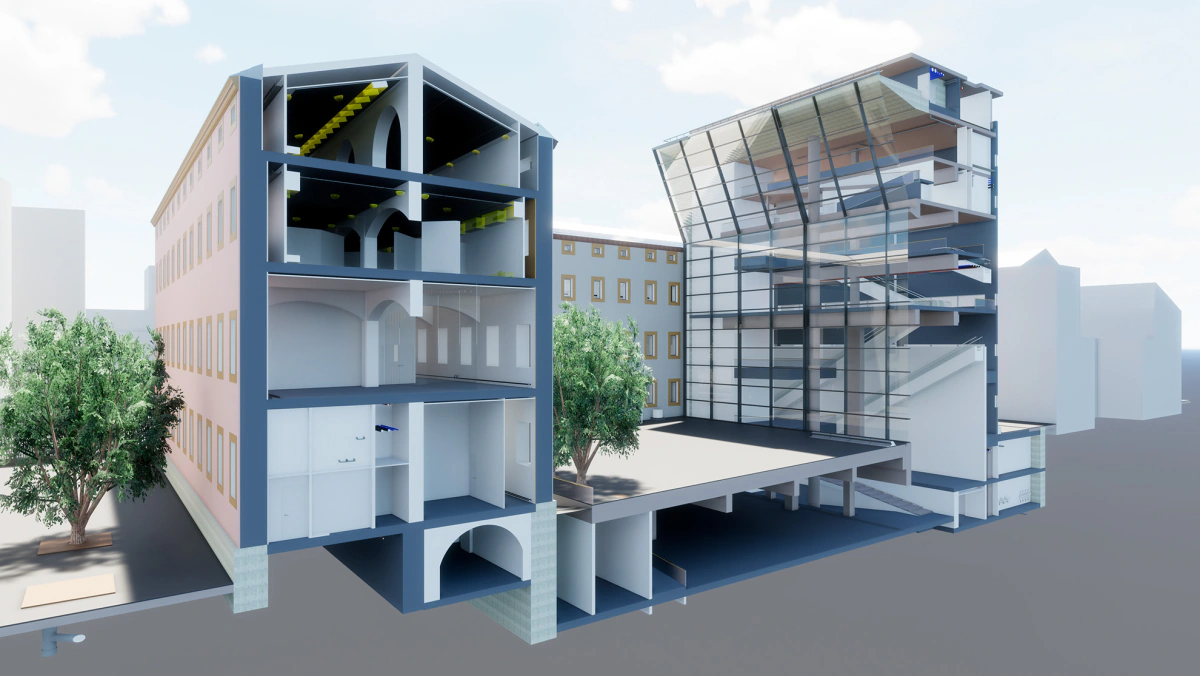
Sectioned axonometric view: architecture and services. -
The central square, seen at ground level. -
The same complex, with the services in view. -
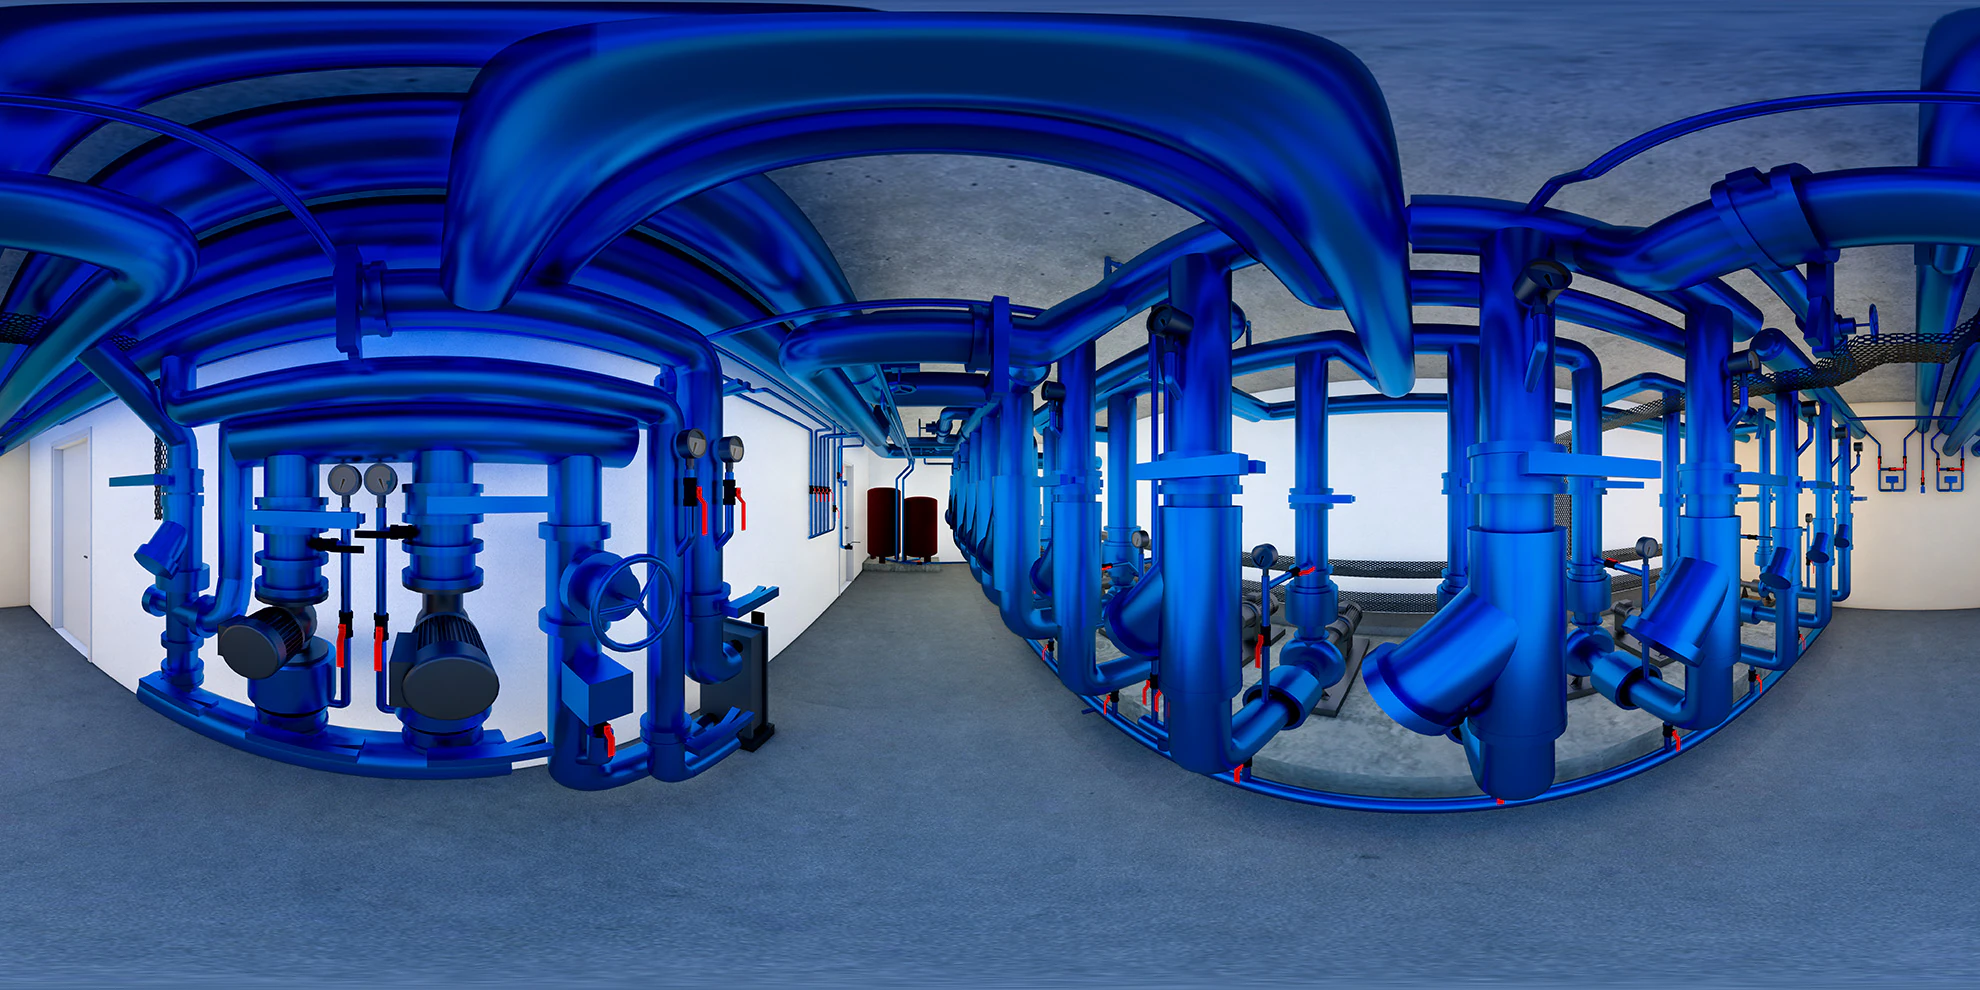
Pump room: the density of equipment makes scanning necessary. -
General view of the complex. -
Exploded axonometric view: the building, floor by floor. -
The services, isolated from the architecture.
360° panorama
The model describes the building again, refurbishment after refurbishment
Every refurbishment has been brought into the model: it remains the centre’s maintenance reference, and the building and its documentation tell the same story.
What was happening
A cultural facility in Barcelona had an as-built BIM model of the building. Every renovation of the services — HVAC, gas, fire protection — moved it further from the building as constructed, and whoever finds a difference stops trusting all the documentation.
What we did
The relationship began by validating one area; then came the digitisation of the building, civil works and services. Since then A3D has been updating the model on the original survey: the new HVAC equipment, the revised gas routes and the changes in fire protection.
What changed
The model matches the building again and remains the maintenance reference, refurbishment after refurbishment. The update is renewed almost every year.
Does your plant look like this one?
Each project started with a measured area: a bounded scan, a model of the real condition and a decision based on data. If you have an intervention ahead, it is bounded, measured and validated.