
Oxxeo Building
HVAC, electrical and fire protection inside the beams that hold up the building.
- Floor area14,299 m²
- ServiceSupport for engineering firms
- SectorBuildings and heritage
What was done
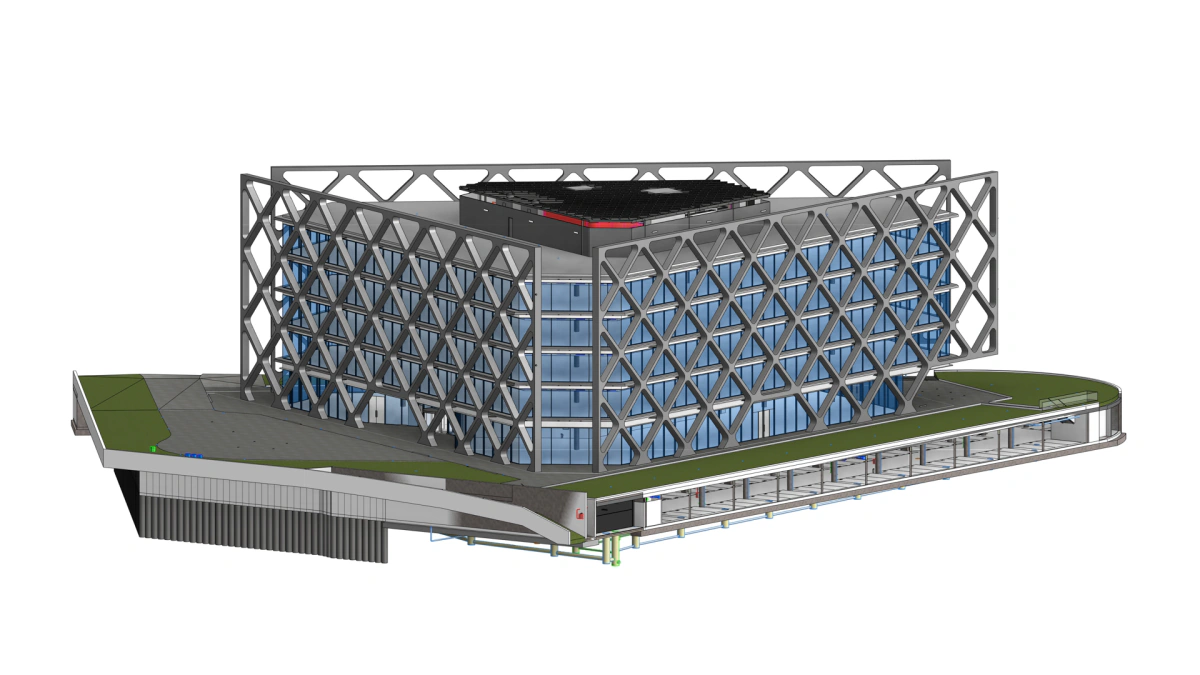
The building moves the load-bearing structure of the floors to the outside and turns it into a large façade lattice. Inside there is a single central core with circulation, toilets and plant rooms, and steel beams that join that core to the lattice.
The services had to pass through those beams. HVAC, cable trays, electrical and fire protection competed for the opening in each one, and the available space allowed no corrections on site.
A3D modelled and coordinated the three systems on the BIM model, anticipating every clash until each route fitted in the opening assigned to it. Each system reached site with its layout resolved.
The building later obtained LEED Platinum Core & Shell certification and five DIGA accessibility stars, awarded to the building and its developer. A3D’s contribution came earlier: the modelling and coordination of the three systems, with their layout resolved before reaching site.
Project images
-
Exploded general view. -
Another exploded view: the façade lattice. -
Coordination of services. -
The route through the beam openings.
Does your plant look like this one?
Each project started with a measured area: a bounded scan, a model of the real condition and a decision based on data. If you have an intervention ahead, it is bounded, measured and validated.