
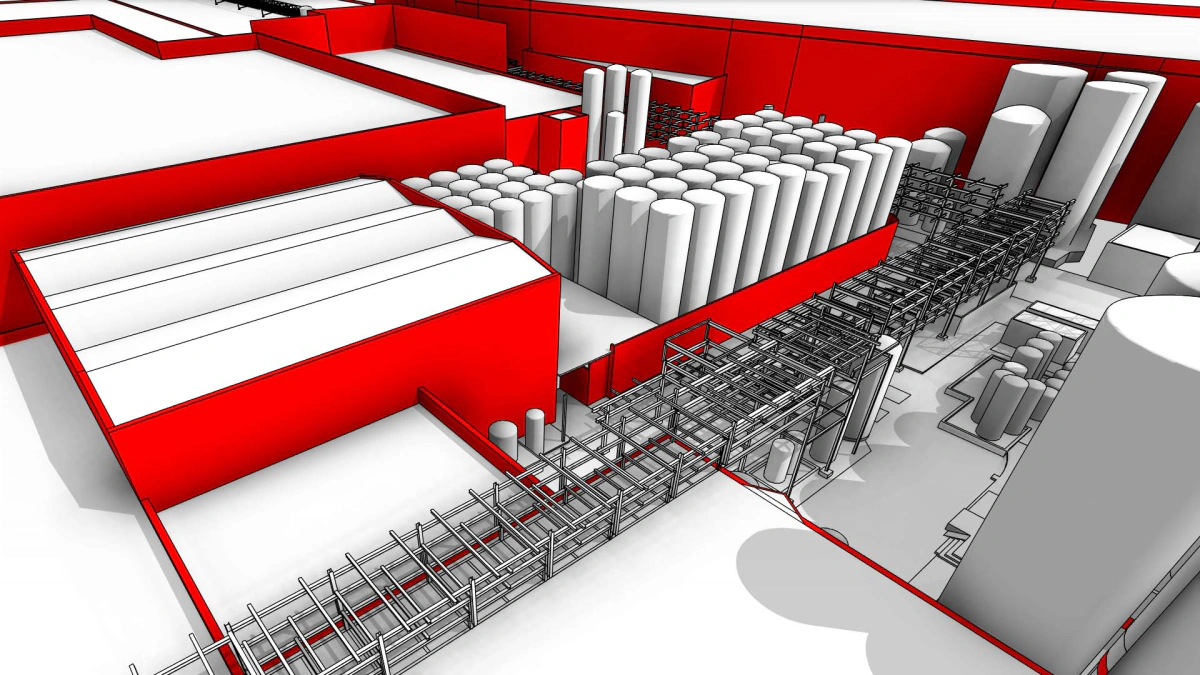
Brewery packaging plant
BIM requirements specification, scanning of the existing conditions and model of the production and packaging plant.
- Floor area42,900 m²
- ServiceIntervention validation
- SectorFood and beverage
What was done
Digitising a brewery plant of this scale starts with defining what is modelled, at what level of detail and how everything is named. A3D drafted the BIM requirements specification that organises that work and makes it comparable between suppliers.
With the specification finalised, the existing conditions were scanned and the production and packaging plant was modelled on the real condition, measured in the field.
The result is a single body of documentation for that plant, which supports later interventions without re-surveying the area each time.
If you are going to put the digitisation of your plant out to tender, the specification can be commissioned separately, before requesting bids.
Talk to us about your plant’s specification →
The same view, layer by layer
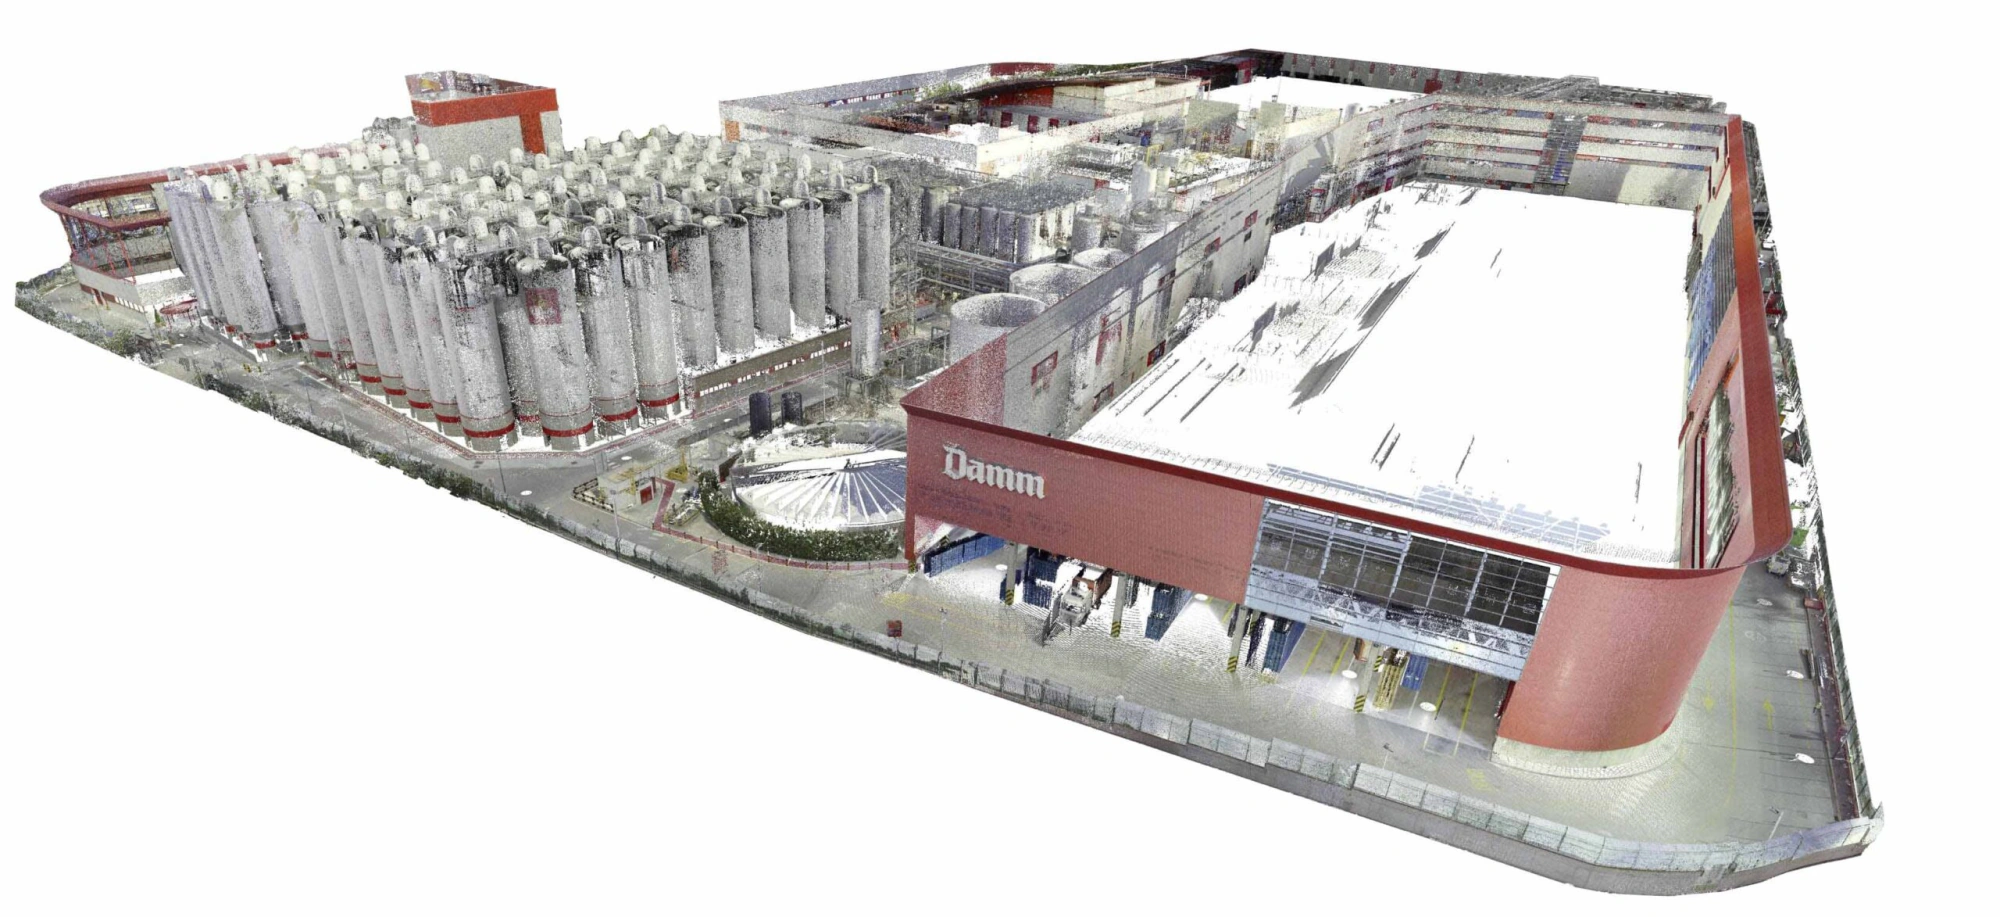
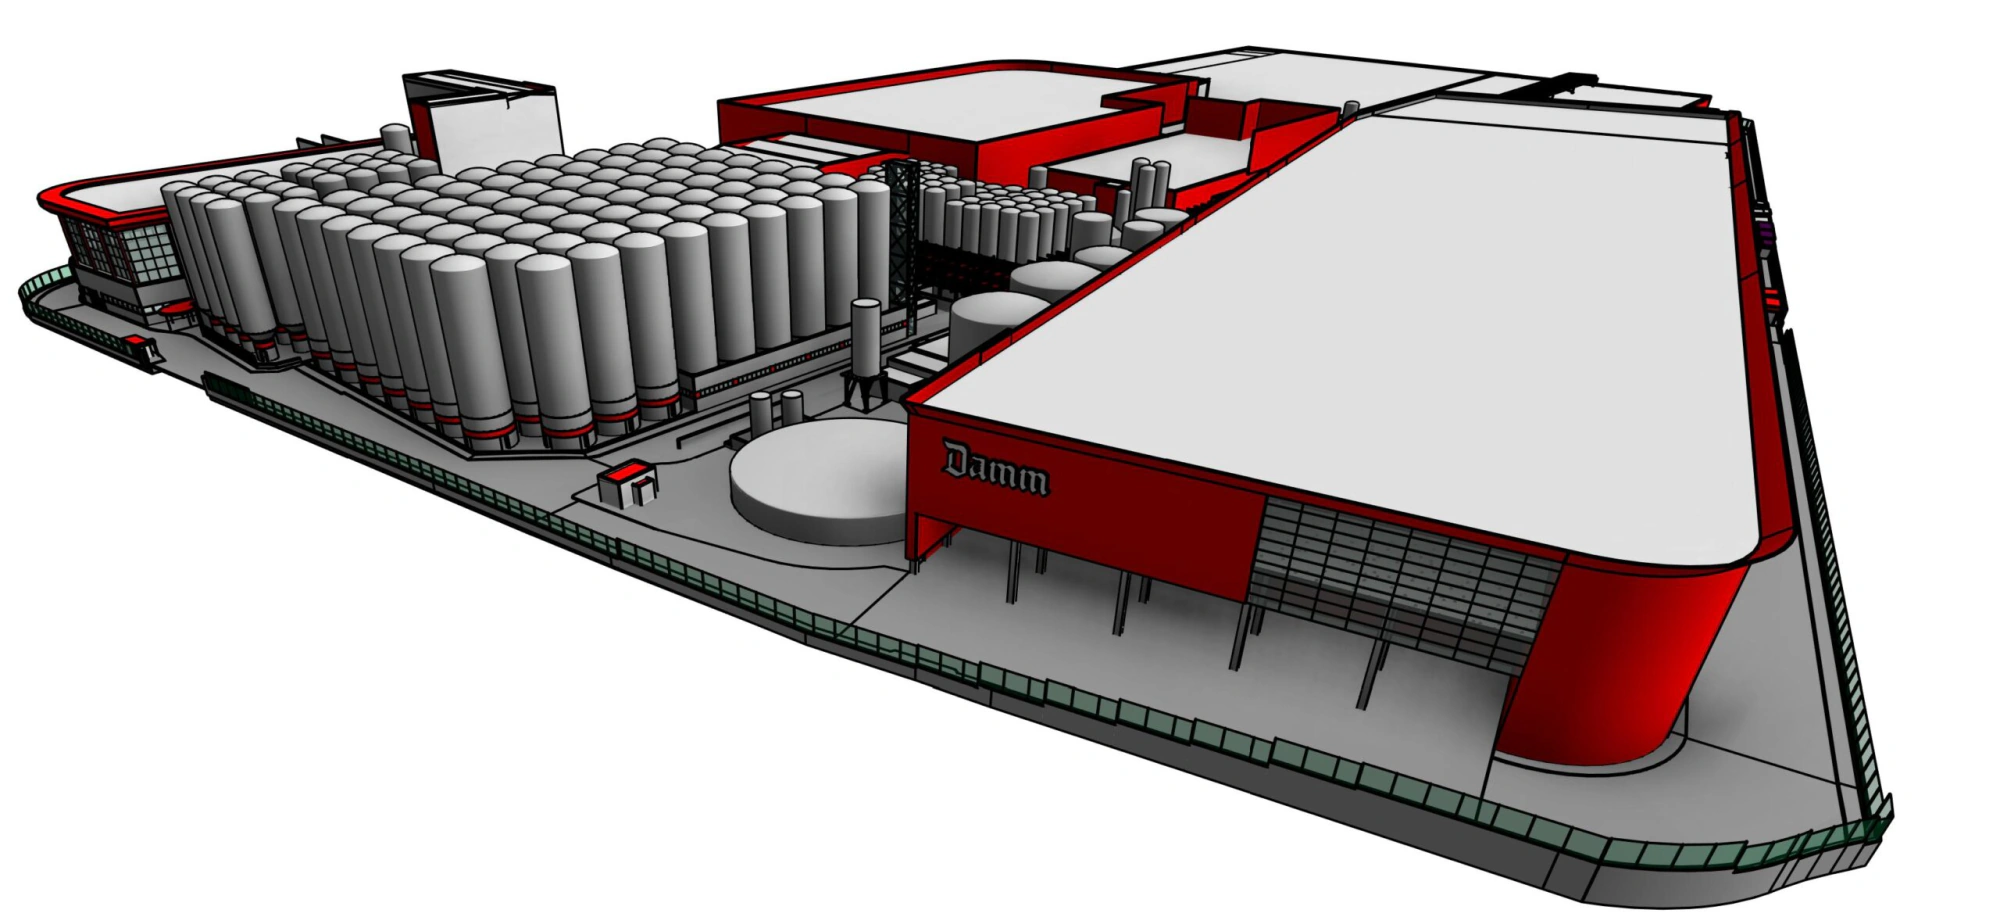 BIM modelling Point cloud
Drag
BIM modelling Point cloud
Drag
Project images
-
Aerial view of the modelled complex.
Does your plant look like this one?
Each project started with a measured area: a bounded scan, a model of the real condition and a decision based on data. If you have an intervention ahead, it is bounded, measured and validated.