
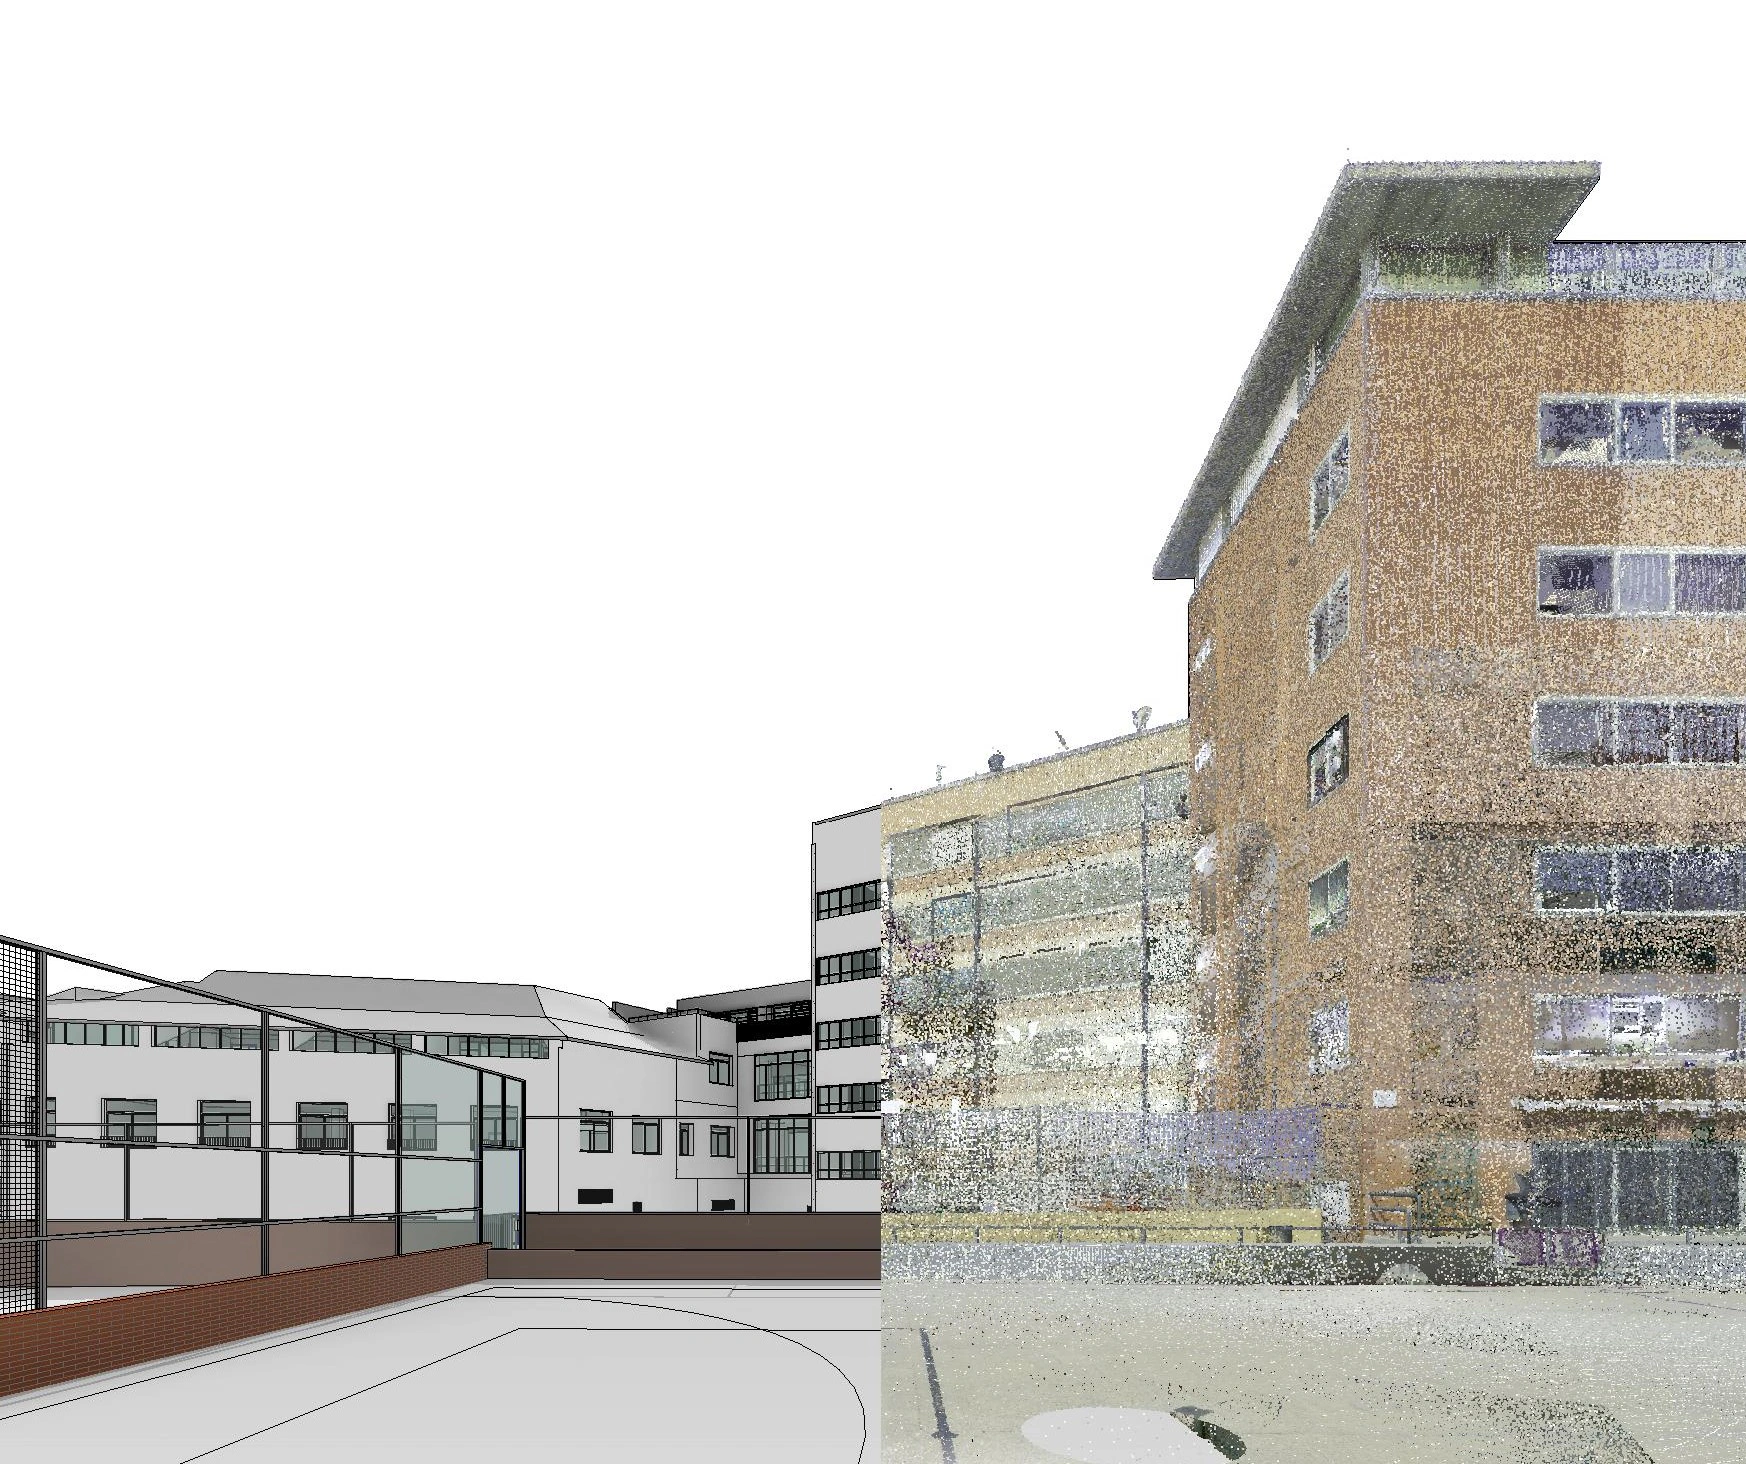
Reference hospital in Barcelona
Scan of the current state so that the design can be based on the existing structure.
- ServiceIntervention validation
- SectorHospital
What was done
The hospital was going to work on an area of the building, and the project had to rest on the old structure.
To design on top, you first had to know what structure lay underneath: what type it was, how it got there and what condition it was in. The available drawings did not say.
A3D scanned the current state of that part of the building and built the model of its structure: geometry, typology and condition, measured.
The project was designed on that model, with the existing structure described and measured.
The existing structure, measured before designing
The project team knew what structure lay underneath before sizing the intervention.
What was happening
A hospital in Barcelona was going to work on an area of the building, and the available drawings did not describe the structure underneath: what type it was, how it got there and what condition it was in.
What we did
We scanned that part of the building and modelled its structure, with its typology and condition.
What changed
The project was sized on what was measured, with the typology and condition of the structure described.
Does your plant look like this one?
Each project started with a measured area: a bounded scan, a model of the real condition and a decision based on data. If you have an intervention ahead, it is bounded, measured and validated.