
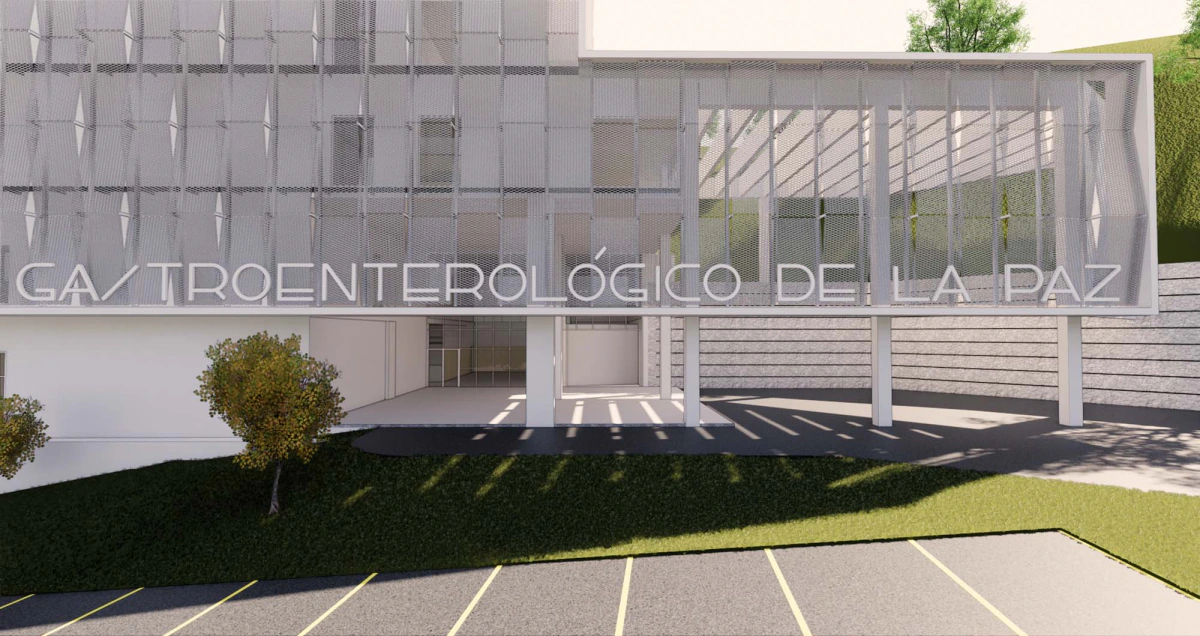
Hospital de La Paz
BIM modelling of the architecture and structure of a gastroenterology hospital, and audit of the services model.
- Floor area22,664 m²
- ServiceSupport for engineering firms
- SectorHospital
What was done
The project called for two different things: modelling the hospital’s civil works in BIM and reviewing the services model that came from another team.
A3D modelled architecture and structure, and audited the services model against the project criteria: naming, level of detail, geometric consistency and clashes with the civil works.
The audit is delivered with the findings located in the model itself, so that every point can be viewed, discussed and closed.
Project images
-
Front view of the whole. -
Exterior view. -
Elevation, drawn from the model. -
The pedestrian entrance. -
Longitudinal section through the courtyards.
Does your plant look like this one?
Each project started with a measured area: a bounded scan, a model of the real condition and a decision based on data. If you have an intervention ahead, it is bounded, measured and validated.