
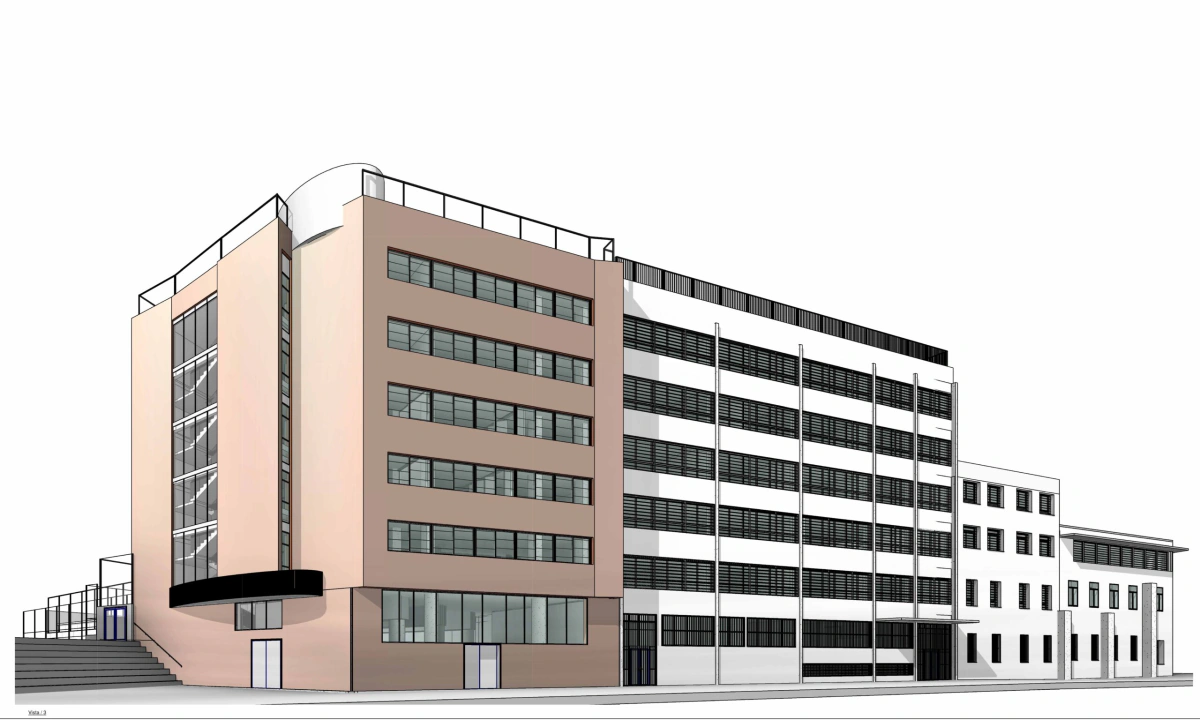
Escola Jesuïtes El Clot
A school set within a block of the Eixample, with a different access for each building.
- Floor area25,359 m²
- ServiceSupport for engineering firms
- SectorBuildings and heritage
What was done
The school occupies part of a typical block of the Eixample in Barcelona. Each building has its own access and its own relationship with the courtyard and the street, which complicates both the scanning route and the reading of the complex as a whole.
The survey was carried out with laser scanners during a week of school holidays, combining static and mobile equipment depending on the area.
The as-built model of architecture and structure represents the complex as it fits into the urban grid, and from it come the areas and the space inventory that the school uses for planning.
Project images
-
The same building: point cloud and BIM model. -
The complex, within the block. -
Model and point cloud, on the same façade. -
The buildings of the complex, from the street. -
The corner, as it fits into the grid.
Does your plant look like this one?
Each project started with a measured area: a bounded scan, a model of the real condition and a decision based on data. If you have an intervention ahead, it is bounded, measured and validated.