
As-built drawings: the faithful copy of your plant,
exactly as built
As-built drawings are the faithful representation of an installation as it was actually built, with all the modifications made on site incorporated — not the original theoretical design. They document the real location, dimensions and characteristics of structures, equipment and services; A3D produces them with laser scanning and BIM modelling, faithful to the measured plant.
Keep reading: how they differ from the theoretical drawing ↓
As-built versus theoretical drawing
The theoretical drawing says how the plant was designed. The as-built says how it really turned out. Between the two lie years of refurbishments that almost nobody transferred to paper.
A theoretical drawing — the “as-designed” — is the design: what was drawn before construction. An as-built drawing is reality: what was finally executed, with every change of routing, every replaced item of equipment and every modification made on site incorporated. Most industrial plants keep drawings that no longer tell the truth, or keep none that is reliable.
The problem is not one of archiving, it is operational. Planning a job, locating a new line or calculating an anchor on documentation that lies is exactly what causes surprises on site: the crane already hired, production at stake and a clash that was on no drawing. The as-built exists so that the decision is taken on what is there, not on what was drawn twenty years ago.
An as-built drawing is the faithful copy of what was really built, not of the original design: it captures every modification made on site that the theoretical design never documented.
How a reliable as-built is produced
It is not drawn from memory, nor is the old drawing corrected by hand. The real plant is measured and reconstructed on that measurement, in three steps.
- Laser scanningA laser scanner measures the real condition of the plant point by point, at around 25–30 stations per hour, without stopping production.
- Point cloudThe millions of captured points form the point cloud: a metric, navigable replica of the installation as it is today.
- As-built BIM modelThe as-built BIM model is reconstructed on that point cloud: measurable geometry and data per element, delivered in RVT, NWD and IFC.
A3D scans plants in operation at a rate of 25–30 stations per hour, without stopping production, to produce the as-built on the captured point cloud.
What an as-built drawing includes
A complete as-built covers all the disciplines of the plant and is delivered in the formats your engineering team already works with, so that each team opens its own in the tool it normally uses.
- Architecture and civil worksEnclosures, floor slabs, openings, dimensions and levels of the building as it is today, measured on the real construction.
- StructureColumns, beams, trusses and supports with their real geometry, which determines whether a new anchor or reinforcement fits.
- Mechanical servicesPipes, ducts, pumps, tanks and process equipment, located exactly where they are installed.
- Electrical servicesCable trays, conduits, panels and main cabling, recorded on the real plant so that a new line can be planned safely.
- Instrumentation and P&IDThe control elements and their correspondence with the diagrams, checked against what is actually installed.
What formats it is delivered in
The same as-built travels in 2D and in 3D: the drawings your team prints and edits, and the navigable BIM model that federates the whole plant. These are the usual delivery formats.
- DWGEditable 2D CAD drawings — plans, sections, details — ready for AutoCAD.
- PDFAs-built drawings to share, print and sign, that open in any PDF reader.
- RVTNative Autodesk Revit BIM model, editable discipline by discipline.
- IFCOpen BIM model (openBIM), platform-independent, for any viewer.
- NWDFederated Navisworks model for navigating and coordinating the whole plant.
A complete as-built drawing covers architecture, structure and services — mechanical and electrical — and is delivered in DWG and PDF (2D) and in RVT, IFC and NWD (3D BIM model), which can be isolated by layer and discipline.
The accuracy of the deliverable, not of the instrument
A3D does not measure the accuracy of the instrument, but that of the document you receive: how closely the final model resembles the real plant.
A3D delivers the as-built — point cloud and BIM model — faithful to the measured real condition of the plant.
Instrument versus deliverable: why a smaller number is not always more accurate
You will see suppliers advertising accuracies of 0.02 or 0.025 mm and citing ISO standards. It is a real figure, but it measures something else. The two should not be compared naively.
-
Instrument accuracy 0.0X mm
It is what the device is capable of resolving when measuring an isolated point, in ideal laboratory conditions. It is measured on the scanner or the tracker, at a point in the process well before the final document. It says nothing about the model you end up using.
-
Deliverable accuracy (A3D) faithful to the plant
It is how far the final as-built — point cloud and BIM model — deviates from the real condition of your plant, once modelled and with the whole installation reconstructed. It is the accuracy that matters when you are going to intervene on the model, because it determines whether a new item of equipment fits or not.
Put another way: an instrument accuracy of one or two millimetres can coexist with a much less faithful final model if the modelling process does not preserve it. A3D declares the accuracy of the complete deliverable — that of the final as-built — because it is the only one you can use to make decisions about your plant.
An as-built is not a file: it is the basis on which decisions are made
In an agri-food process plant that had to replace two silos of more than 20 m, reusing the existing concrete base, the as-built BIM model revealed that the anchor plates of the new silo did not fit the base — weeks before the crane arrived on site. The deviation was corrected on the drawings, not on site.
It is the proof that no blog or sector dictionary can show: a reliable as-built applied to heavy industry, on a real plant in operation.
See the full case: the deviation spotted in the model →What a complete as-built drawing must include
An as-built that does not meet these points becomes a theoretical drawing under another name. This is the list you can use to review yours.
- Real measured geometryDimensions and levels of what exists today, taken on the built plant, not inherited from the design.
- All modifications made on siteEvery change made with respect to the original design: rerouted lines, replaced equipment, extensions.
- Exact location of servicesPipes, ducts, cabling, equipment and systems, positioned where they really are.
- Specifications of each elementMaterials, references, diameters, capacities and other technical data associated with each component.
- Hidden elements and buried routesWhat cannot be seen but conditions any intervention, documented to the extent that the scanning and the available information allow.
- Navigable, isolable formatDelivered in 2D and as a 3D BIM model (RVT, NWD, IFC), navigable and isolable by layer and system.
- Traceability to the real conditionLinked to the scan point cloud, so that the model can be checked against the measured reality.
Do you need it for your team? — it prints on its own, without the rest of the page.
Tell us about your plant: an A3D specialist tells you in 15 minutes where to start, which area to survey first and with what scope.
How much an as-built drawing costs
The price of an as-built depends on the area scanned and the level of detail with which each discipline is modelled. A3D works by area: you start with what you are going to intervene on and the scope grows with you.
As a reference, the as-built of a first area — laser scanned and modelled in BIM — starts at around €6,000 (estimated). The exact figure is fixed after a technical visit, because a machine room dense with pipework needs more modelling hours than an open-plan hall of the same size.
If you also want to keep the model up to date as the plant changes, the digital twin starts at around €400/month (estimated). You will find the full breakdown by scope on the pricing page.
The as-built of a first area starts at around €6,000 (estimated); the final price is fixed after the technical visit, according to the area scanned and the density of services to be modelled.
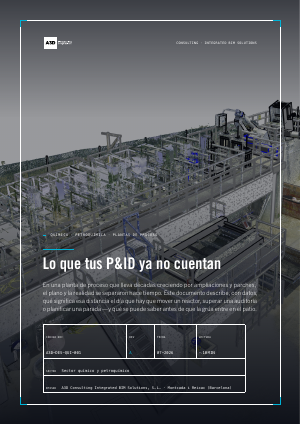
What your P&IDs no longer tell you
The four moments when the gap between your P&IDs and the plant as installed takes its toll — a shutdown, an audit, an extension, the veteran’s handover — and how each clash is resolved on screen before the crane enters the yard. With the case of a petrochemical refinery and the mechanism of the deviation on site, explained as a BIM Manager would tell a colleague.
or download it directly (PDF · ~10 min read)
Done. The A3D team will send you the report by email on the next working day.
Questions about as-built drawings
What is an as-built drawing?
An as-built drawing is the faithful representation of an installation as it was actually built, with all the modifications made on site already incorporated. Whereas the design drawing says how the plant was conceived, the as-built says how it turned out: it documents the real location, dimensions and characteristics of structures, equipment and services. The term is also written “as built” or “asbuilt”.
How does an as-built differ from a design drawing?
The design drawing — the “as-designed” — is what was drawn before construction: the intention. The as-built is what was finally executed, with every change of routing, every replaced item of equipment and every modification made on site already recorded. In a plant with years of refurbishments, the gap between the two is precisely what causes surprises when a new job arrives. That is why the as-built is produced by measuring the real condition, rather than by correcting the old drawing by hand.
What must an as-built drawing include?
An as-built drawing must capture the real geometry of what was built with its measured dimensions, all the modifications made on site relative to the original design, the exact location of services — pipes, ducts, cabling and equipment — and the specifications of each element. When it is delivered as a BIM model, it is also navigable and can be isolated by layer and system.
What is an as-built model?
An as-built model is the three-dimensional version of the as-built drawing: a BIM model that reproduces the plant exactly as built, with measurable geometry and data attached to each element. A3D produces it through the chain of laser scanning, point cloud and BIM modelling, and delivers it navigable in RVT, NWD and IFC. You can see the difference between the captured point cloud and the reconstructed BIM model in A3D’s case studies.
What formats is an as-built delivered in?
A3D delivers the as-built in the formats your engineering team works with: 2D drawings in DWG (editable CAD) and PDF for sharing and printing, and the 3D BIM model in RVT (Revit), IFC (openBIM, open and platform-independent) and NWD (Navisworks) for navigating the whole plant. Each discipline — architecture, structure, mechanical and electrical services — is separated by layers and can be isolated.
How much does an as-built drawing cost?
The price depends on the area scanned and the level of detail with which each discipline is modelled. As a reference, the as-built of a first area — laser scanned and modelled in BIM — starts at around €6,000 (estimated), and the exact figure is fixed after a technical visit. Keeping the model up to date with a digital twin starts at around €400/month (estimated). The breakdown by scope is on the pricing page.
How long does it take to get the as-built?
It depends on the size of the area, but the order of magnitude is measured in weeks. Laser scanning of an area is completed in one or a few days of fieldwork, with the plant running; the BIM modelling that follows is what sets the timescale, depending on how many disciplines and how much detail you request. During the technical visit, A3D sets a fixed timescale for your scope.
How often does an as-built need updating?
An as-built captures the plant at the moment of scanning, so it ages at the same rate as the installation changes. The usual practice is to refresh it after each significant job or shutdown — an extension, a line replacement, an electrical refurbishment. When the pace of change is high, keeping a digital twin up to date avoids resurveying the whole plant each time: the affected area is updated and the model keeps pace with the plant.
Who produces as-built drawings?
Traditionally the contractor or the engineering firm updates them when the work is finished, by hand on the design drawings. A3D produces them differently: it measures the real condition of the plant with a laser scanner, at a rate of around 25–30 stations per hour and without stopping production, and reconstructs the as-built BIM model on that point cloud. The result does not depend on the memory of whoever carried out the work, but on what the laser measured.
Is it “as build” or “as built”?
The correct term is “as-built” (from the English “as built”, literally “as it was built”); in the sector it is written interchangeably “as built”, “as-built” or “asbuilt”, and it is often wrongly transcribed as “as build” or “asbilt”. Whatever the spelling, it always refers to the documentation that reflects the real built condition, as opposed to the design drawings.
Start with one area of your plant
You do not need to digitise the whole plant to start. Tell us what you are going to intervene on — a job, an equipment replacement, a tender — and A3D produces the as-built of that area and validates the intervention on the model before the crane moves. The first area starts at around €6,000 (estimated); the scope is fixed after the visit.
Still doing your research? Scroll down to the checklist of what a complete as-built must include and review yours, or see how much it costs per area.