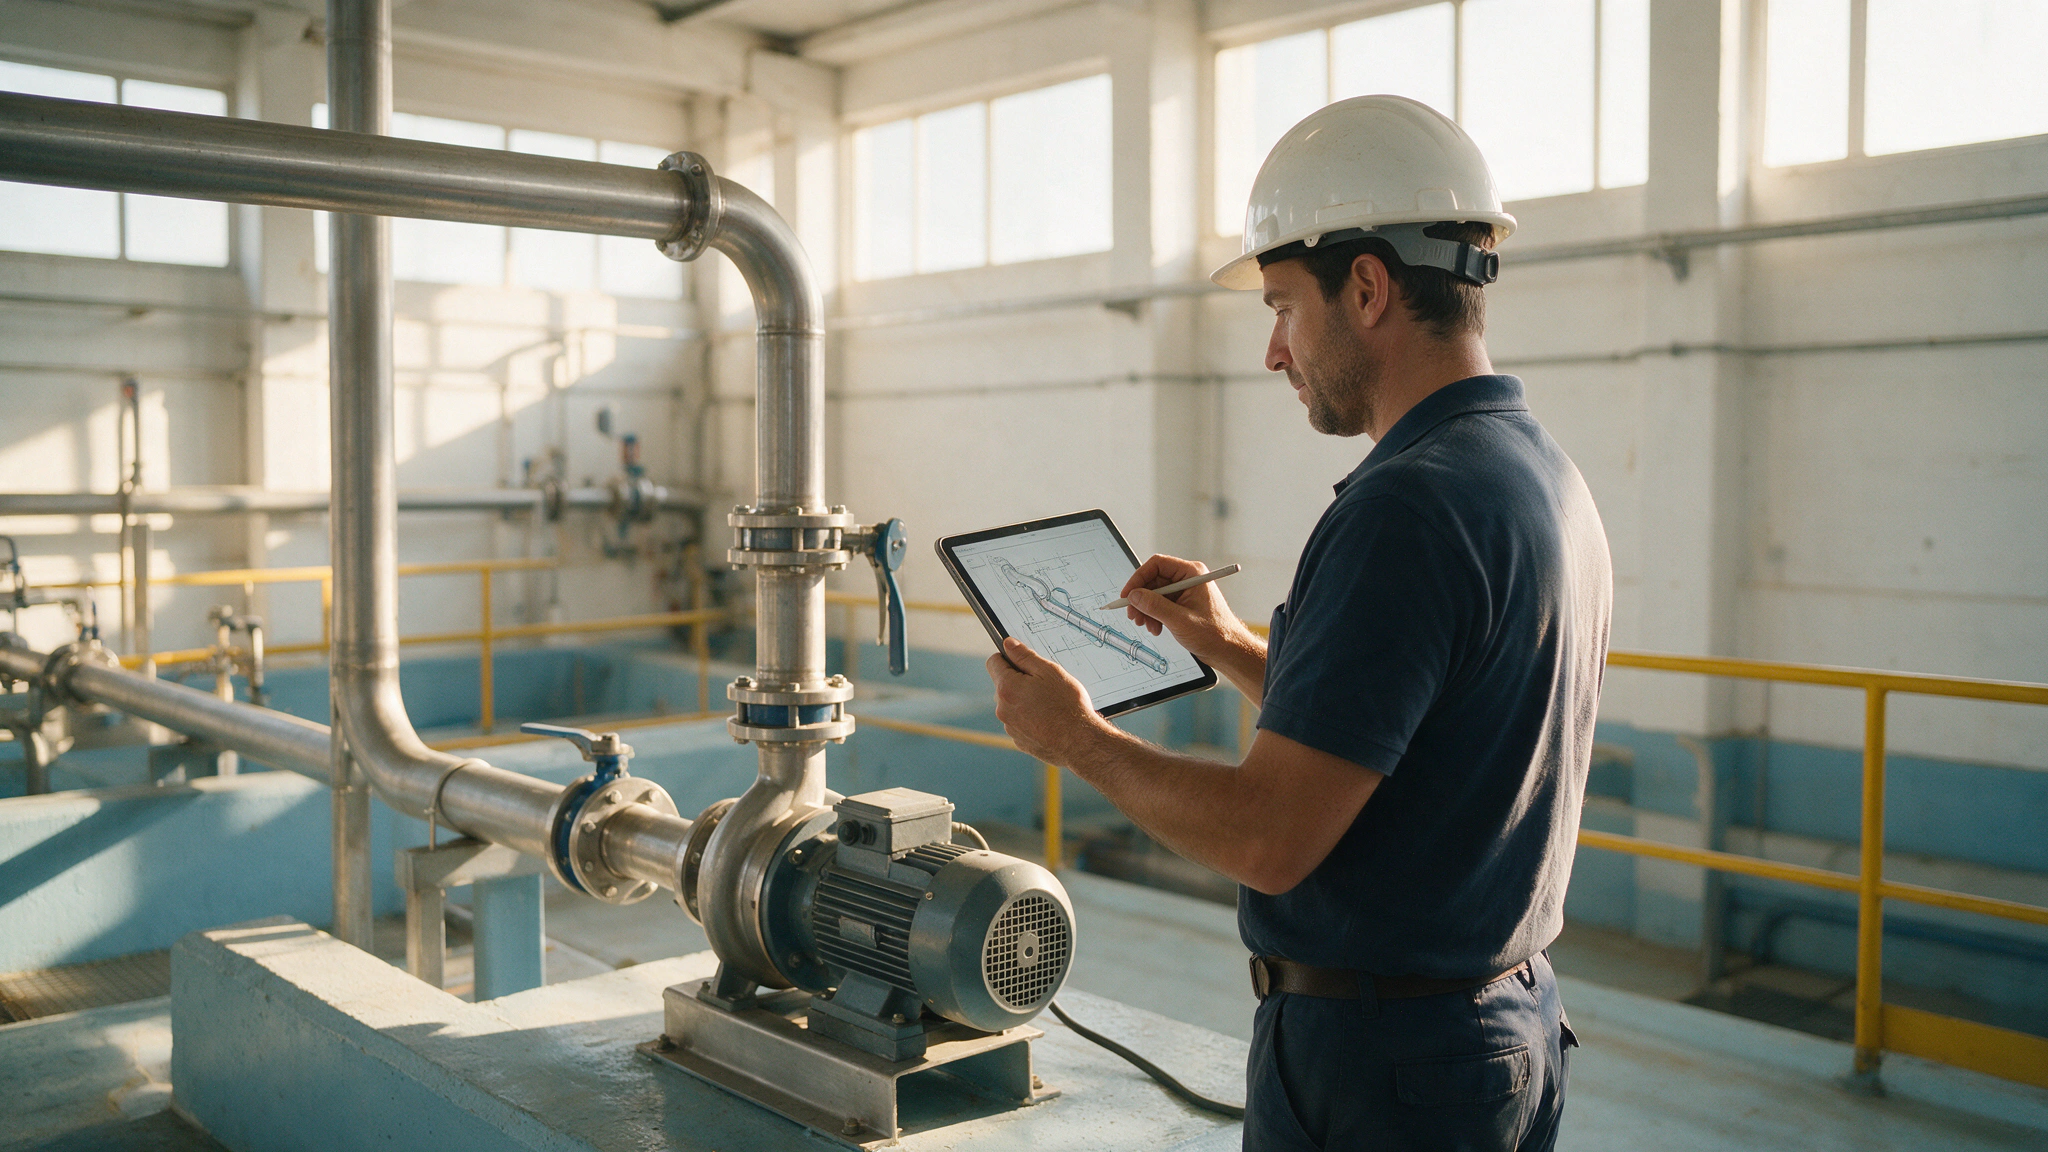
Knowledge stays in the company
Where each pipe runs, what was changed and when: what today lives in one person’s head is documented and accessible to whoever comes next.
An as-built model of your whole plant: what is there and where it is, laser-measured on the real plant. The single base on which engineering, maintenance and contractors work at the same time.
Industrial plants that work with A3D








Every intervention validation is incorporated into the twin: your digital plant grows project by project, as a company asset.
Where each pipe runs, what was changed and when: what today lives in one person’s head is documented and accessible to whoever comes next.
You walk through the facility from your computer: measurements, equipment and documents in place, with the real geometry of the plant.
Each project adds to the model. The twin becomes the basis for maintenance, for future investments and for any audit.
Your plant, laser-measured and turned into a BIM model faithful to what is built. On it live the drawings, the equipment and their documentation: what one person knew becomes what the company knows.
We mean the twin of the assets of the plant — from the shell to its contents: building, systems, pipework, equipment and lines — with their position, geometry and data.
The entry point is a single-area pilot; the assessment turns the rest into a roadmap with costs and returns, and the plant is digitised in phases, with certainty at every step.
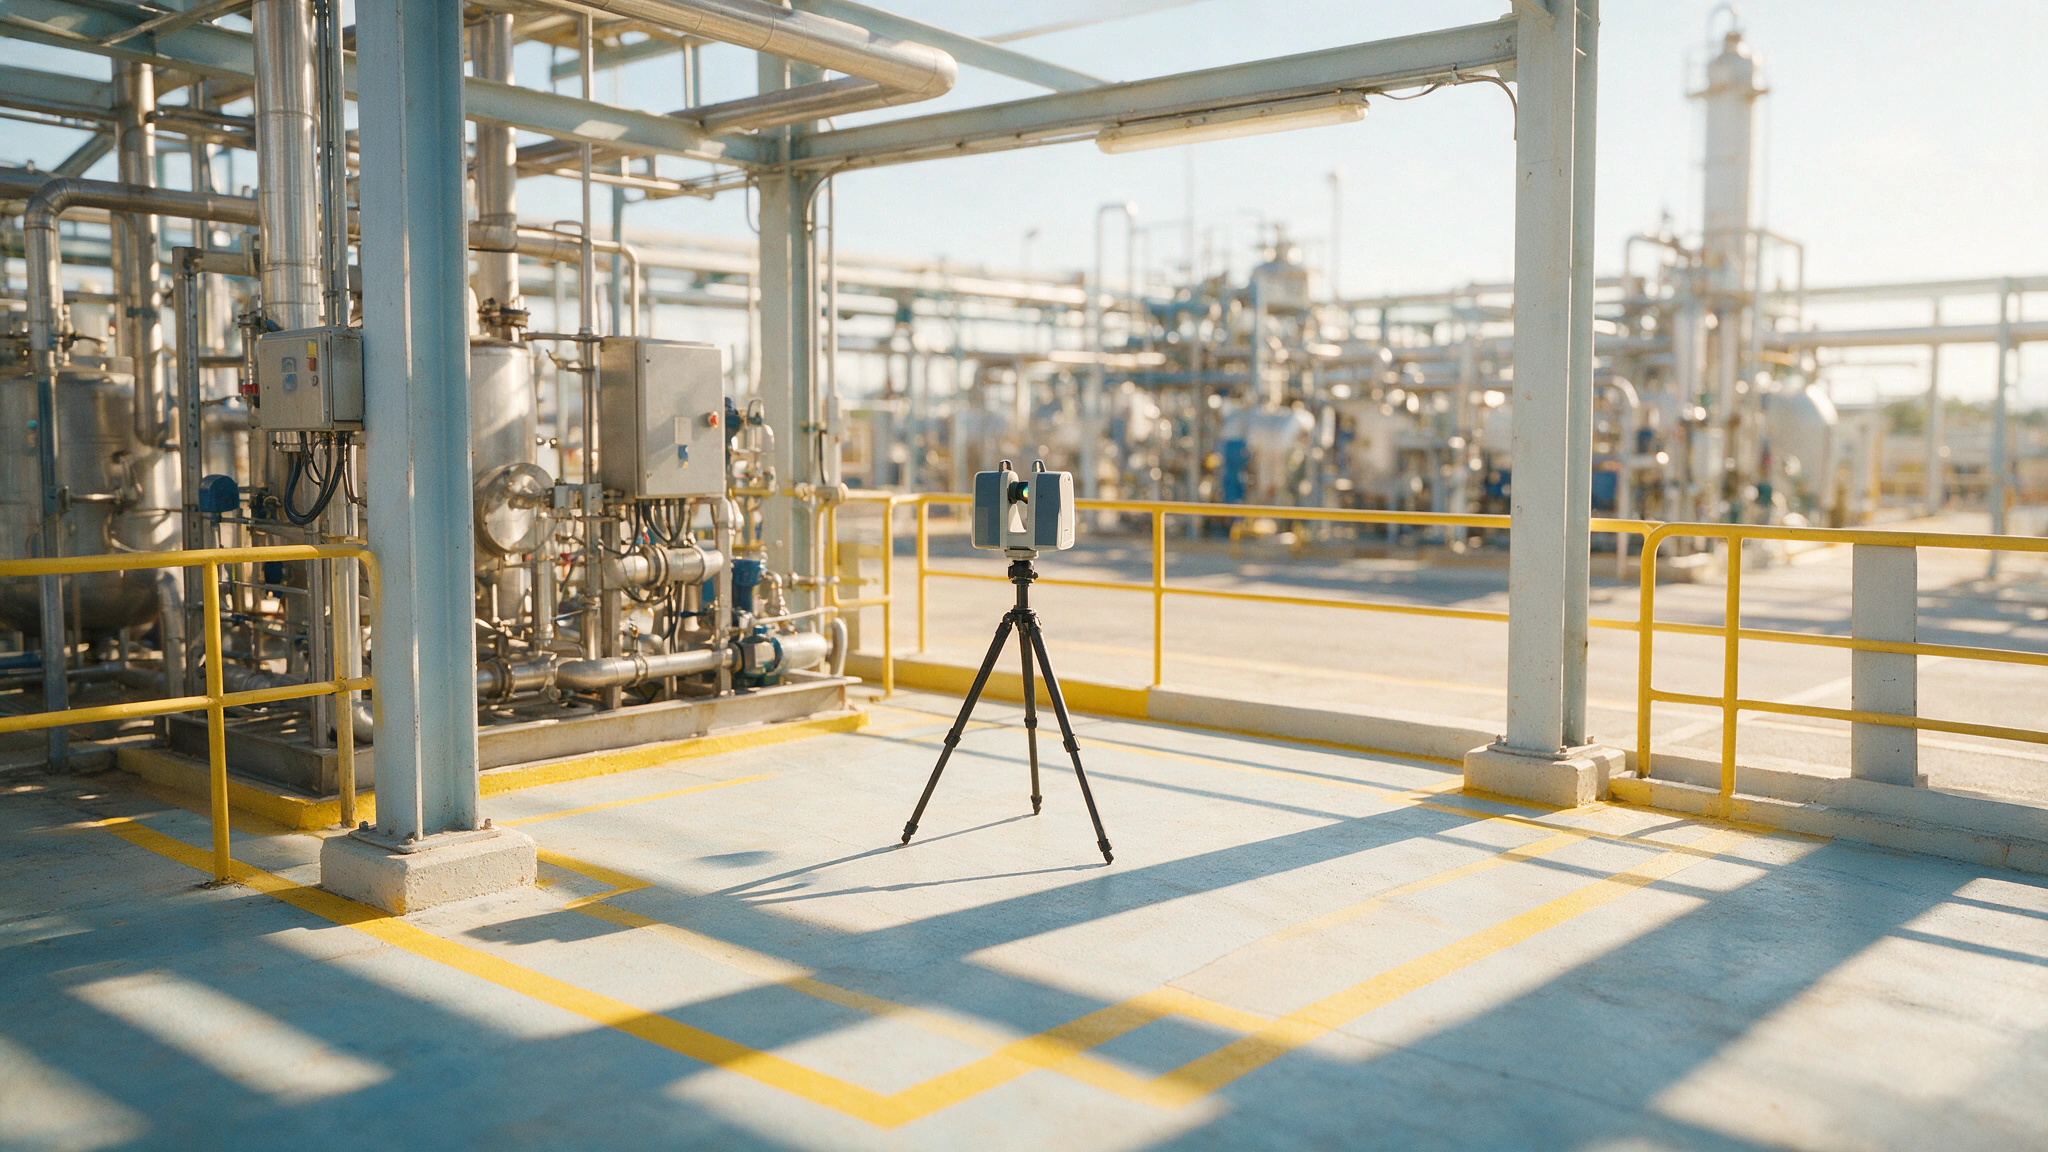
We digitise a bounded area — a real intervention validation, or an area chosen as a pilot — and define the model standards and templates with you, built on A3D’s own BIM libraries, with the piping specifications already in place. You see the result with your own data before deciding on the rest.
You get: the first area of your twin, with the project standards defined.
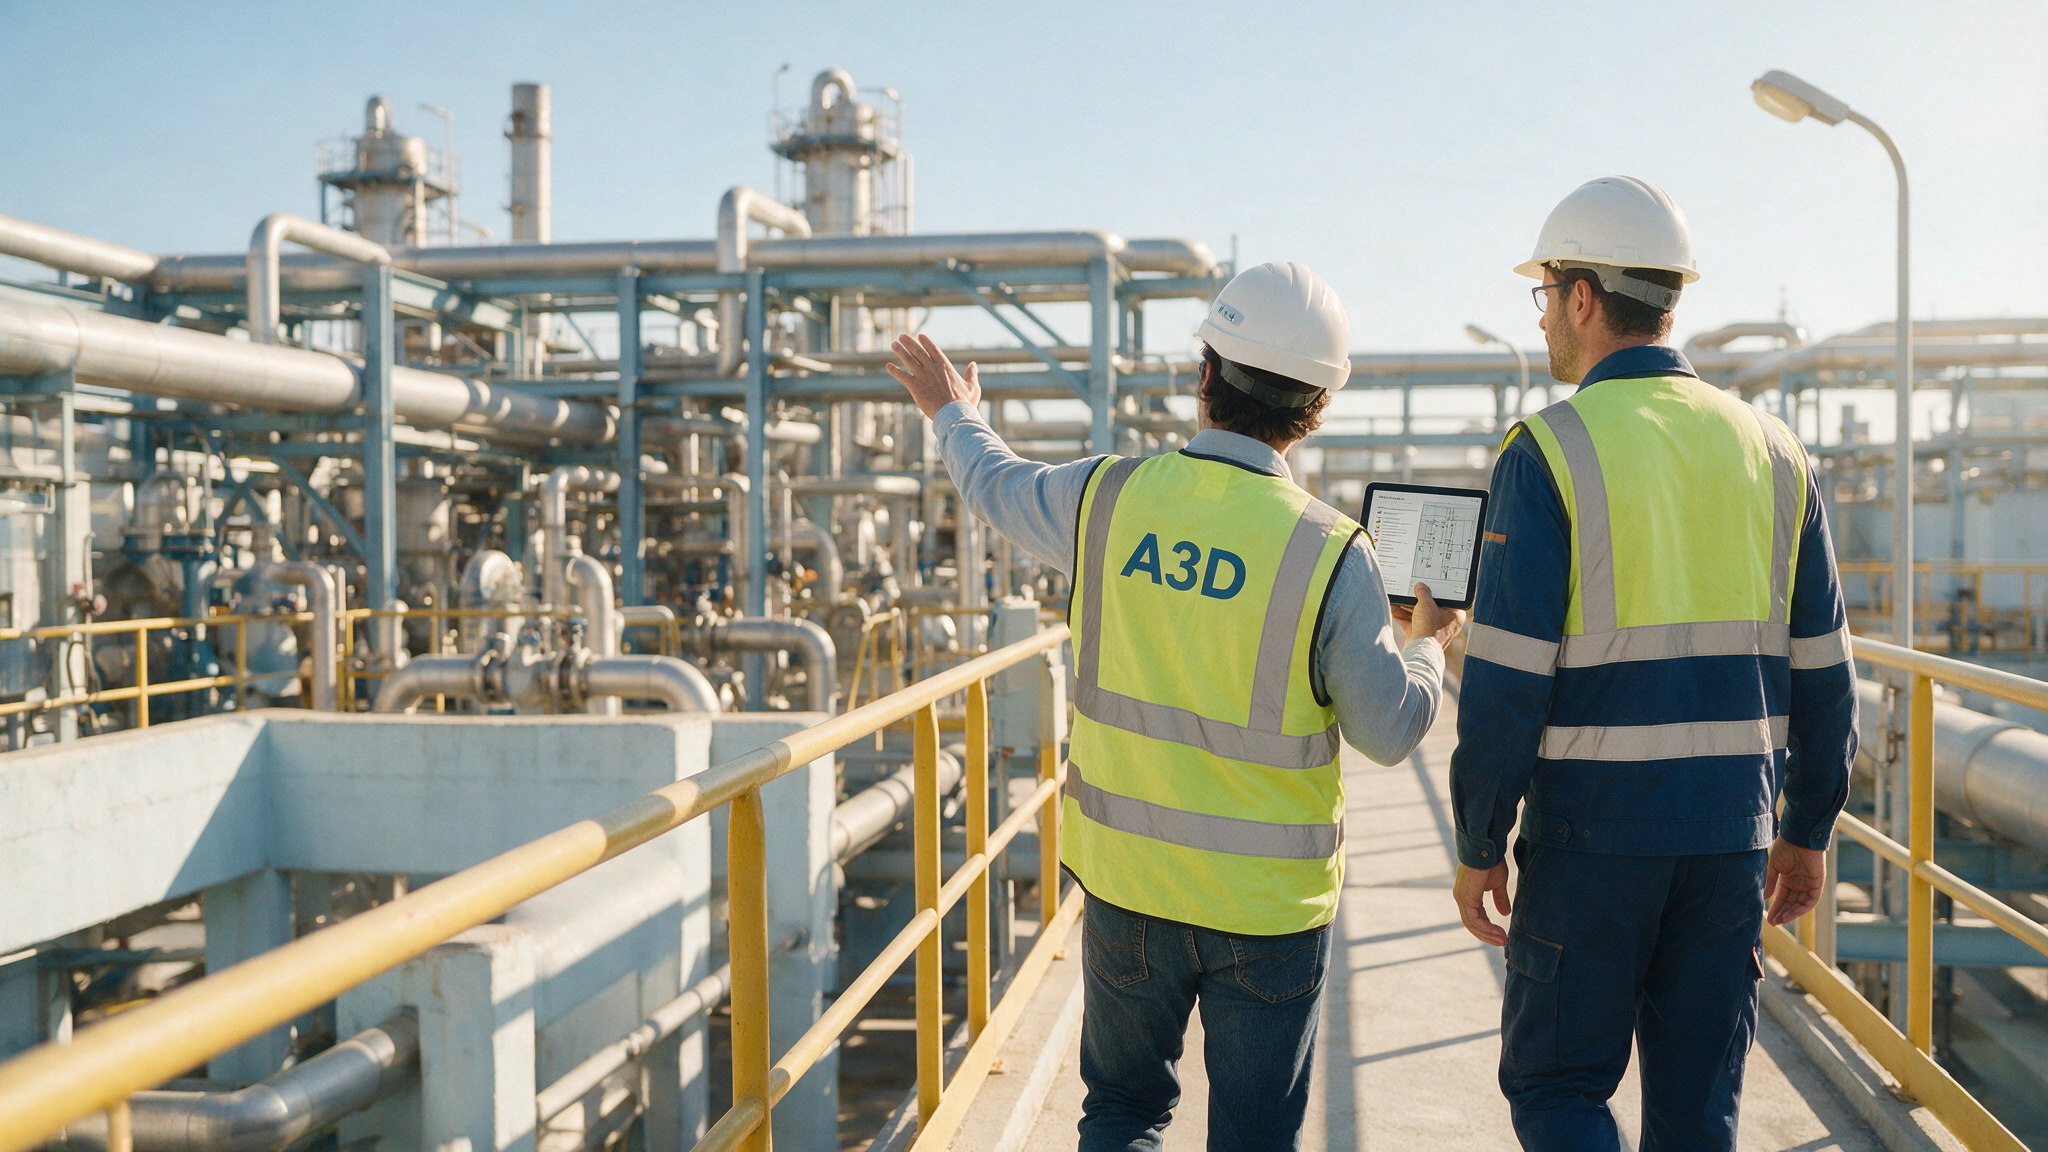
We analyse your plant and the structure of its documentation and give you the roadmap: what to digitise, in what order, at what cost, with what return and over what timescale. Certainty before investing in your twin.
You get: the digitisation plan for your plant, with scope, milestones and budget by phase. How much could it cost? →
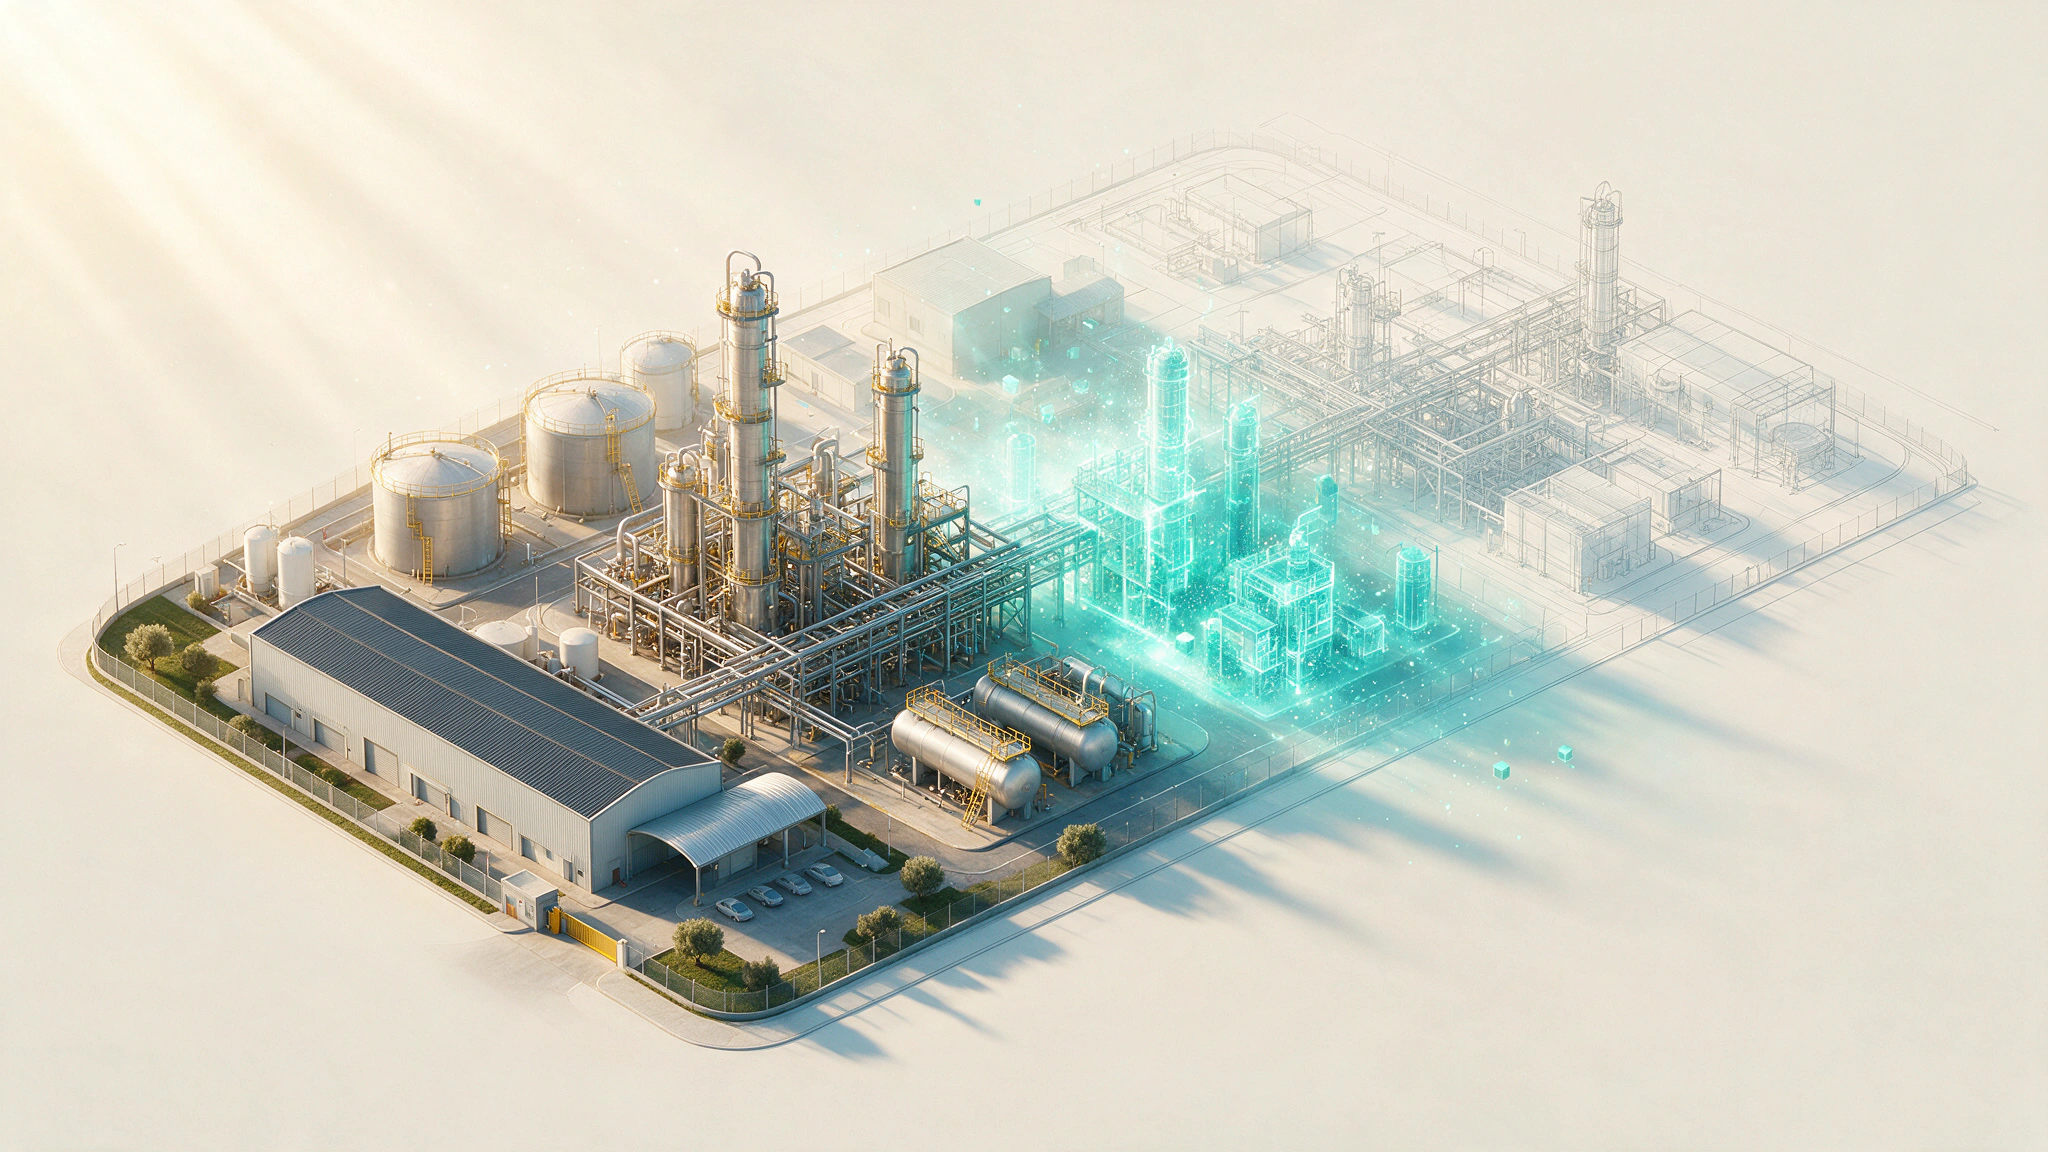
With the roadmap approved, the plant is incorporated into the model in phases, prioritising the most complex areas and those that will receive the most interventions: the return arrives as early as possible.
You get: the as-built model growing in phases, always true to what is built, and the training to navigate it.
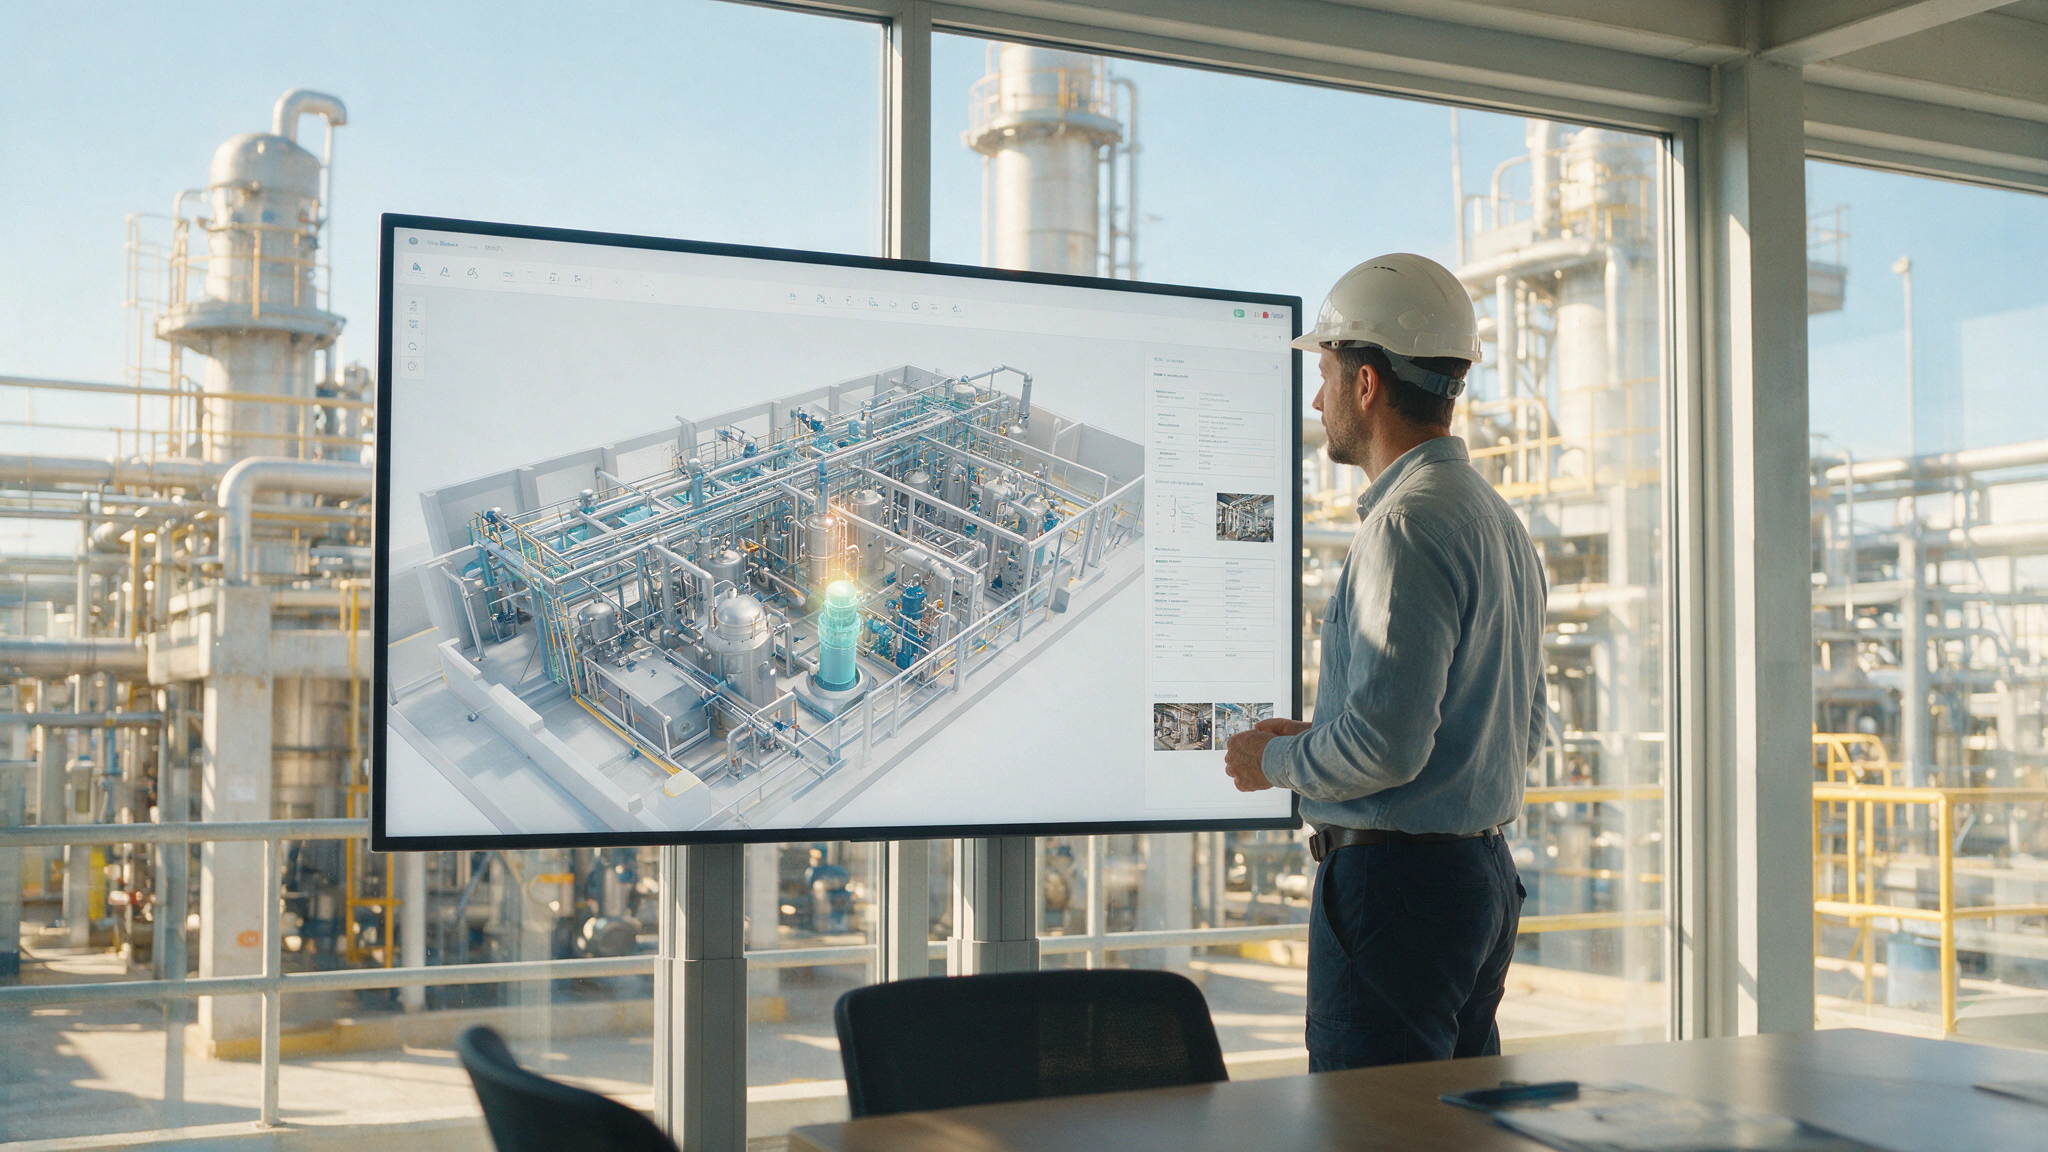
We publish and manage the twin and its documentation in a CDE (Autodesk Construction Cloud): your whole team views, measures and logs issues from the same source. Contractor onboarding and plant interventions are also managed from there.
You get: your plant managed digitally, accessible to the whole team from multiple platforms.
Three situations experienced in plants, told without naming the client.
Each department had its own version of the drawing. With the twin there is a single one: the model’s, and that is the one that counts.
Thirty years of plant knowledge lived in two people’s heads. Today it lives in the model, accessible to whoever comes next.
Any drawing appears in seconds: the whole team consults the same source, contractors included.
You start with one area: from ~€6,000 (estimated),
with a fixed scope and price. Keeping the twin up to date, from ~€400/month (estimated).
Industrial digitisation can qualify for tax deductions for technological innovation (R&D&I), Social Security contribution rebates, and grants and subsidies. We review this with you in the proposal and your tax adviser validates it against your accounts: A3D provides the detail of scope, hours and deliverables. How the deduction works →
Before saying yes, this is what people ask us on the first call.
It is the digital replica of your plant exactly as built: an as-built BIM model, created from the laser scan, where every piece of equipment, pipe and structure lives with its real geometry and its documentation. It can be consulted, measured and kept up to date.
No. The natural path starts with a single-area pilot: we digitise a bounded area, you set the model standards with us and you see the result with your own data. From there, the plant is incorporated into the model in phases, at the pace set by your projects and your budget.
The CDE (Common Data Environment) is the shared cloud data environment where the twin and its documentation live; we work on Autodesk Construction Cloud. For viewing, A3D gives you view-only access; for editing or administering the environment, Autodesk licences are used as the case requires — we size this in the proposal.
There are two paths: setting up your own infrastructure — specialised technicians on staff, training, licences, scanners and their availability — which is a large investment for occasional use; or BIM digital maintenance from a specialist firm such as A3D: periodic visits and model updates as the plant changes, job by job.
Yes. We audit it, carry out the handover and keep building on it: we define the standards that are missing, complete what is not there and publish it in the CDE. The twin is yours, wherever it comes from.
You do. The model, the point cloud and the project documentation are delivered in full — deliverables and editable files — and ownership is transferred to the client in the contract.
With the area and the state of your documentation on the table, on the first call we tell you where to start and with what scope. Choose what suits you best:
You choose a slot in the diary and we’ll call you on the number you give us to talk about your area.
Choose a slot →We use your phone number solely to call you back. Data controller: A3D · purpose: to handle your request · rights: bim@a3d.es.
Or directly: 935 752 977 · bim@a3d.es · Prefer to put it all in writing? Request the proposal for your first area.