
Jesuïtes Casp – Sagrat Cor de Jesús
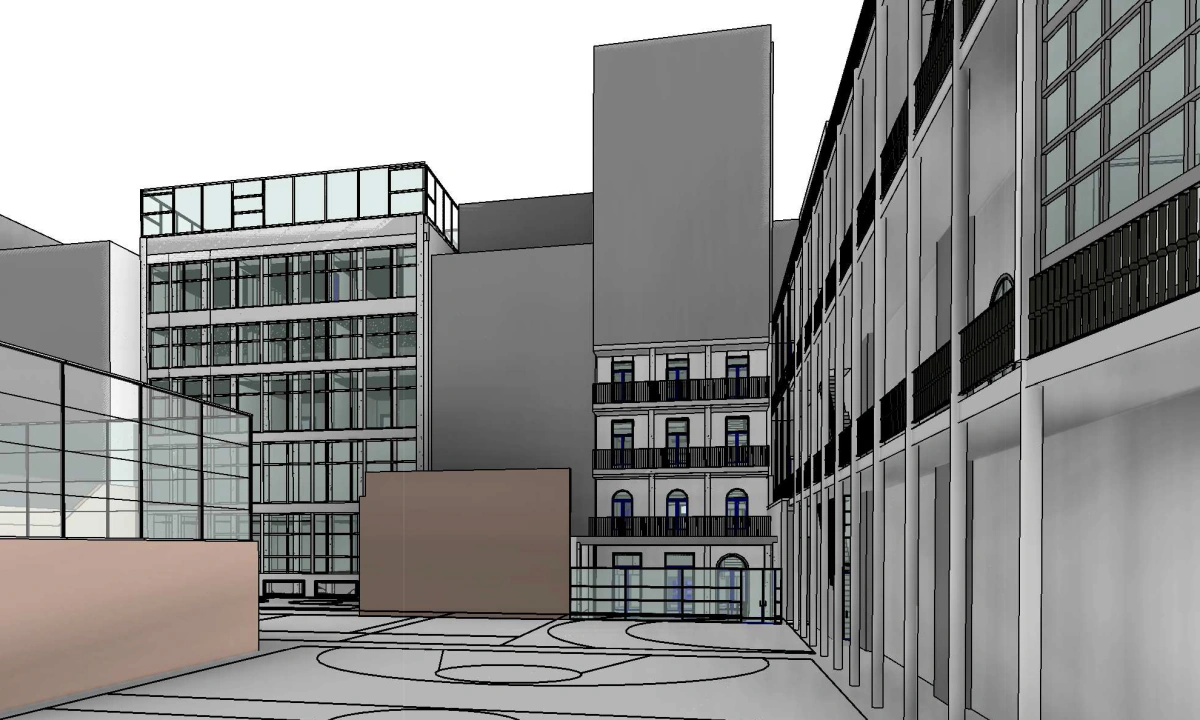
Several buildings connected to one another, with floors at different levels, documented as a single model.
- Floor area18,652 m²
- ServiceSupport for engineering firms
- SectorBuildings and heritage
What was done
The school has grown through successive extensions: today it is a group of several buildings connected to one another, with floors at different levels. The challenge of the model was to split the information without losing the overall view.
The laser scanning was carried out during a school holiday week, combining a static scanner for façades and circulation cores with a mobile scanner to cover the rest.
The architecture and structure were modelled as-built on the point cloud. The model yields the areas, the number and type of classrooms and the capacity of each space: the information the school plans with.
Project images
-
The same space: point cloud and BIM model. -
Another area, with the point cloud beside the model. -
The complex, within the block. -
The point cloud of the complex.
Does your plant look like this one?
Each project started with a measured area: a bounded scan, a model of the real condition and a decision based on data. If you have an intervention ahead, it is bounded, measured and validated.