
High-end cosmetics manufacturer
A finished room digitised as a pilot, to see what it yields before deciding on the rest.
- ServiceBIM digital twin
- SectorPharmaceutical (GMP)
What was done
The client had just finished an area of its plant and wanted to see what having it digitised brings before deciding on the rest. There was no intervention to validate: the question was what is obtained from an area and how it is used.
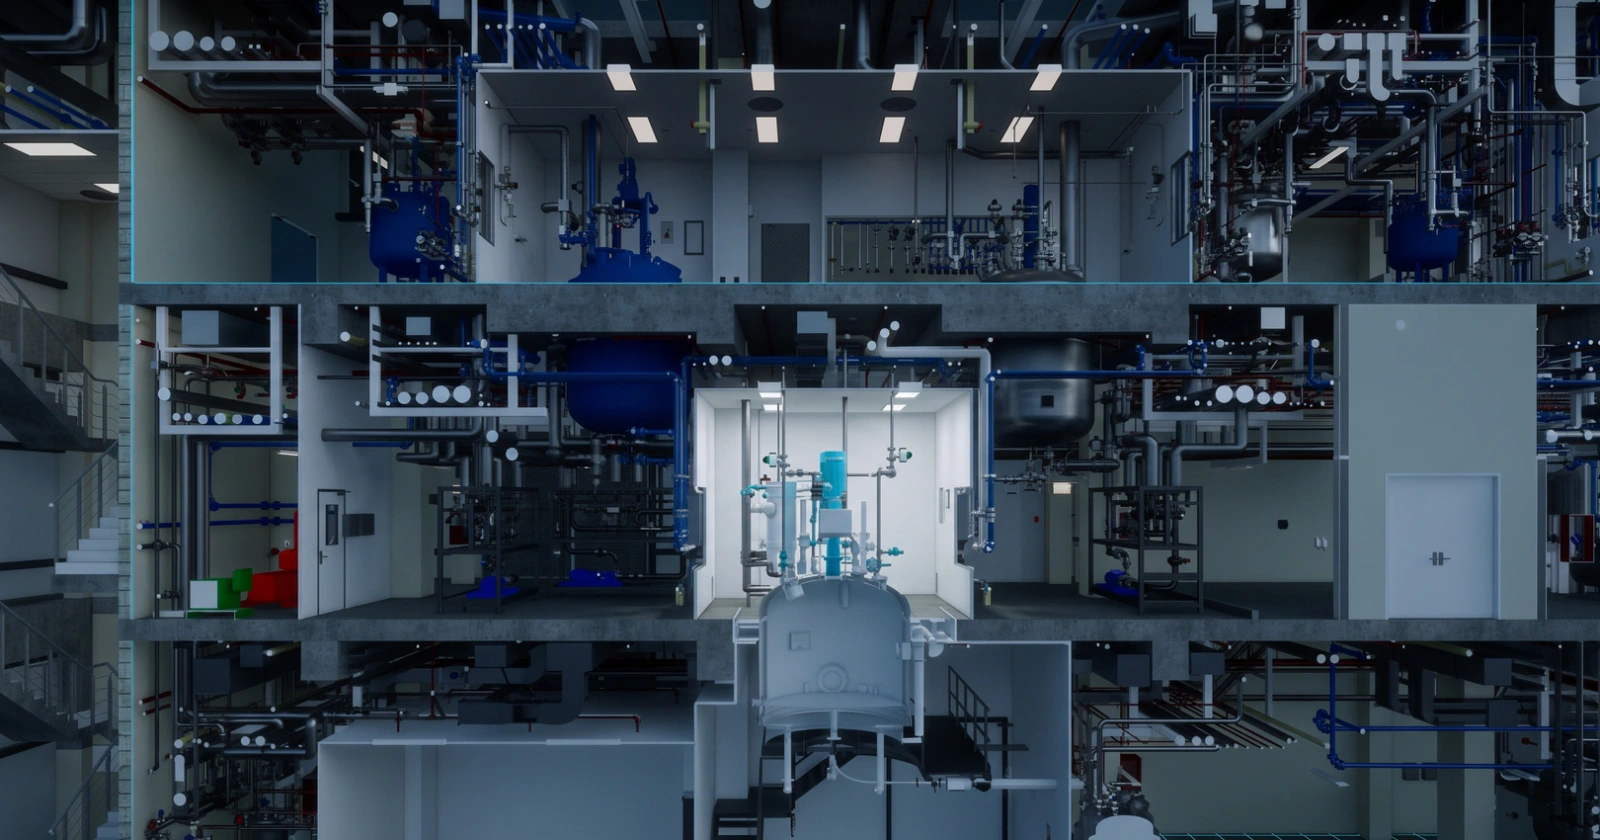
Its cleanrooms work with strict tolerances and process control, so the model was built with the level of detail that environment demands.
A3D digitised the area and delivered it for the client to use in its day-to-day work. With that area delivered, digitisation of the remaining rooms is planned room by room.
One digitised room showed what is obtained from all the others
“We have digitised a finished room to see what we get from it and how we use it, before deciding on the rest of the plant.”
What was happening
A premium cosmetics manufacturer had just finished an area of its plant and wanted to see what having it digitised brings before deciding on the rest. Its cleanrooms work with strict tolerances and process control.
What we did
A3D digitised that finished area: laser scanning and as-built BIM model with the level of detail a cleanroom demands, delivered for the client to use in its day-to-day work.
What changed
The client now knows what a digitised room yields and how to use it. With that area delivered, digitisation of the remaining rooms is planned room by room.
Does your plant look like this one?
Each project started with a measured area: a bounded scan, a model of the real condition and a decision based on data. If you have an intervention ahead, it is bounded, measured and validated.