
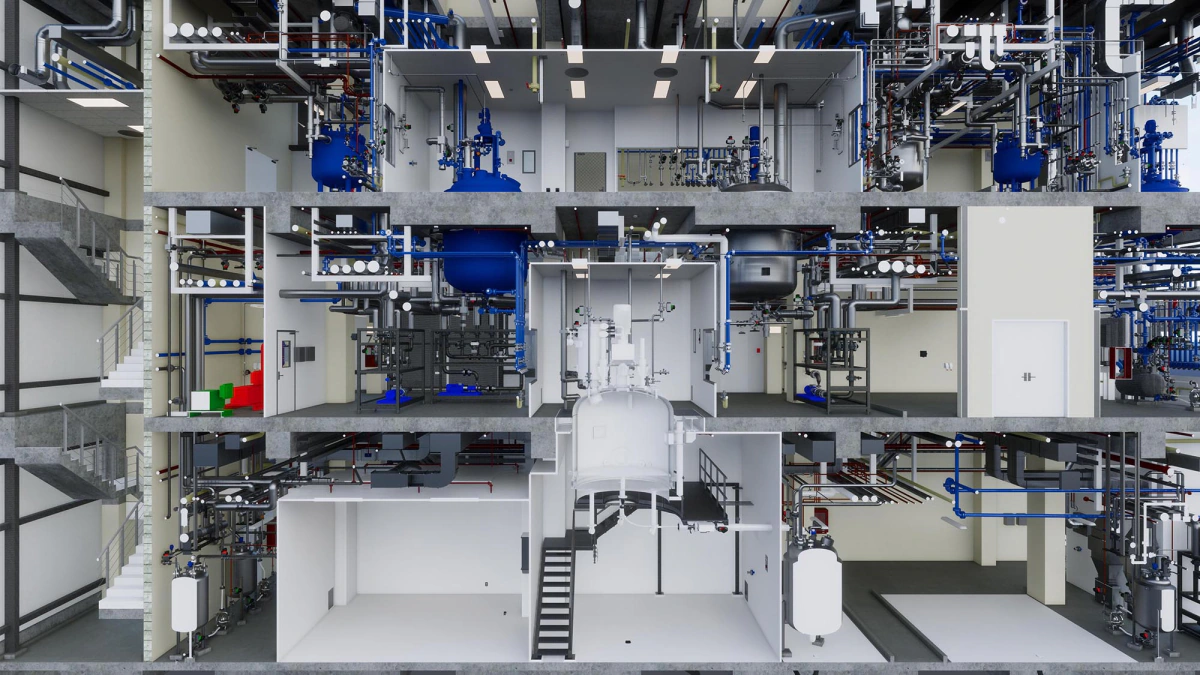
Pharmaceutical plant
BIM model of a new plant for active ingredients and intermediates, built while the design was still open.
- Floor area6,000 m²
- ServiceSupport for engineering firms
- SectorPharmaceutical (GMP)
What was done
The plant was being designed from scratch to produce active ingredients and intermediates, and the footprint was cut by half compared with the initial approach. Everything — cleanrooms, process, services — had to fit into half the planned space.
A3D modelled the whole facility in BIM with the design still open: every change to the cleanrooms was resolved on the model and returned to the engineering firm the same week. Coordination was continuous, because the final layout was being closed at the same time as the modelling.
The result is a model with the services resolved down to assembly detail and with clashes detected and resolved on it before the works began. It was A3D’s first pharmaceutical project and the origin of its specialisation in the sector.
The same view, layer by layer
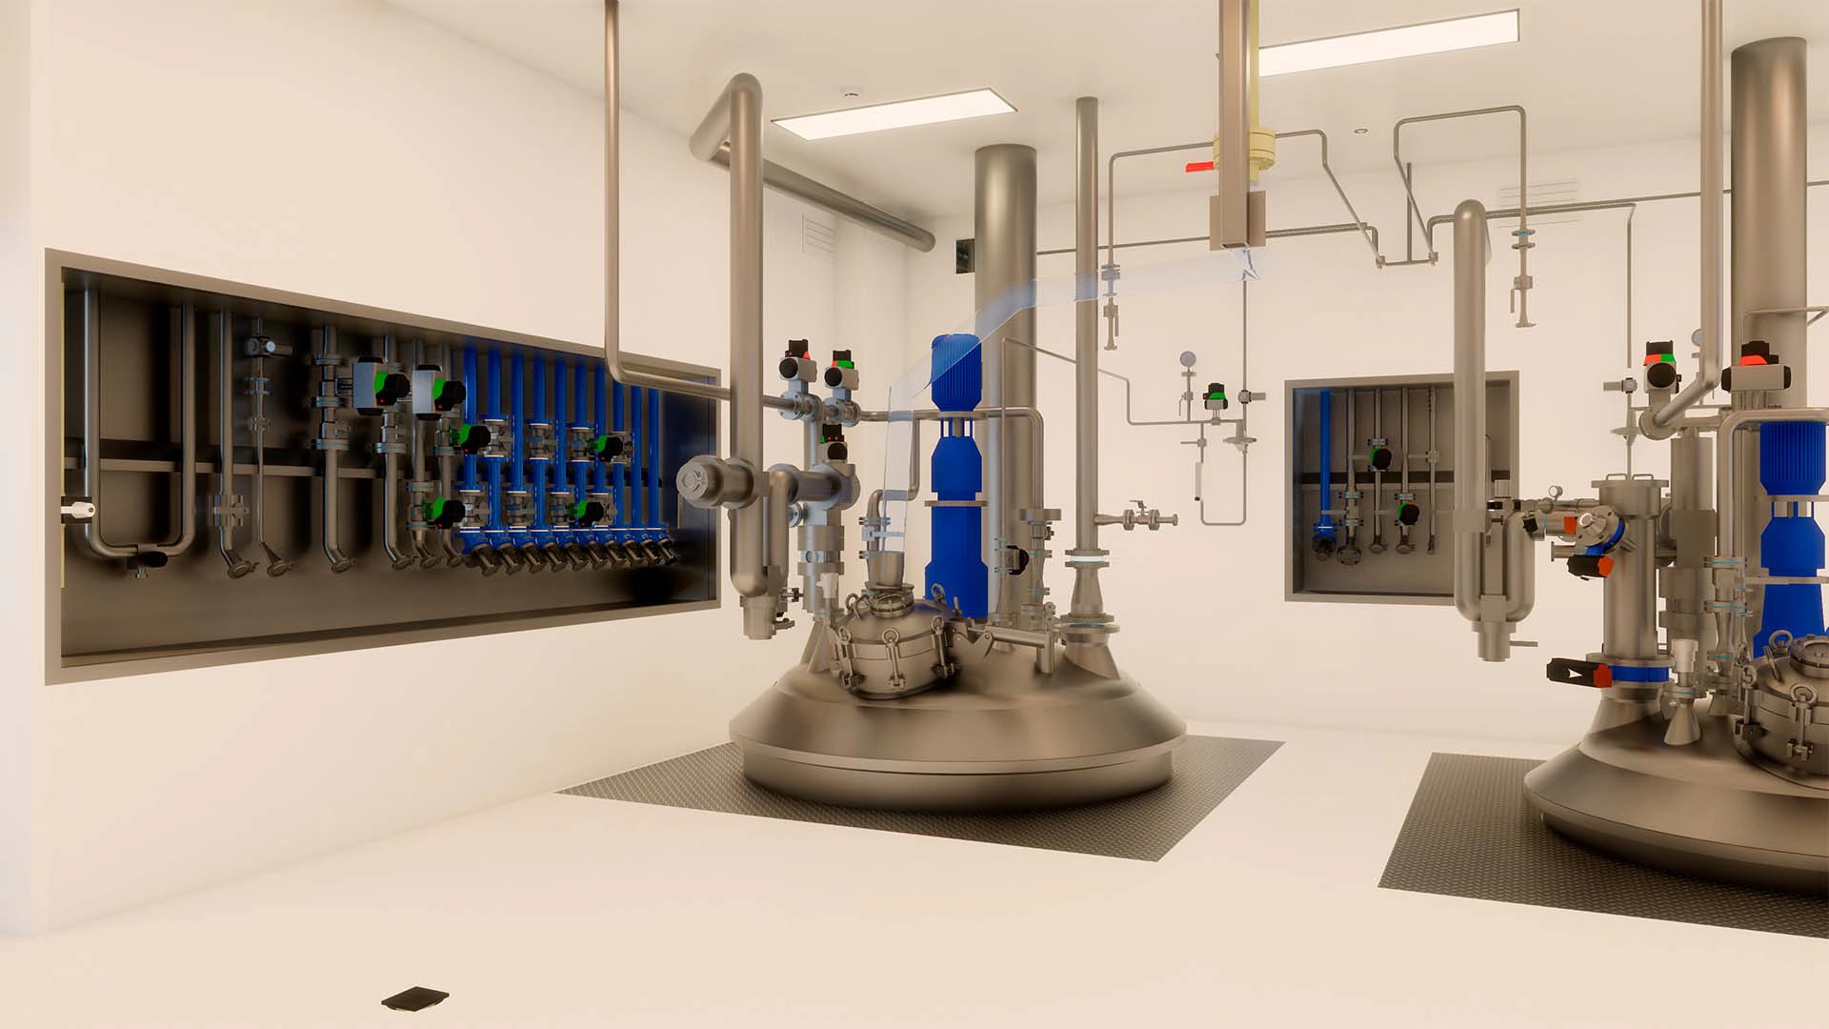
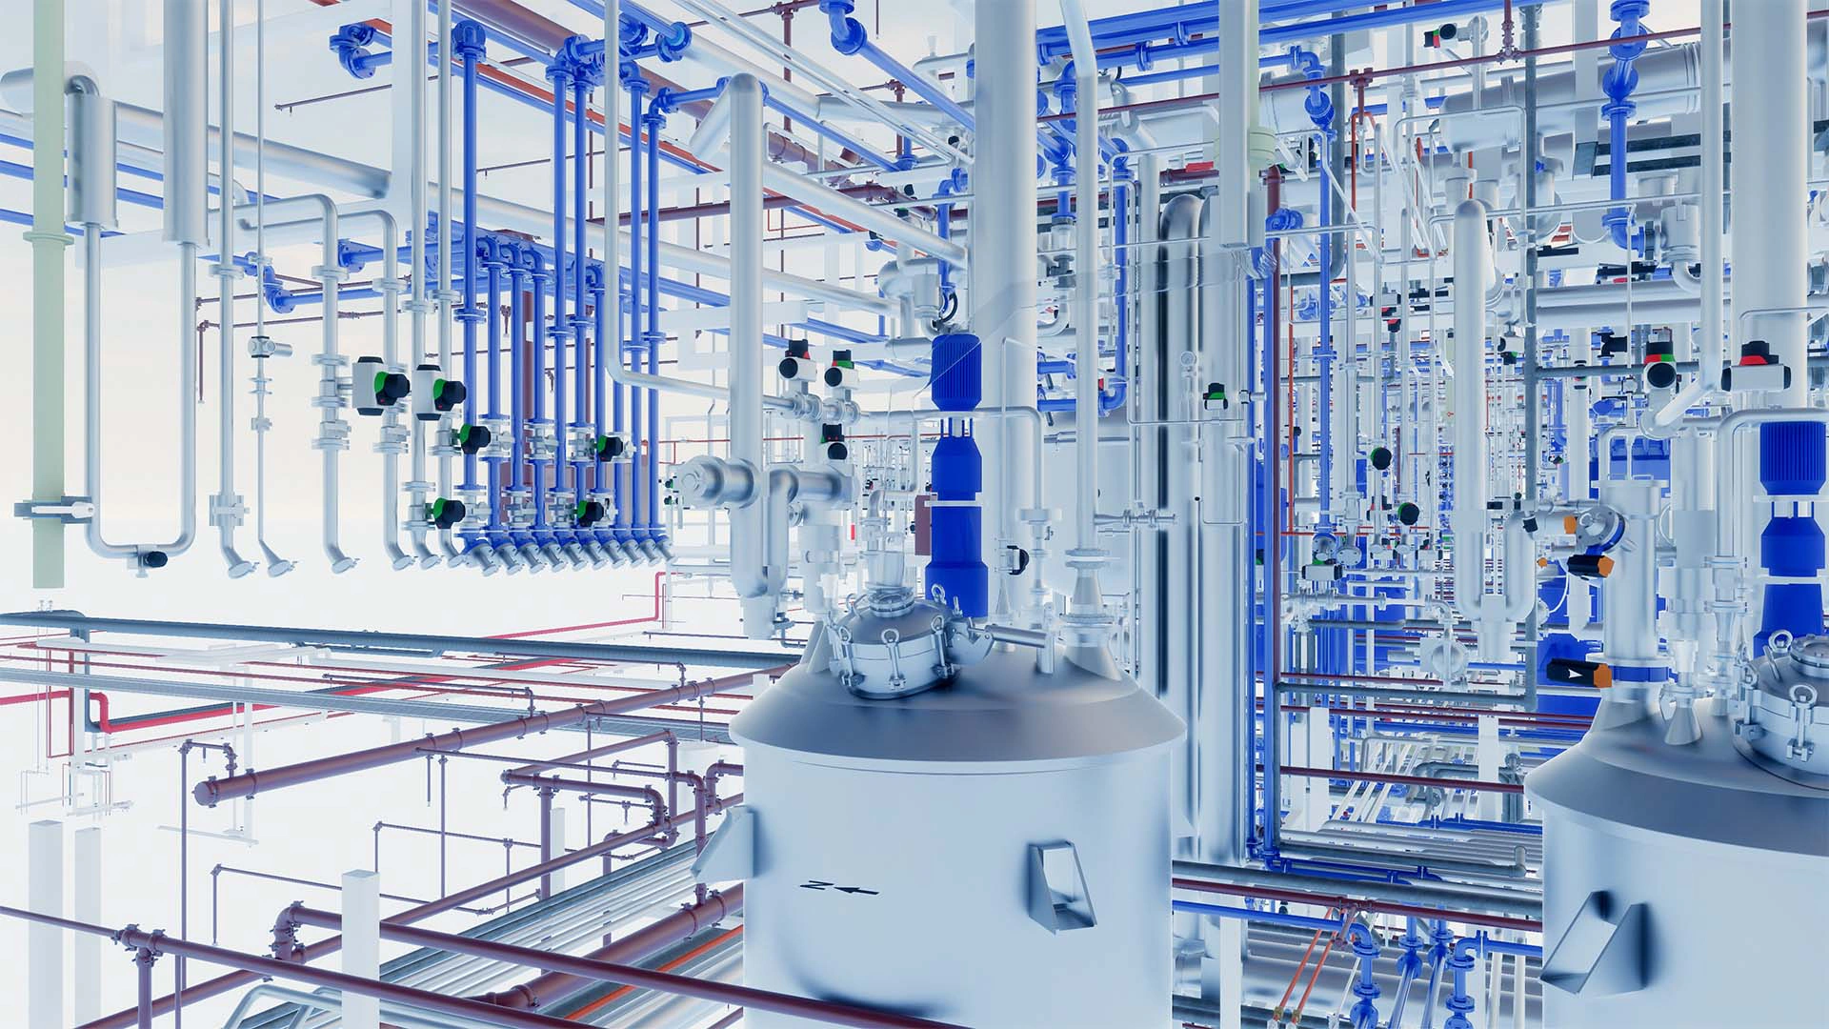 Services Civil works
Drag
Services Civil works
Drag
Project images
-
Reactor room modelled in BIM. -
General section of the plant interior. -
Services rack. -
Process installations, in detail. -
Another view of the services.
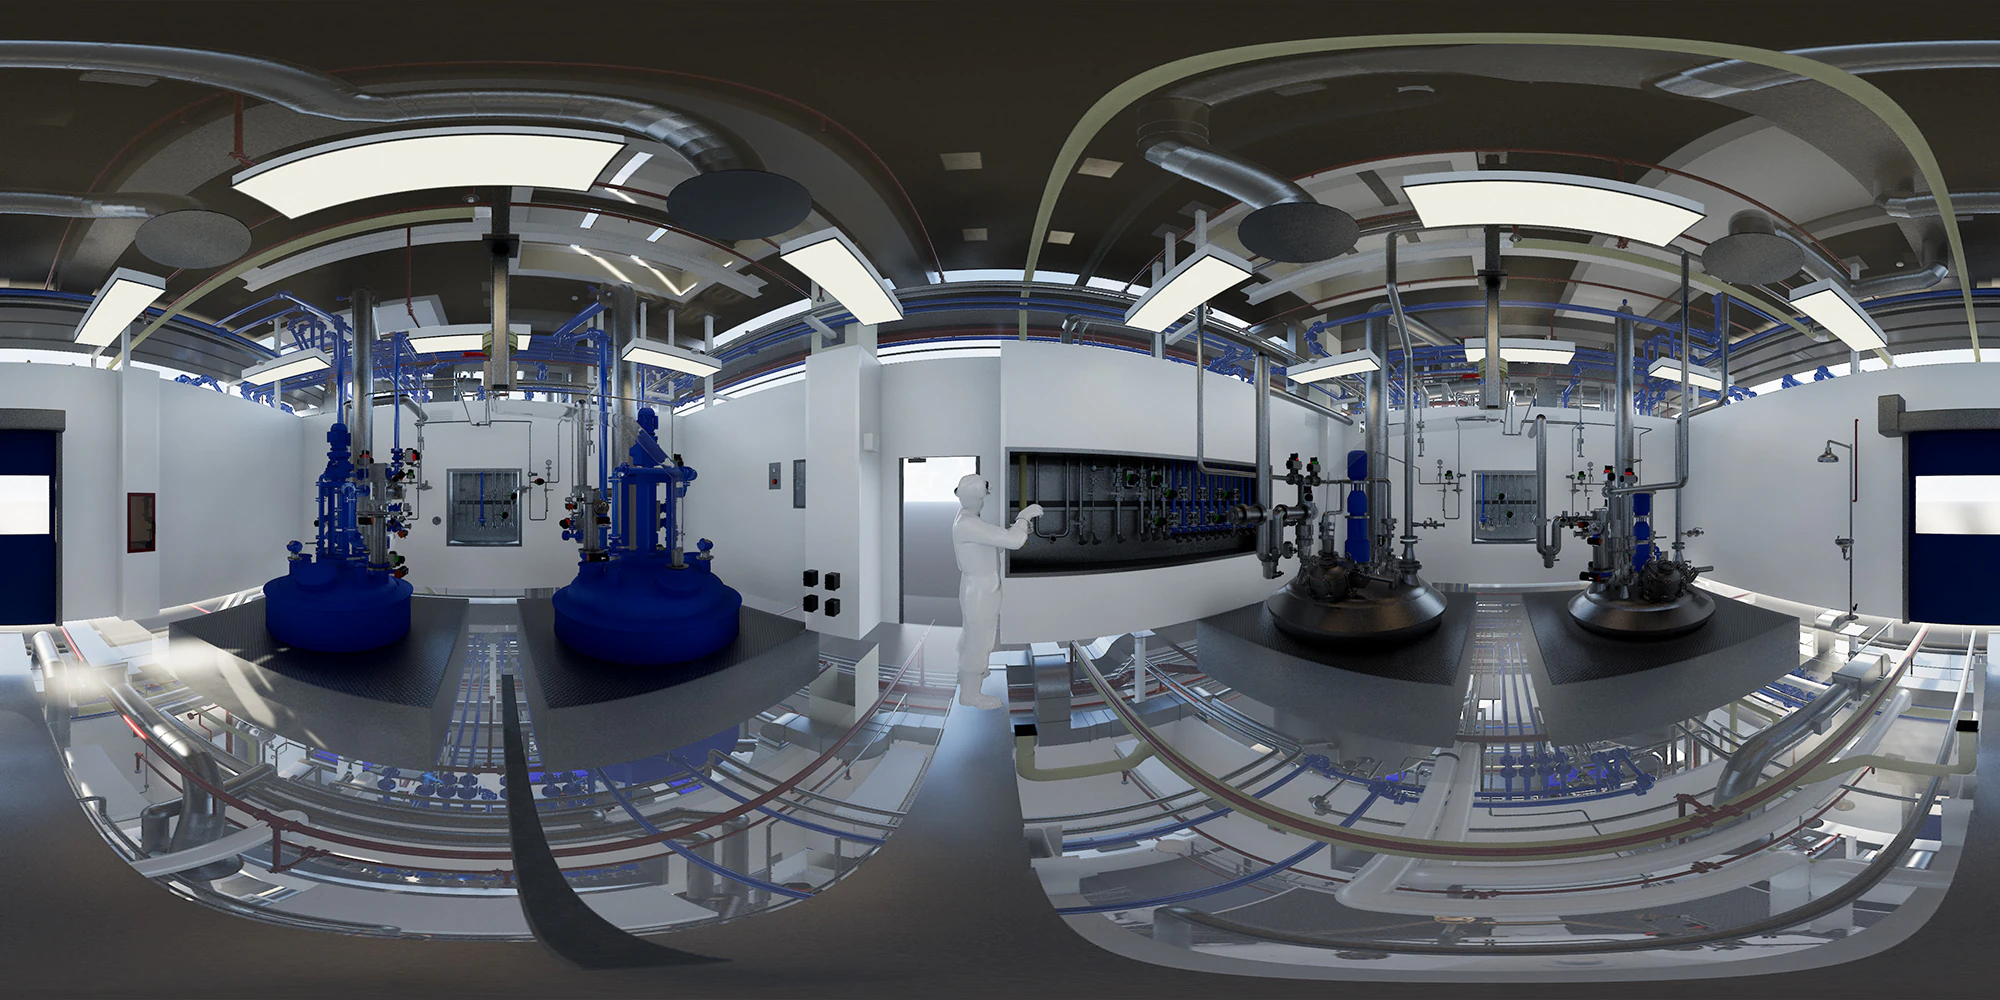
360° panorama
Does your plant look like this one?
Each project started with a measured area: a bounded scan, a model of the real condition and a decision based on data. If you have an intervention ahead, it is bounded, measured and validated.