
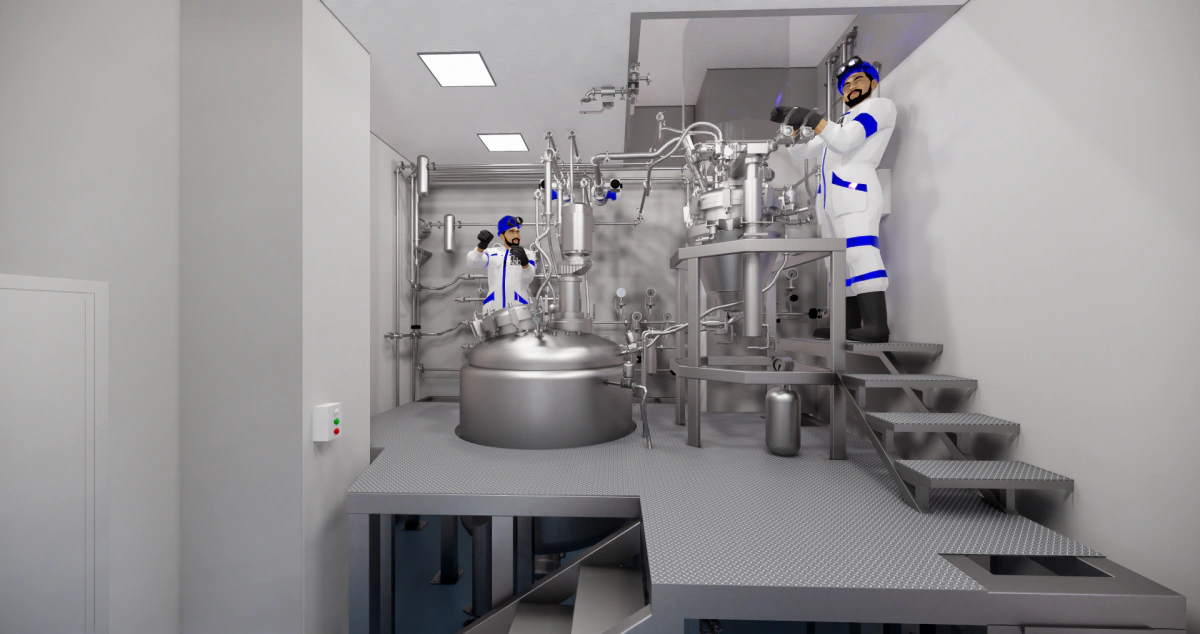
Technical room for pharmaceutical industrial machinery
Three identical technical rooms: the first was built without BIM; from the second on, the whole was tested in 3D before assembly.
- ServiceSupport for engineering firms
- SectorPharmaceutical (GMP)
What was done
A technical room concentrates in a few metres the equipment and services that serve production: machines, switchboards, pipes and ducts. Many parts cross in very little space, which is why it is modelled in BIM before it is assembled. A manufacturer of machinery for the pharmaceutical, food and chemical sectors had to build three identical technical rooms. The first was developed without BIM and coordination was resolved on site, with equipment being repositioned.
For the second, the architecture and the complete machinery were modelled in BIM. The room was first assembled in 3D: runs, interconnections, inspection openings and maintenance access were checked before anything reached the site.
The model also produced the fabrication drawings used to prepare the parts in the workshop. The third room was built from the same model, and the approach became the internal standard for rooms of this type.
Project images
-
General view of the room. -
Equipment interconnection, in detail. -
Maintenance access. -
Fabrication drawing, taken from the model.
Does your plant look like this one?
Each project started with a measured area: a bounded scan, a model of the real condition and a decision based on data. If you have an intervention ahead, it is bounded, measured and validated.