2003
The founder starts with Revit in Spain
When BIM was still pioneering ground in the country, he starts working with Revit and specialising in information modelling.
A3D Consulting Integrated BIM Solutions, S.L. · CIF B-66466715 · Own office in Barcelona · In-house production
A3D is the home of BIM for what is already built: we scan operating facilities and rebuild their as-built model, true to the plant as it is today. The work is done by more than twenty in-house specialists, from our Barcelona office, from the first visit to the final delivery.
Revit pioneers in Spain: the firm has worked with Revit since 2003 and A3D dates its first real BIM implementation to 2007, at the San Mamés stadium (Bilbao), with Idom. The company was incorporated in 2015 and the current office opened in 2023.
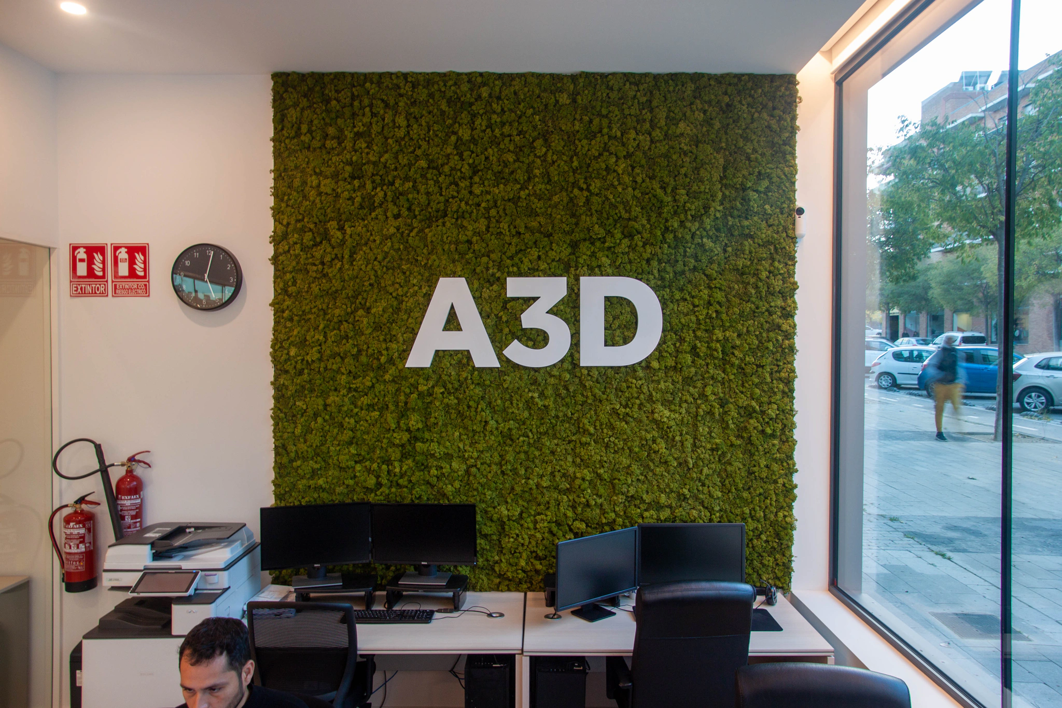
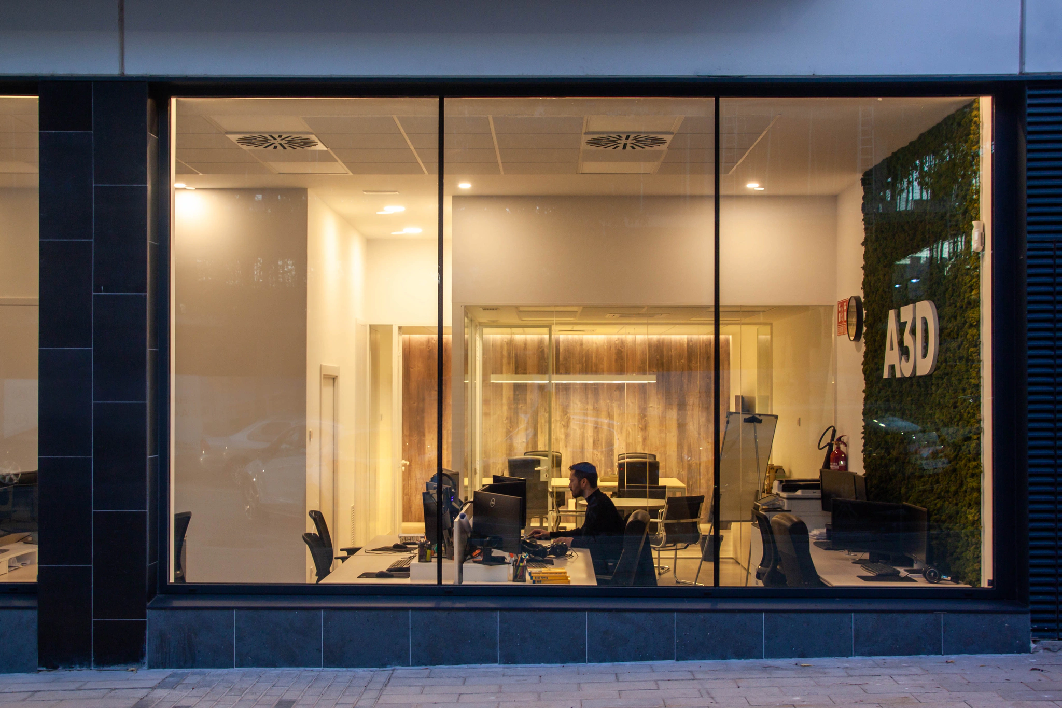
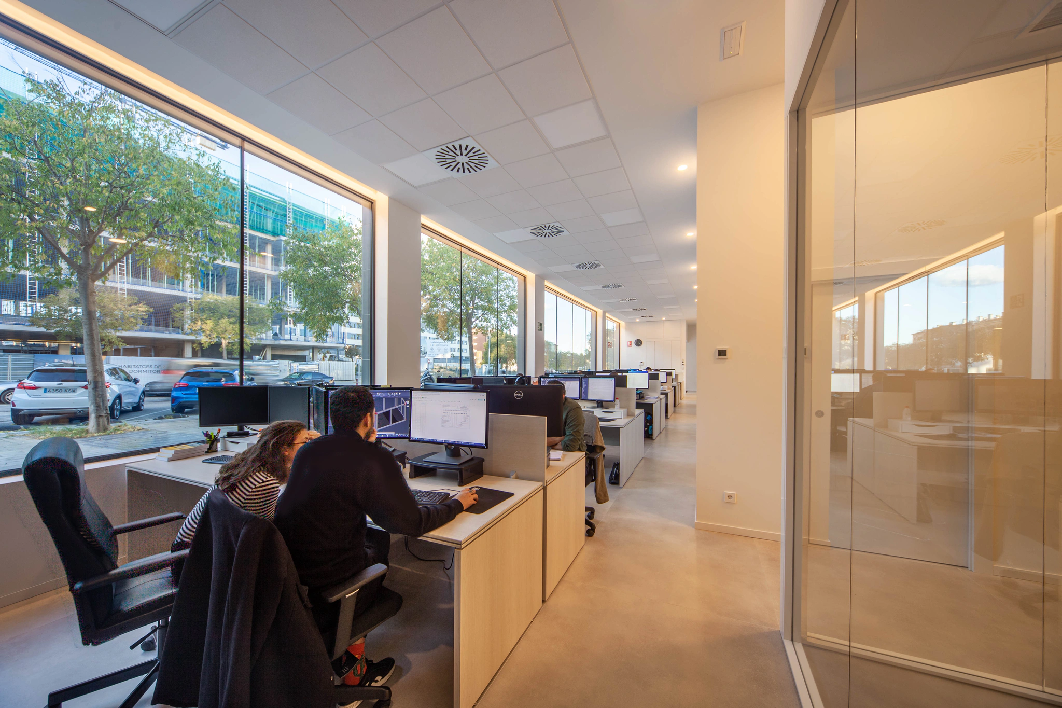
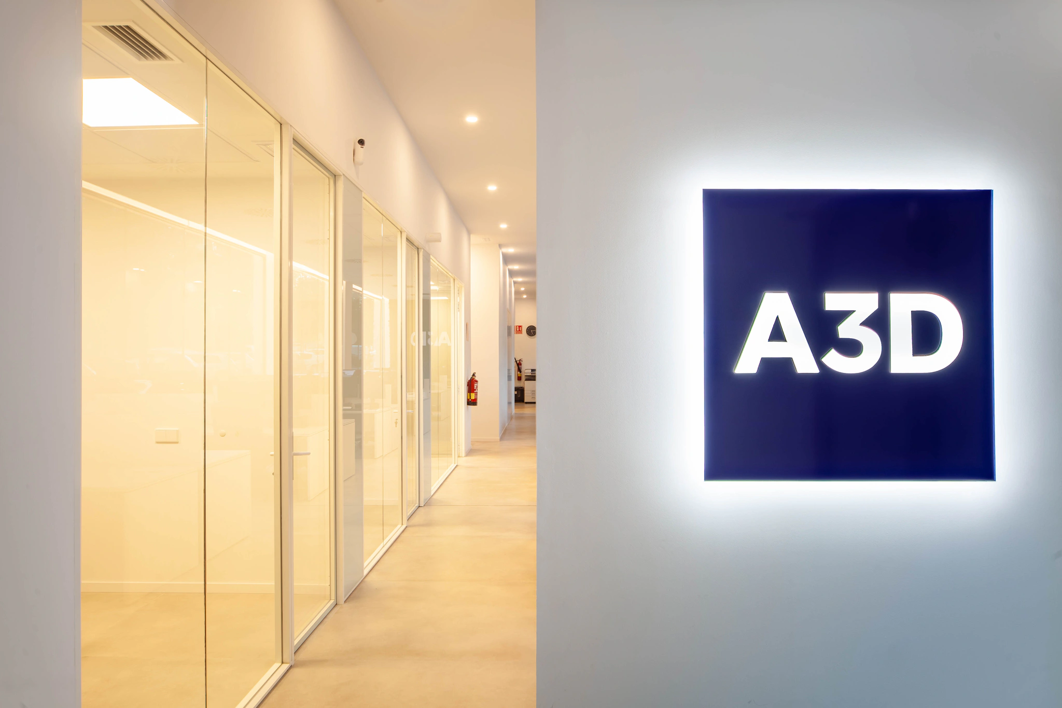
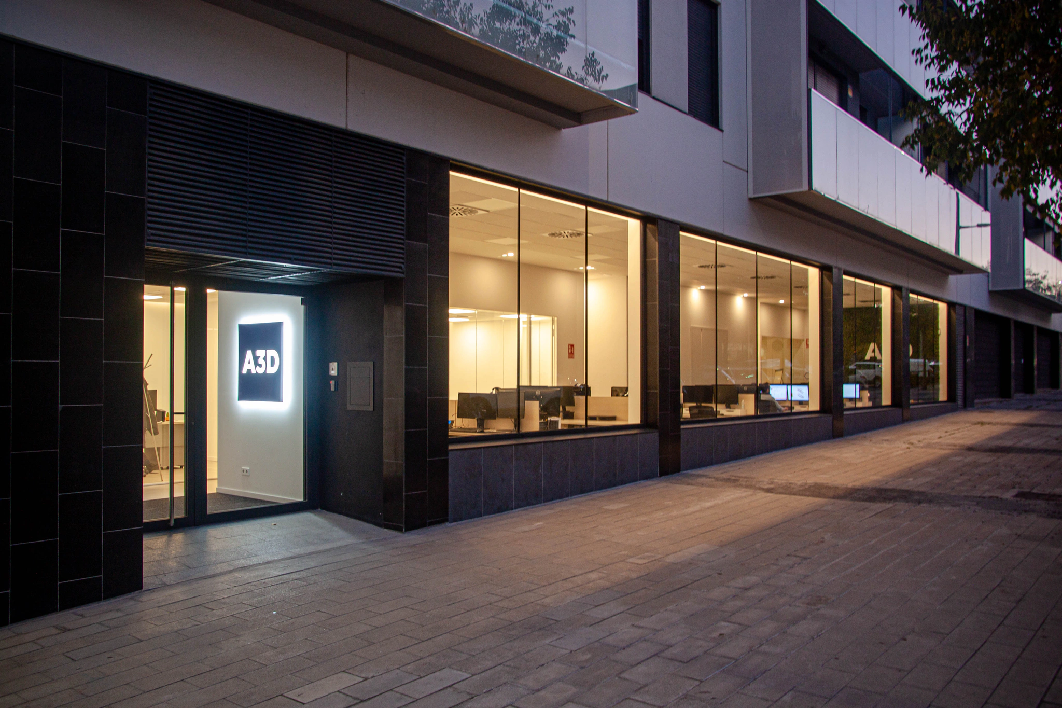
Photograph of the A3D office, its own premises in Barcelona.
Four people run the company: the three partners, who have led it since 2009 and incorporated it in 2015, and the Operations Director, who organises production and the project schedule. Management, scanning and modelling share the same office in Montcada i Reixac.
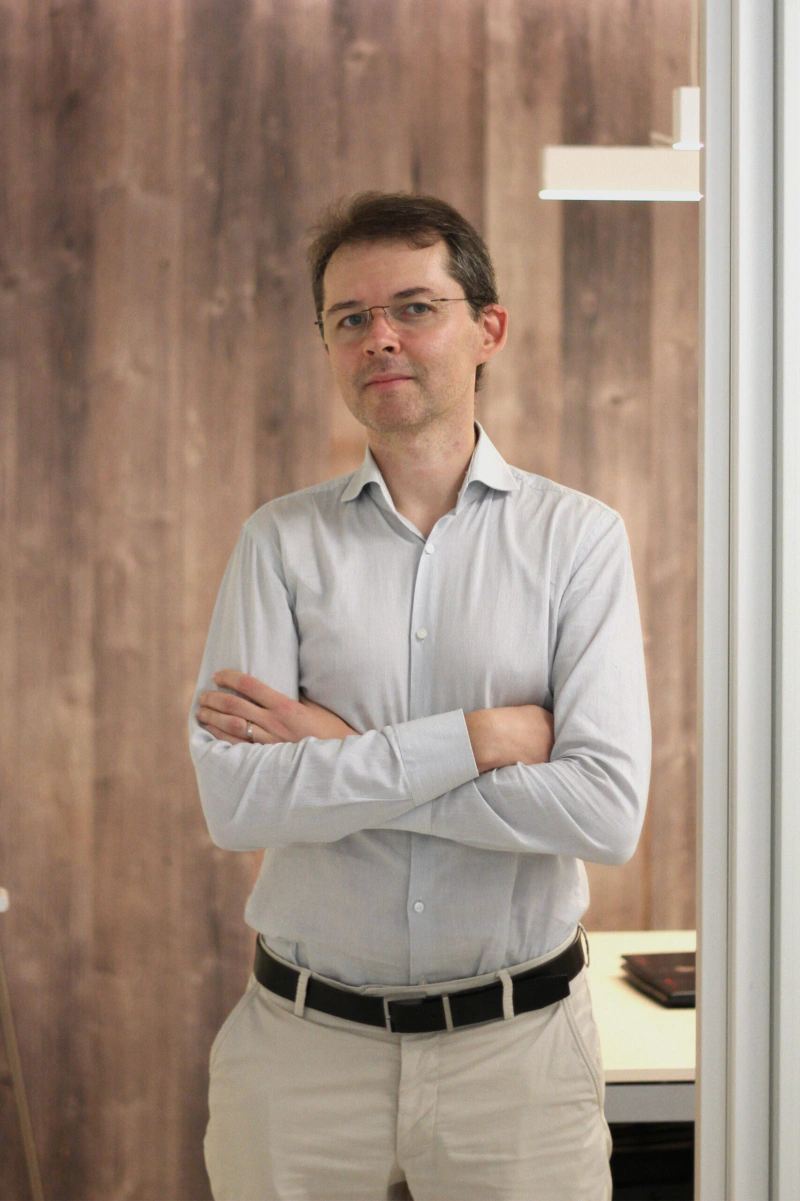
Managing Director
Runs the company and sets A3D’s quality standard: order, clarity and systematisation in every model and every delivery.
LinkedIn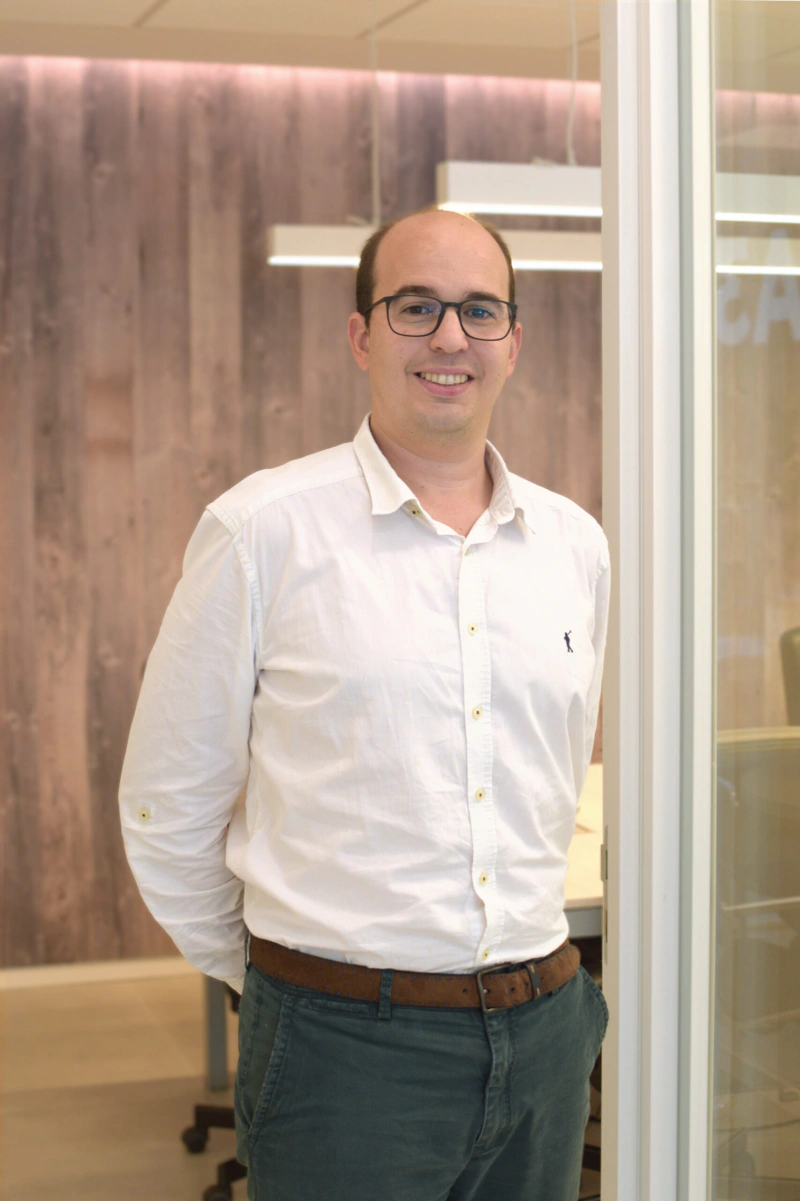
Sales and Marketing Director
Business development, brand image and client support throughout the project. Partner since 2009.
LinkedIn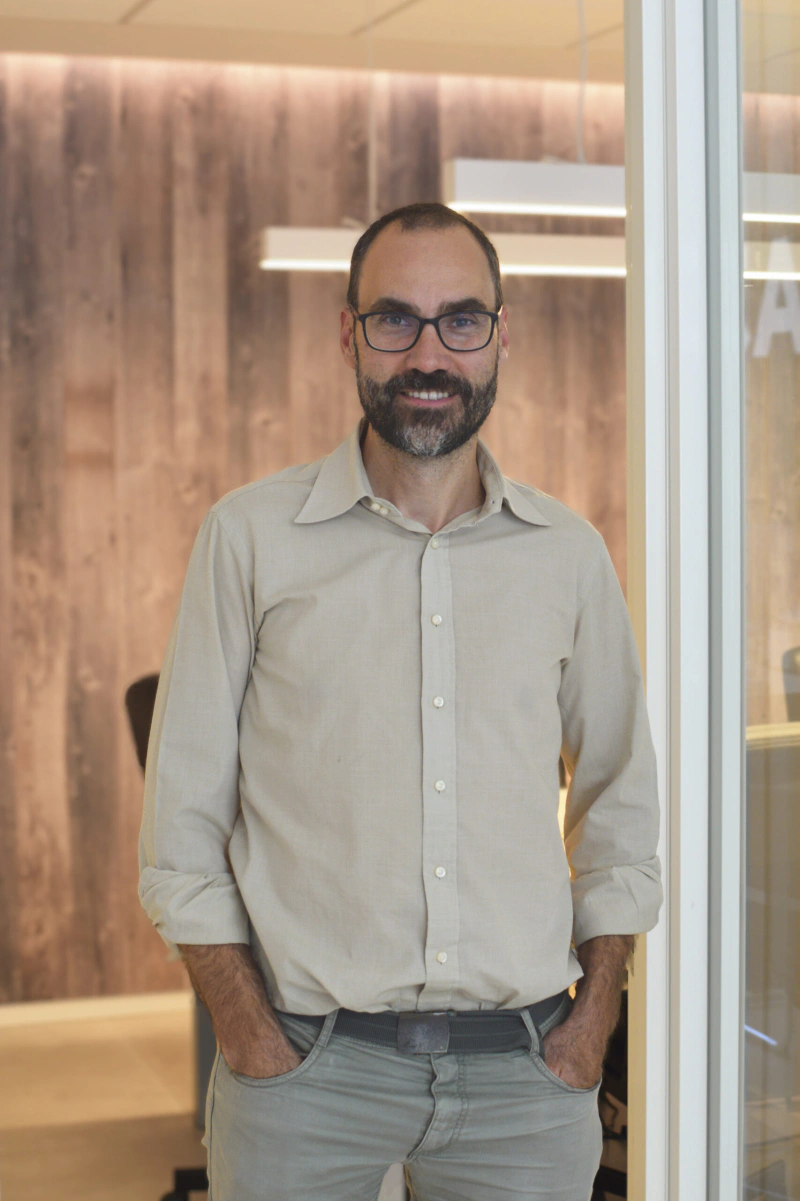
Finance and Administration Director
Administration, finance and internal management of the company. Partner since 2009.
LinkedIn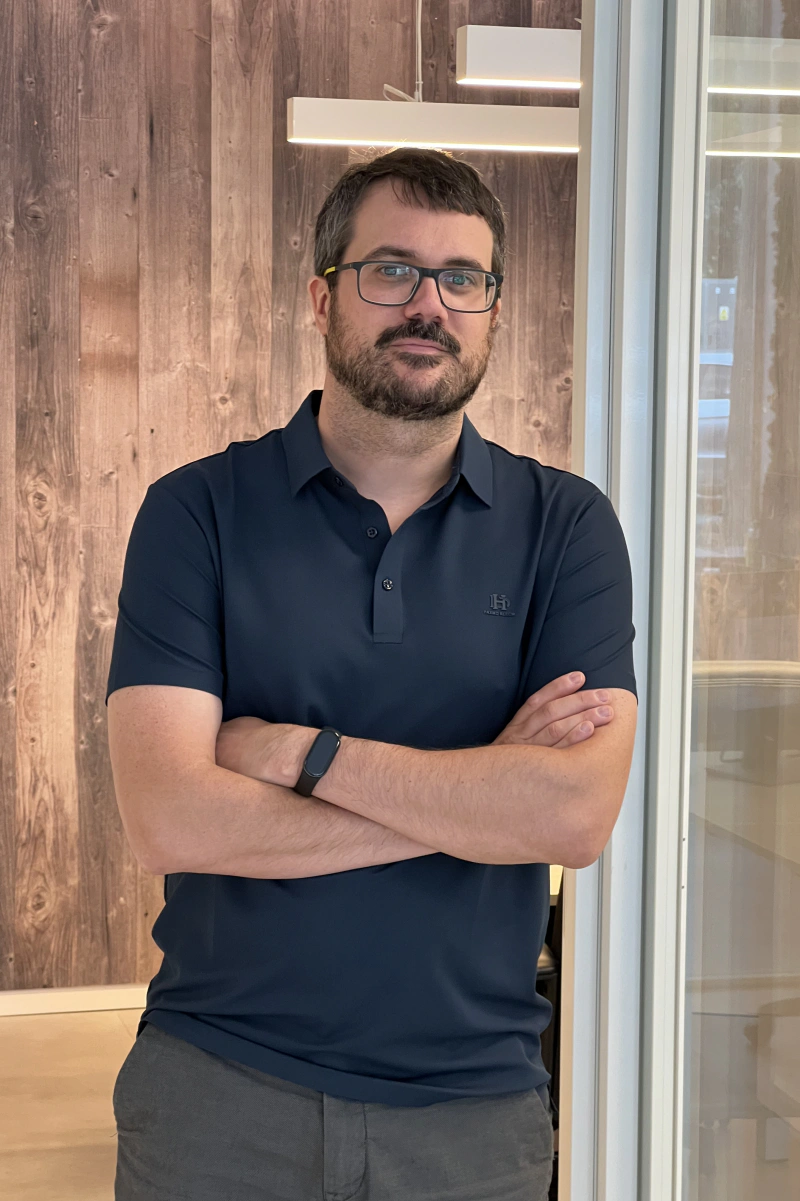
Operations Director
Assigns each plant to its Project Manager, sets the scanning window and is accountable for delivering the model on schedule.
In-house production: more than twenty in-house specialists on staff, most of them trained as architects, specialising in civil works, building services (MEP) and industrial processes. Field scanning, point cloud registration and as-built modelling all come from the same team, with a Project Manager assigned to each plant. The person who looks after you is part of the team that does the work.

Sonia Reyes Salado
Project Manager
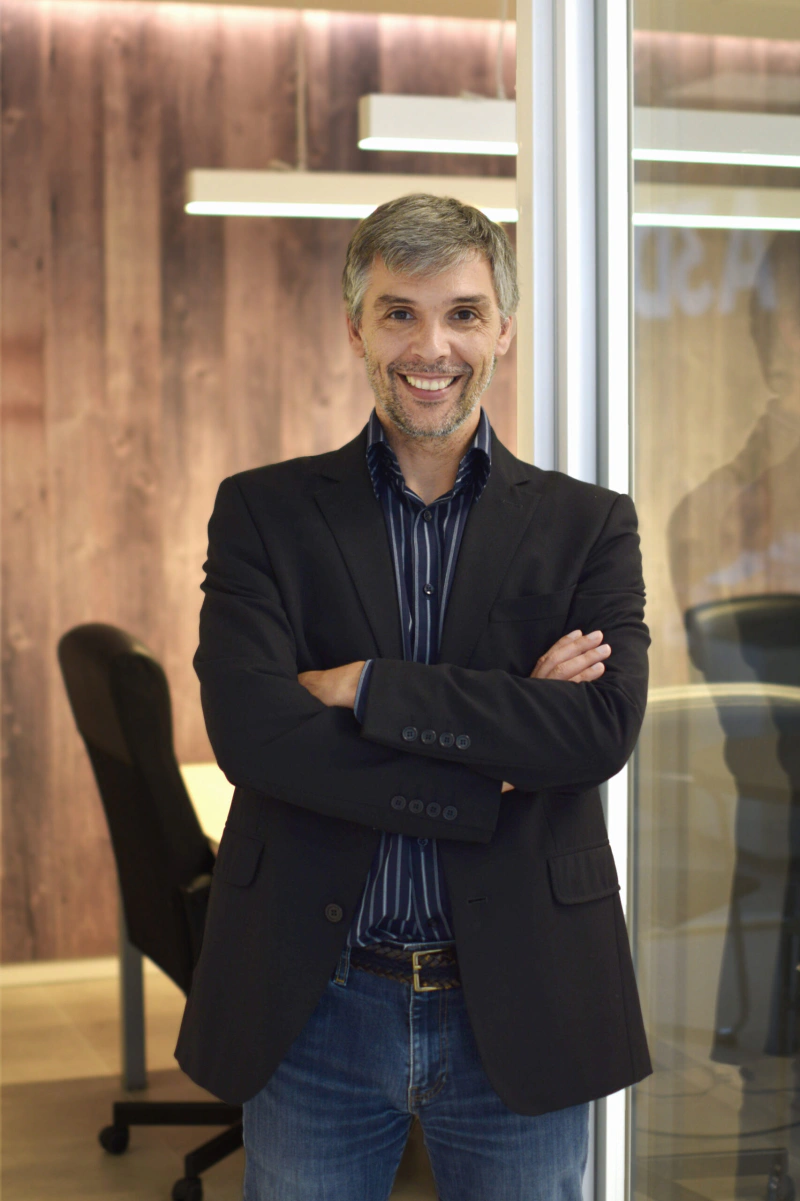
Ferran Hurtado Vallejo
Project Manager
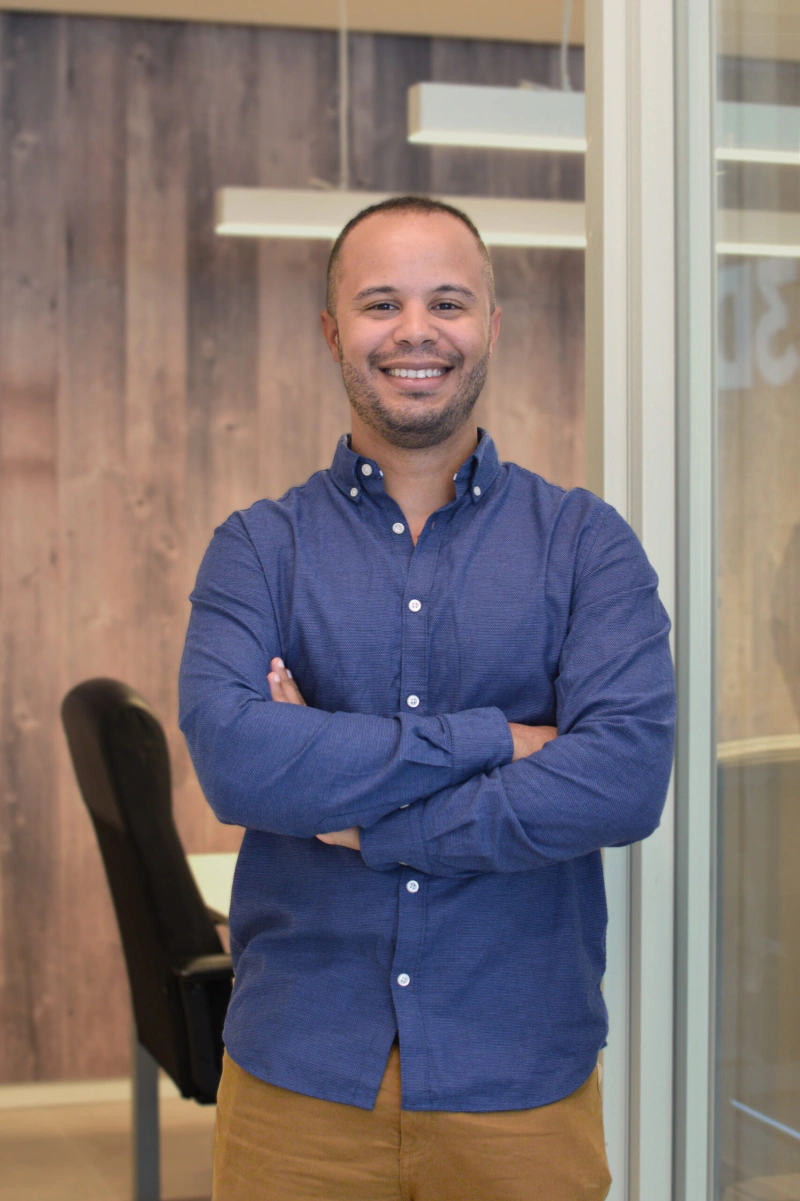
Guy Silva Silva
Project Manager
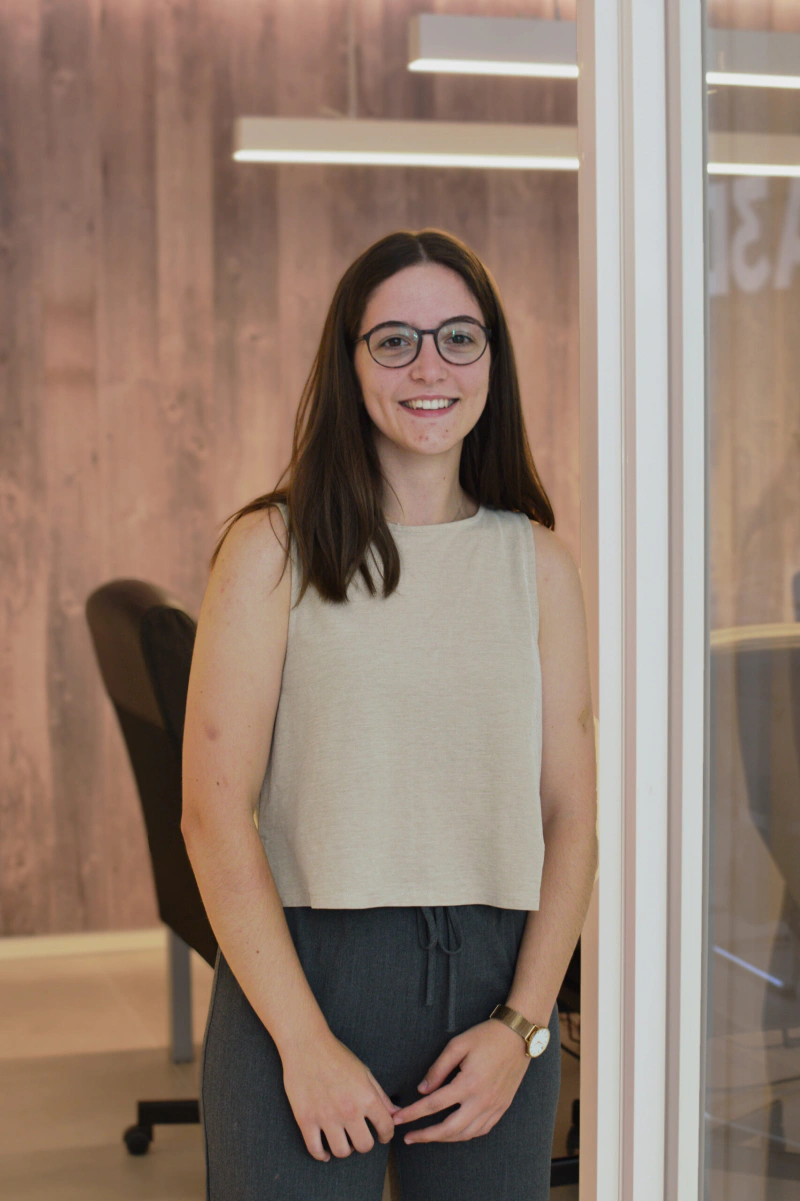
Alba Molas Roca
BIM Specialist
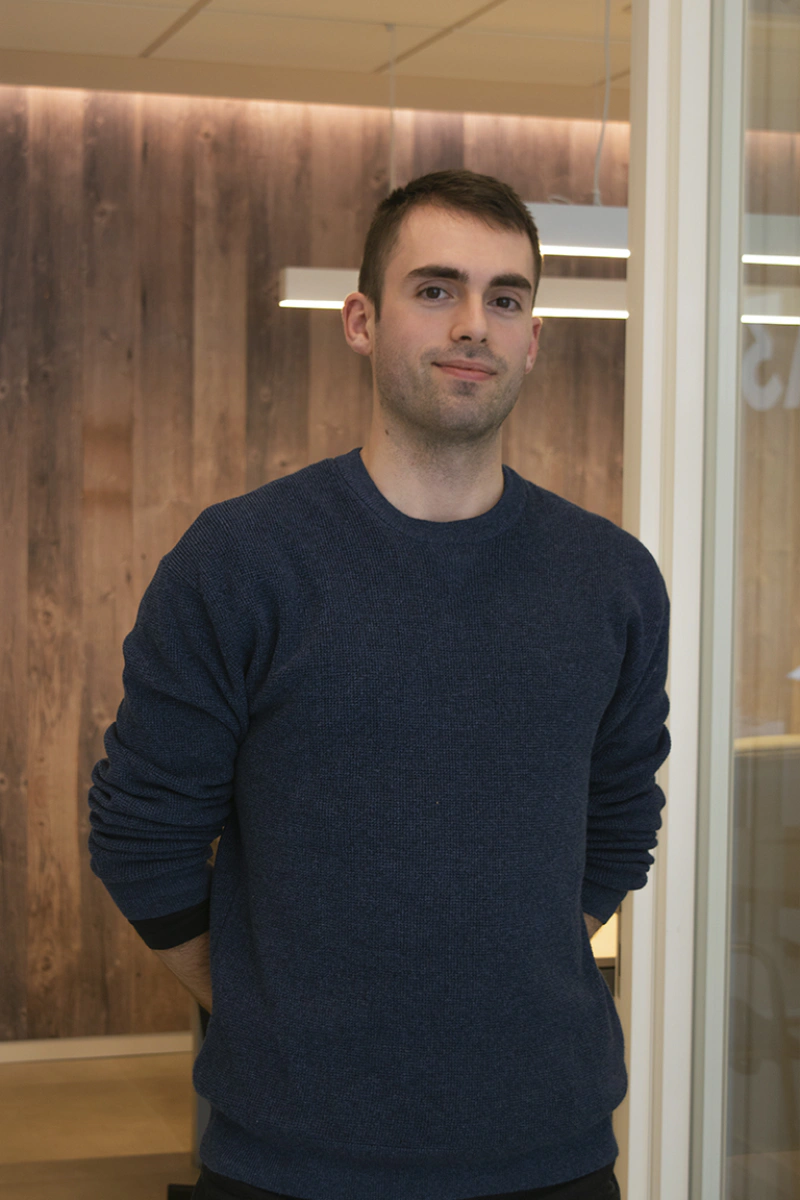
Arnau Bordoy Fábregas
BIM and Scanner Specialist
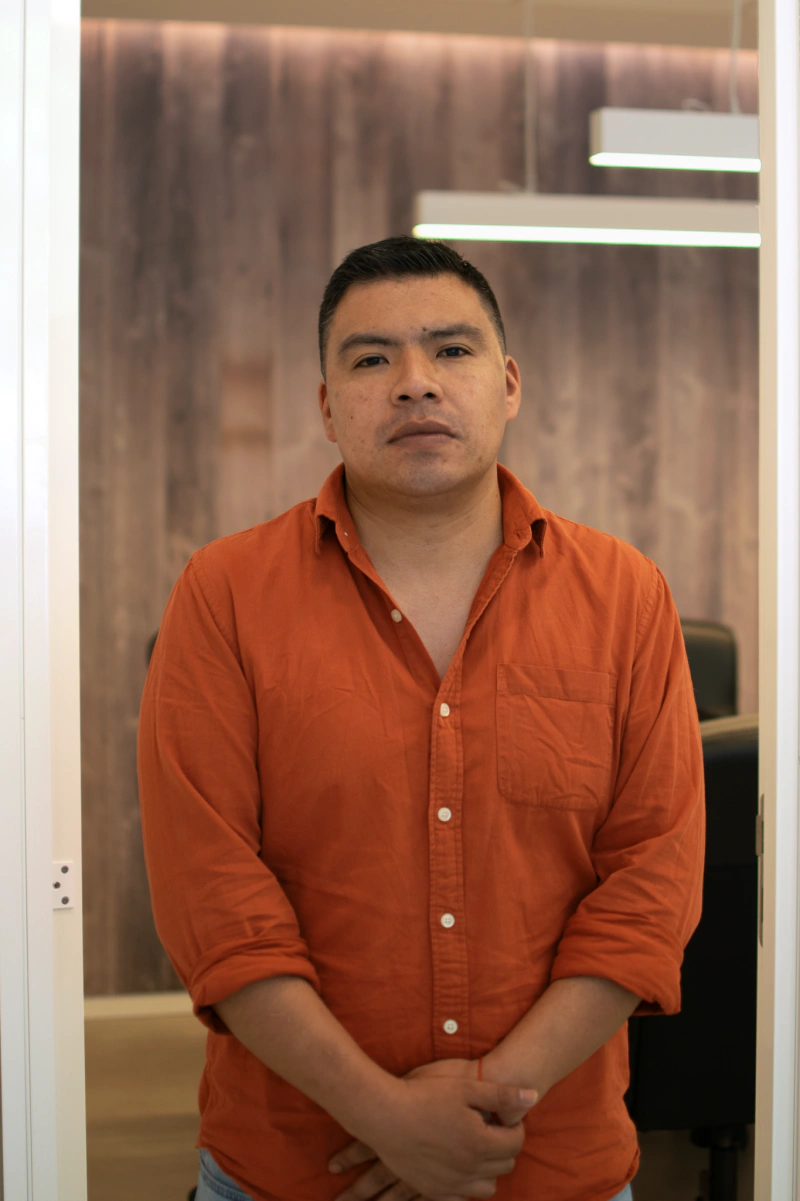
Byron Chuquín Enríquez
BIM Specialist
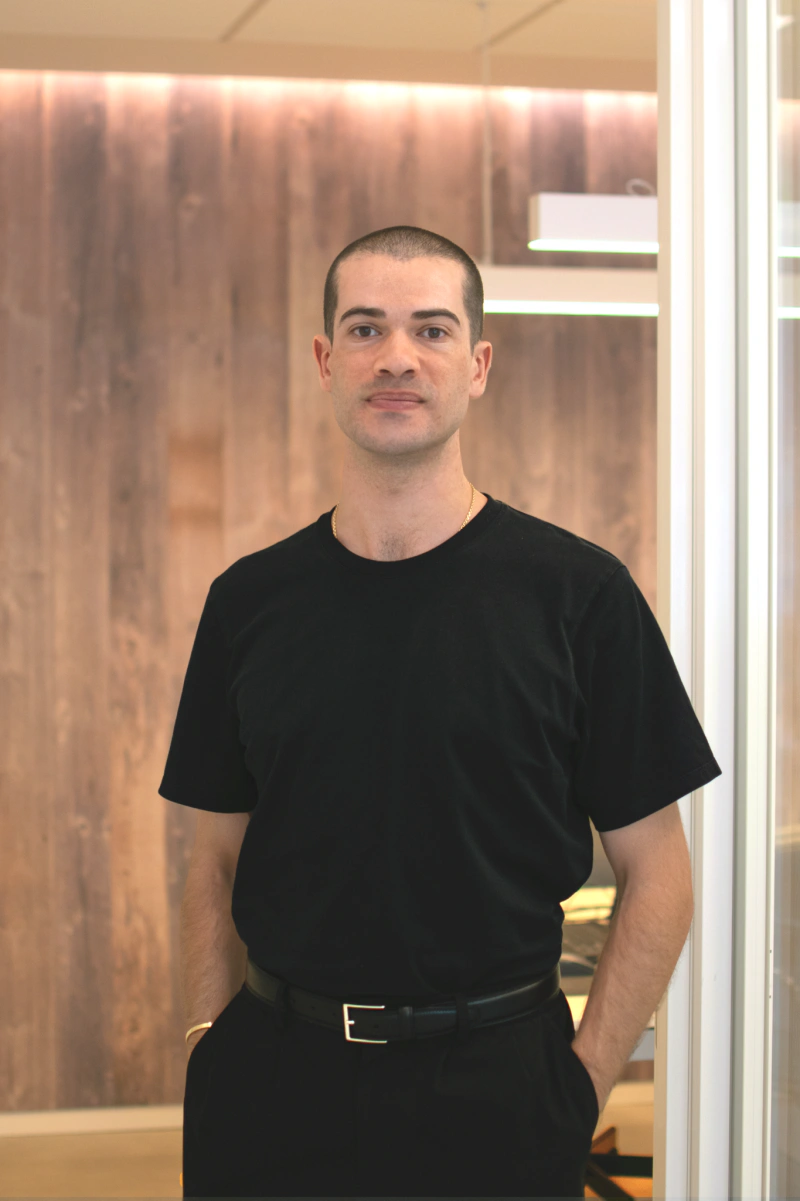
Cristóbal Hormaechea Zambelli
BIM Specialist
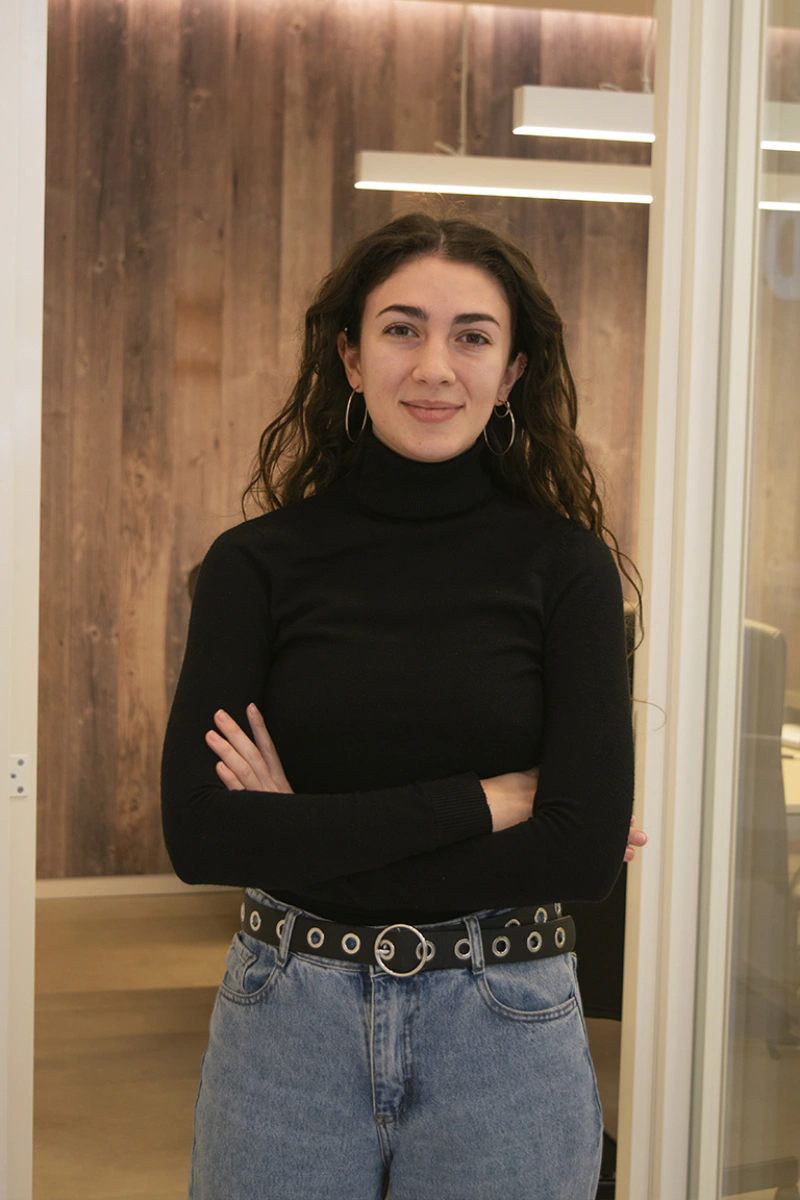
Gemma Olivera Palos
BIM Specialist
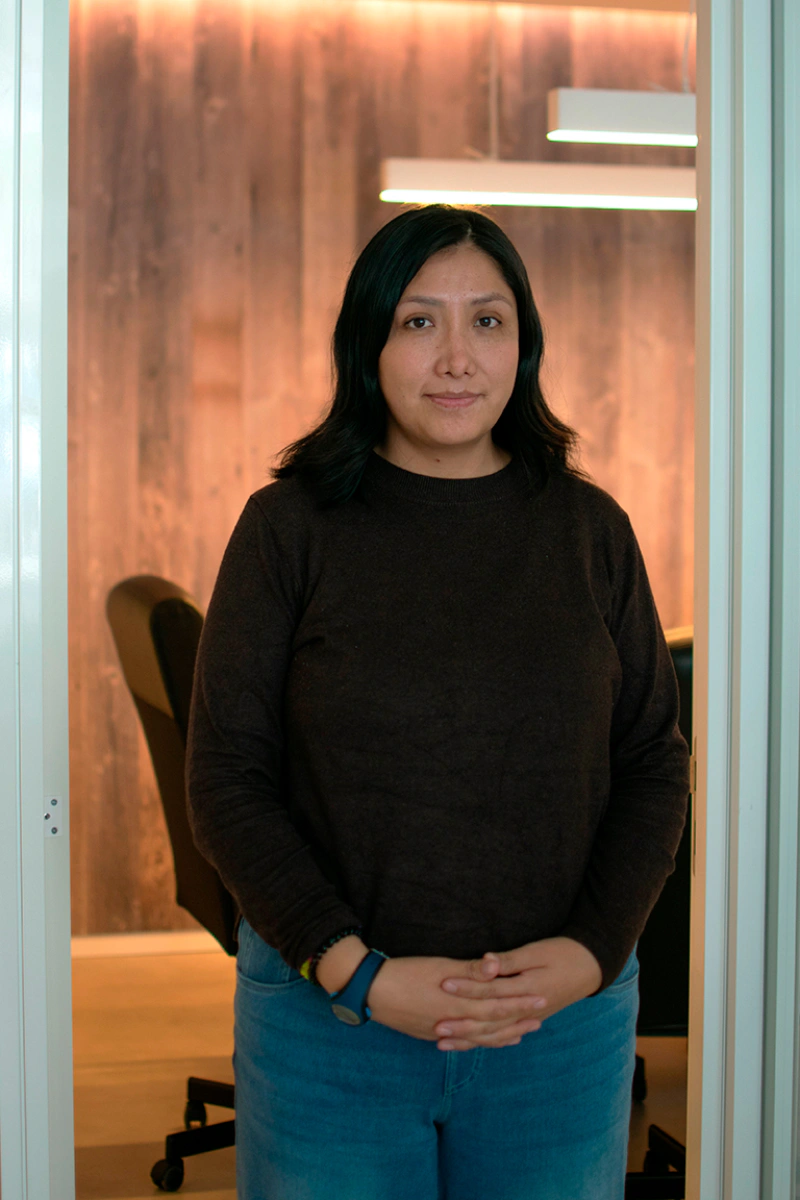
Jaqueline Diana Cárdenas Vargas
BIM Specialist
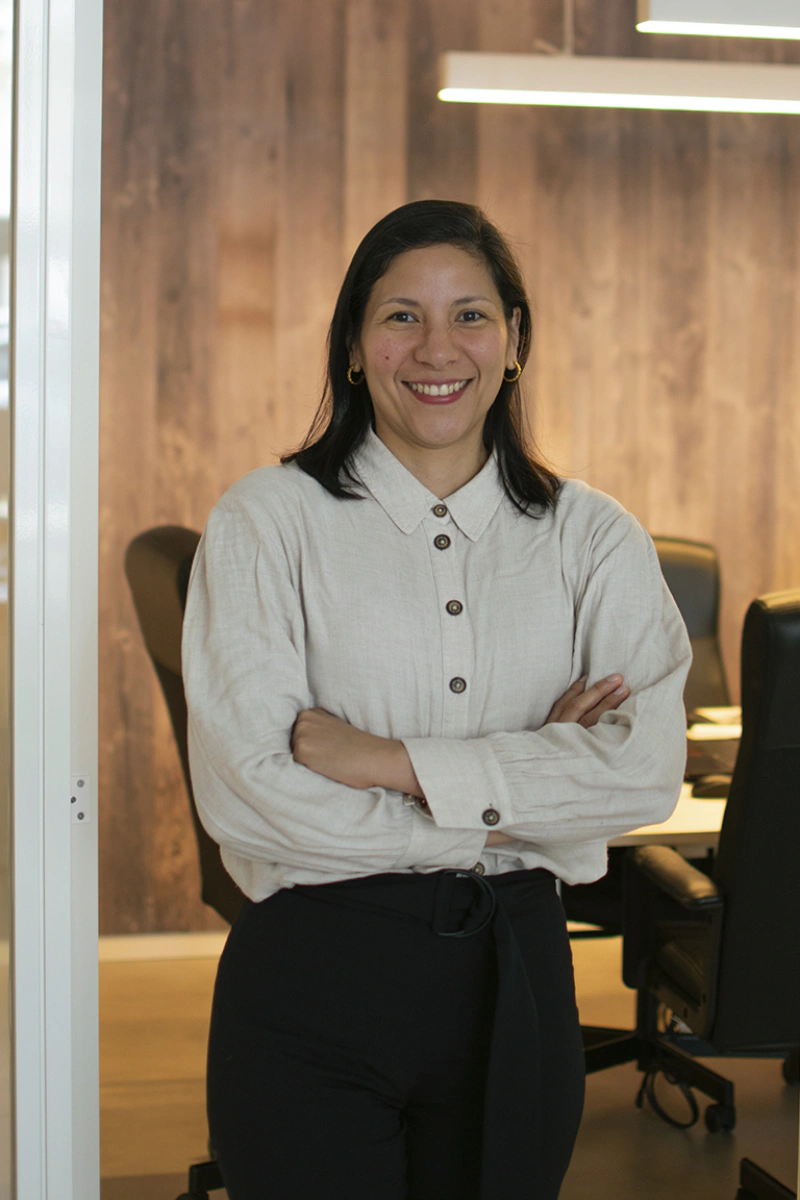
Jessie Muñoz Apolinario
BIM Specialist
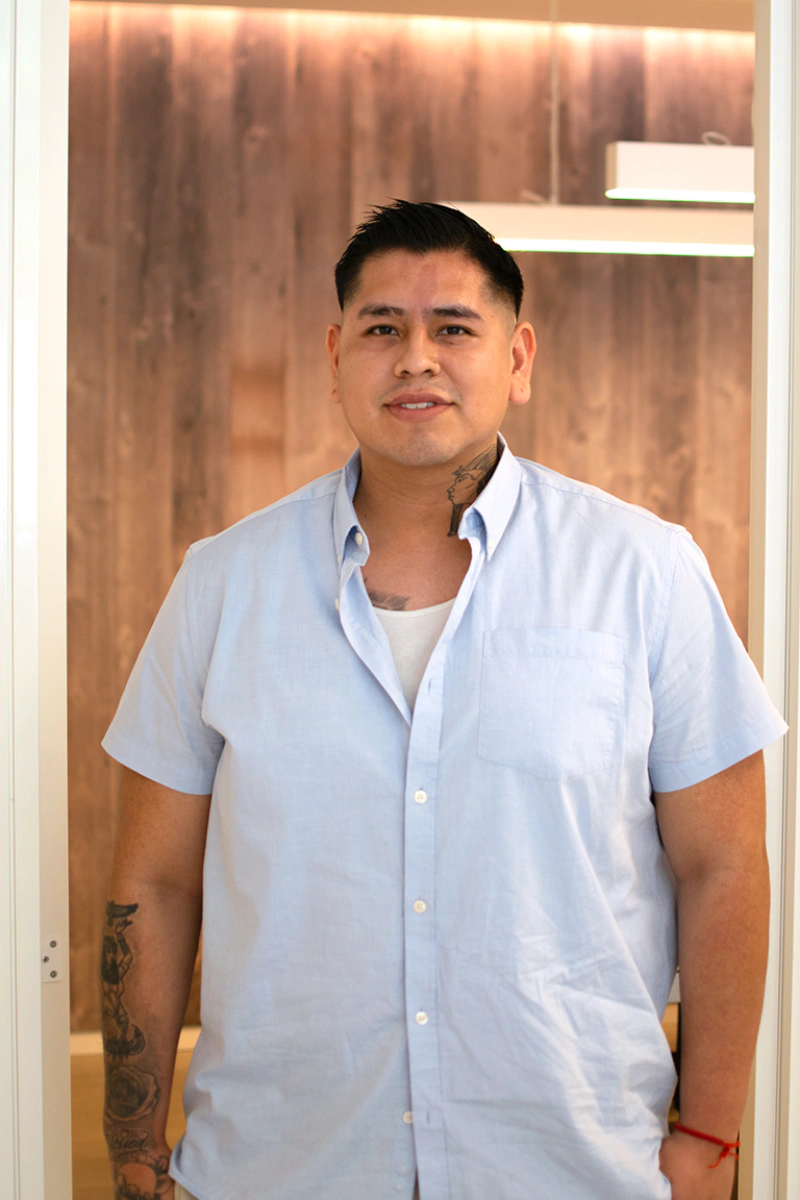
John Nina Zarate
BIM Specialist
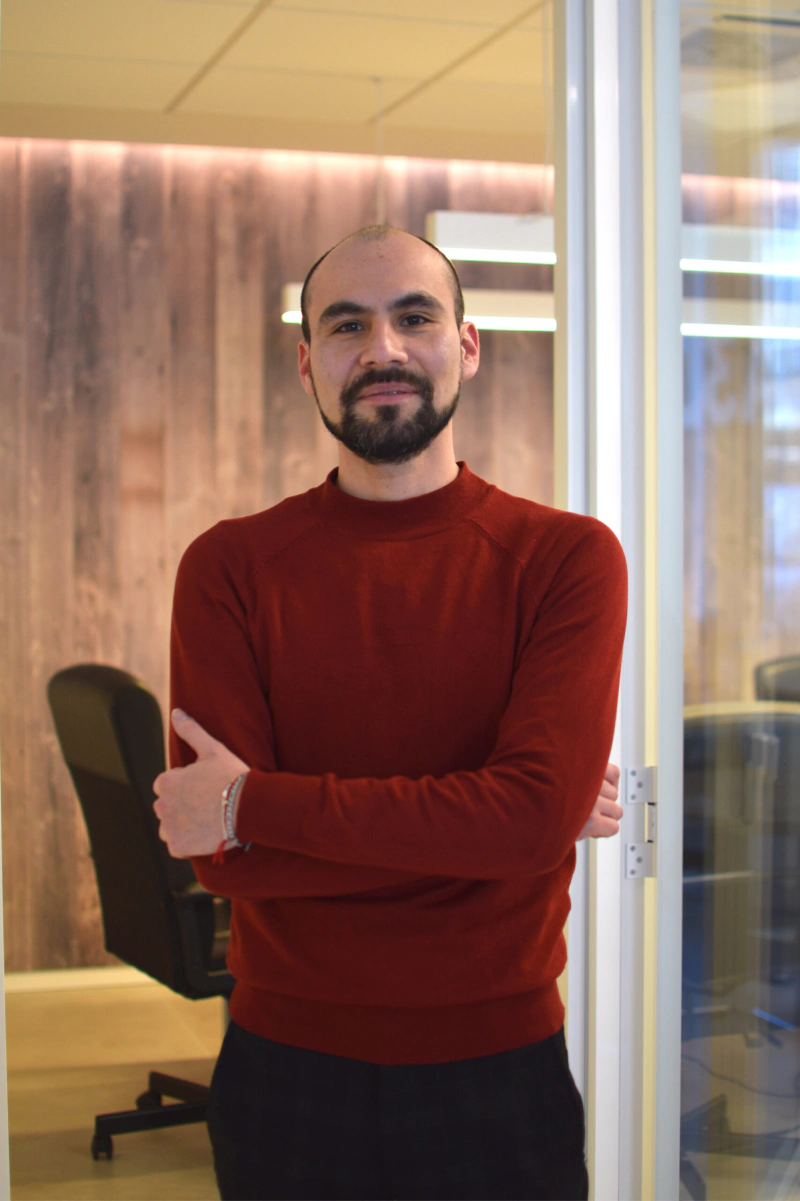
Jonatan Ricardo Ortiz Reinoso
BIM Specialist
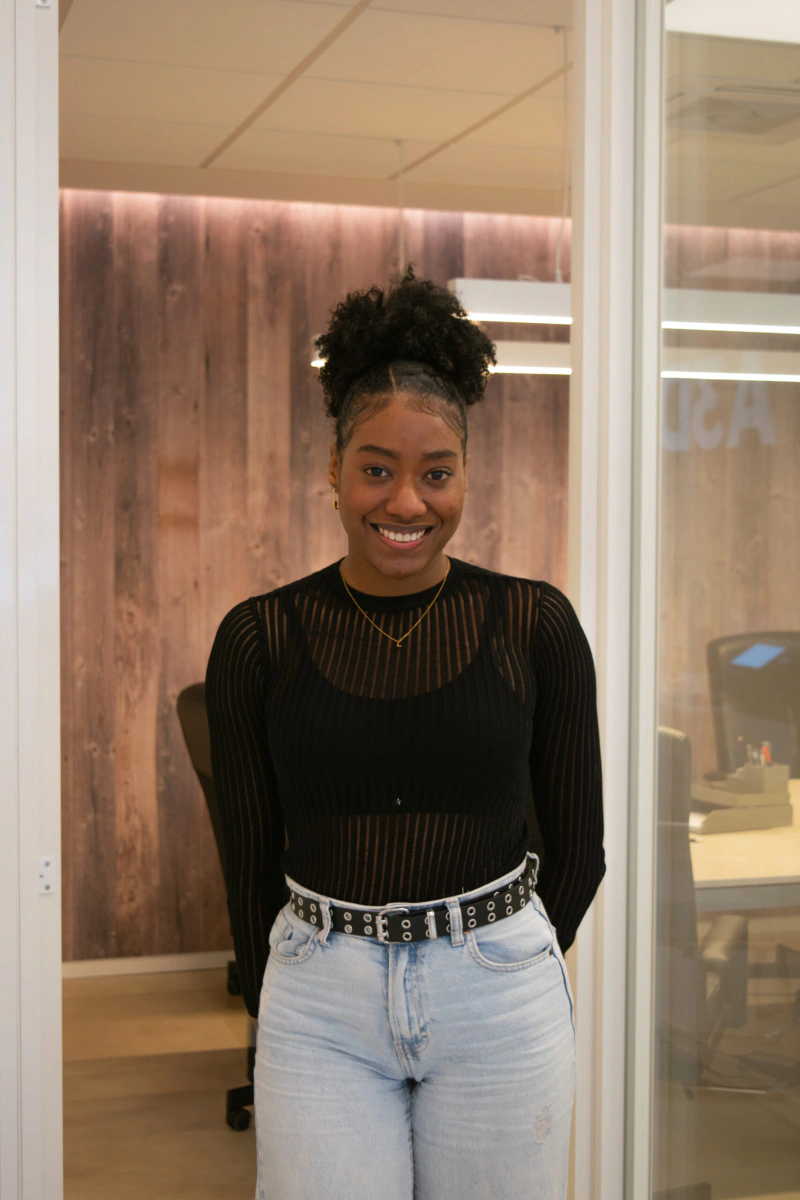
Liseth García Moreno
BIM Specialist
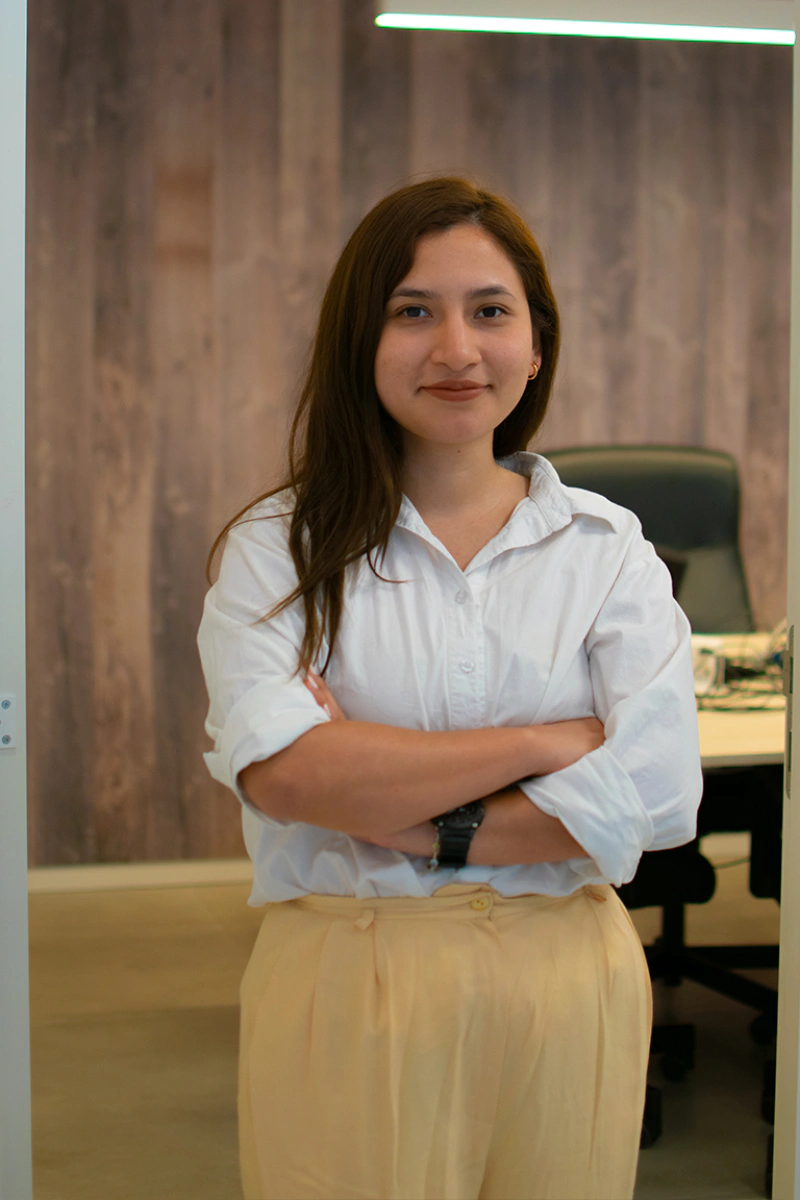
Lucía Chávez Vásquez
BIM Specialist
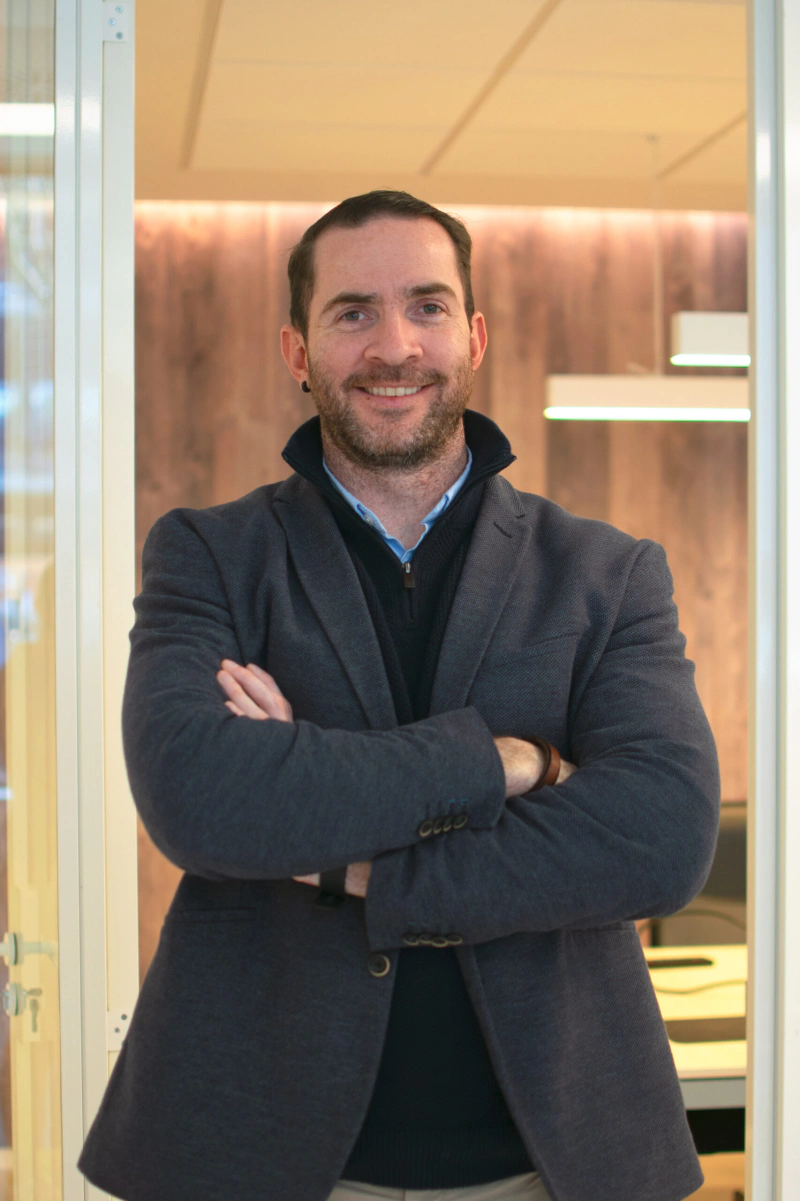
Maximilian Ilija Ojeda
BIM Specialist
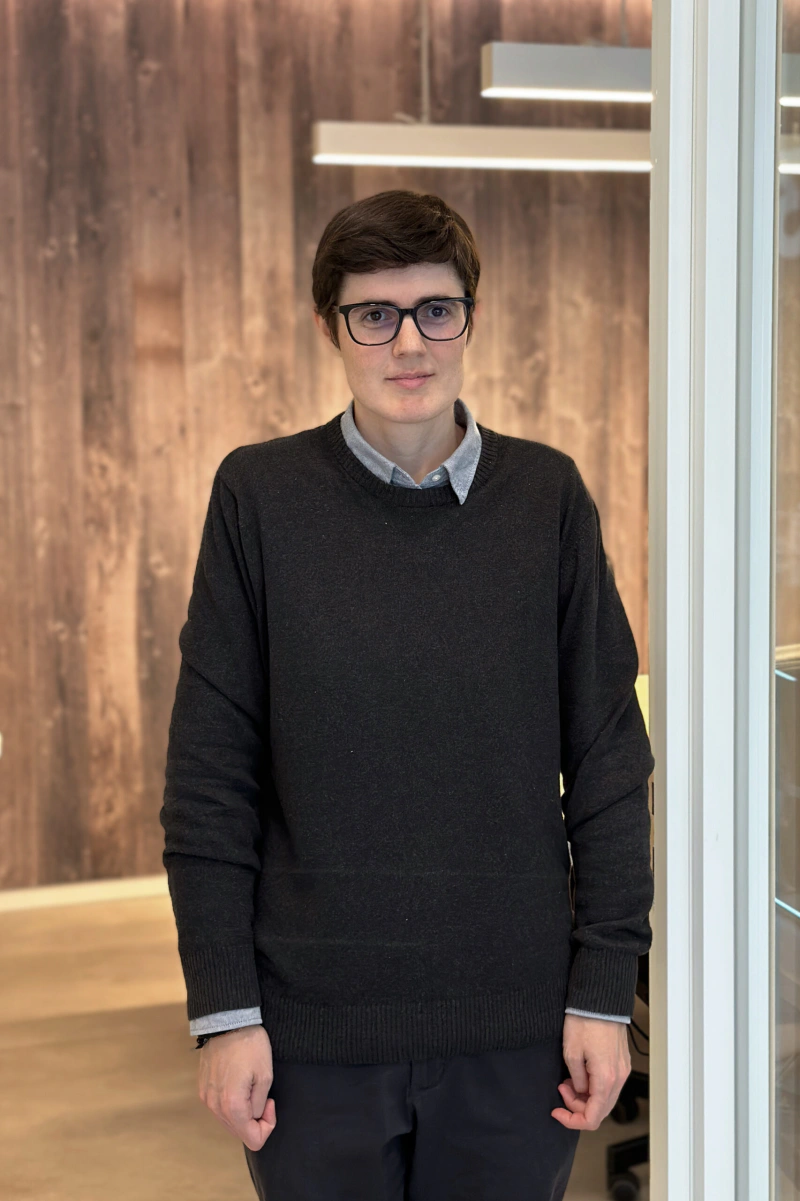
Mercedes Doz Nadal
BIM Specialist
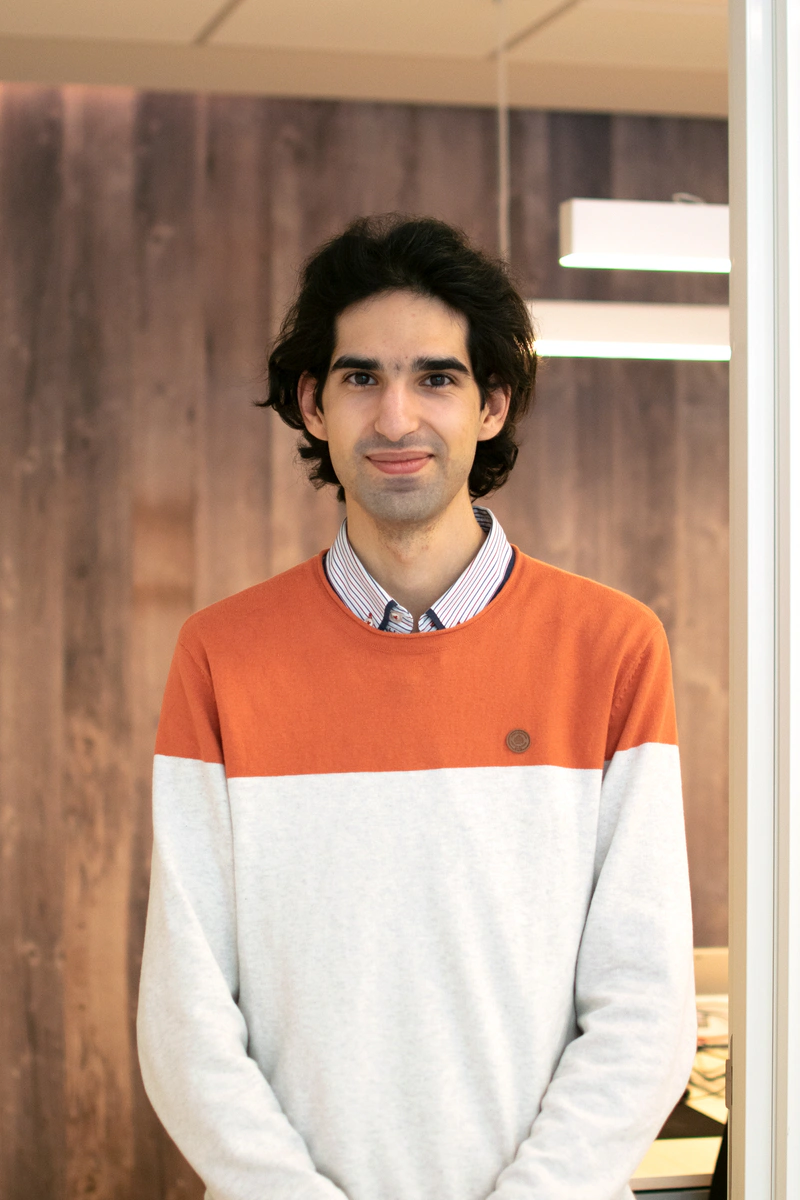
Mohammed Taha M’Barek Dghoughi
BIM Specialist
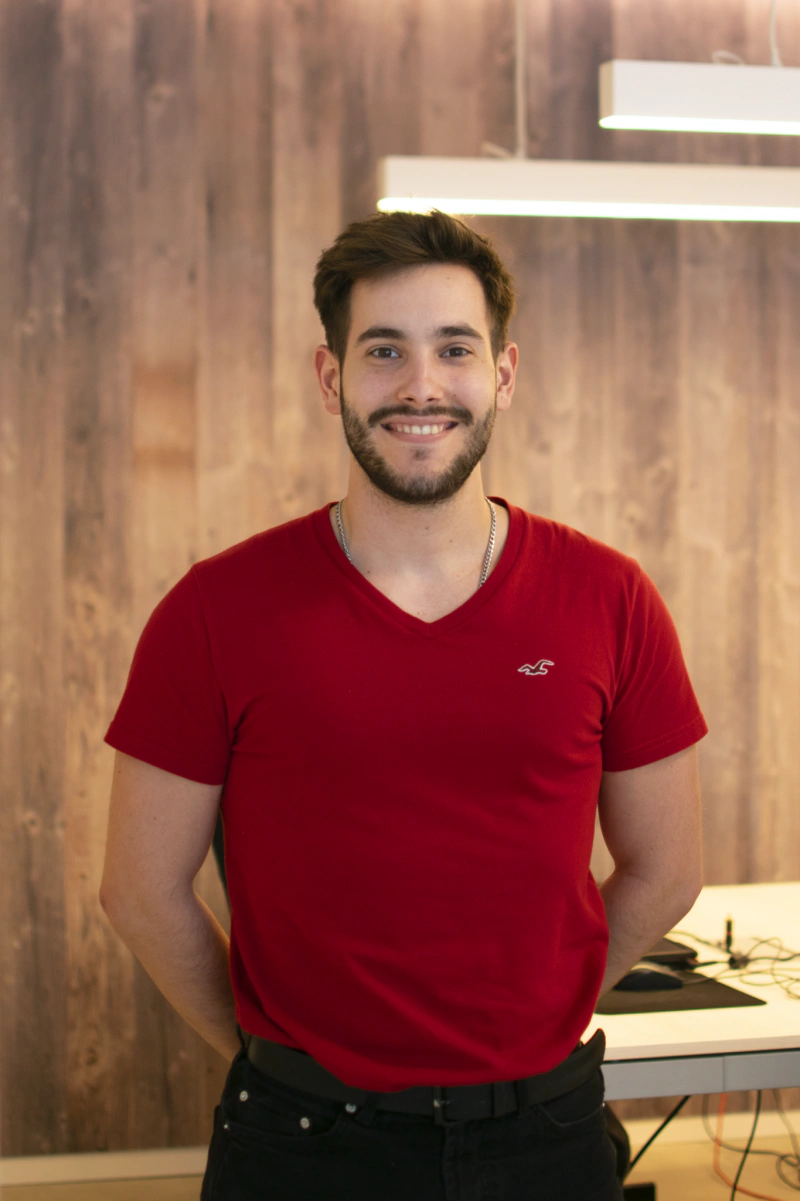
Nil Santiago Esquerda
BIM Specialist
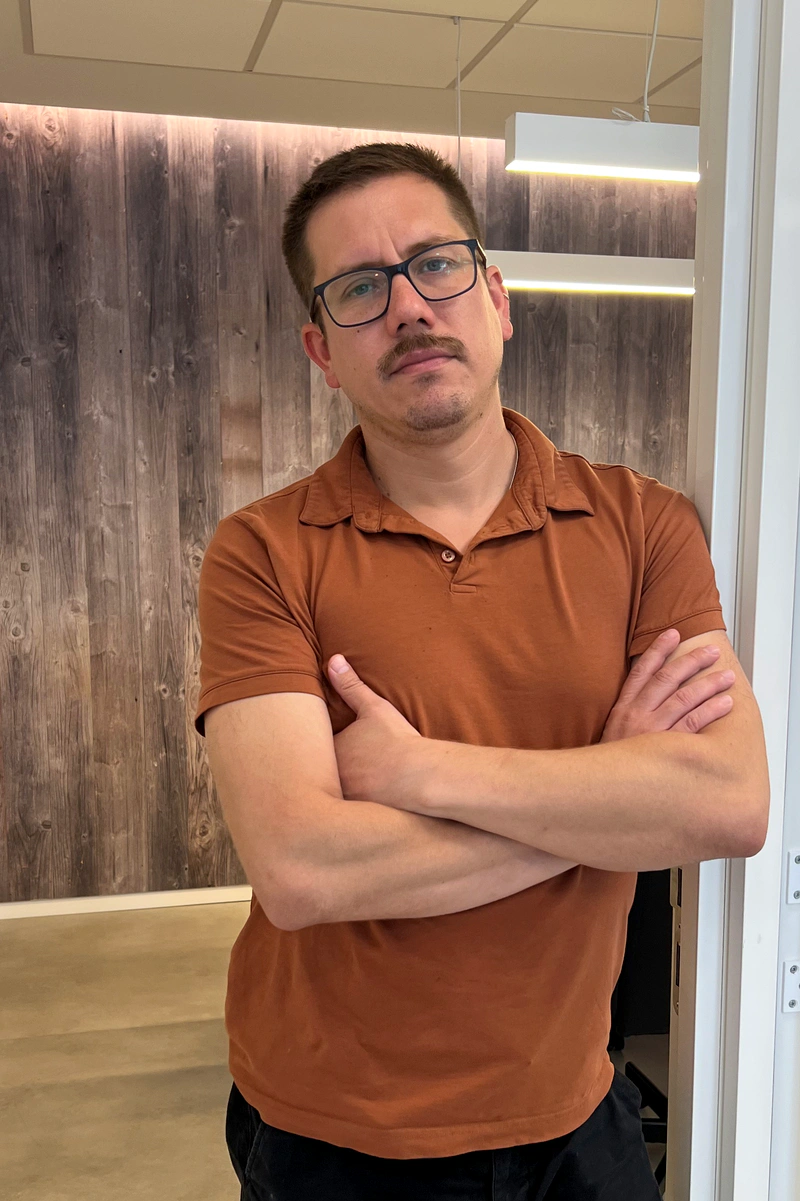
Sergio Isaac Vasquez Bravo
BIM Specialist
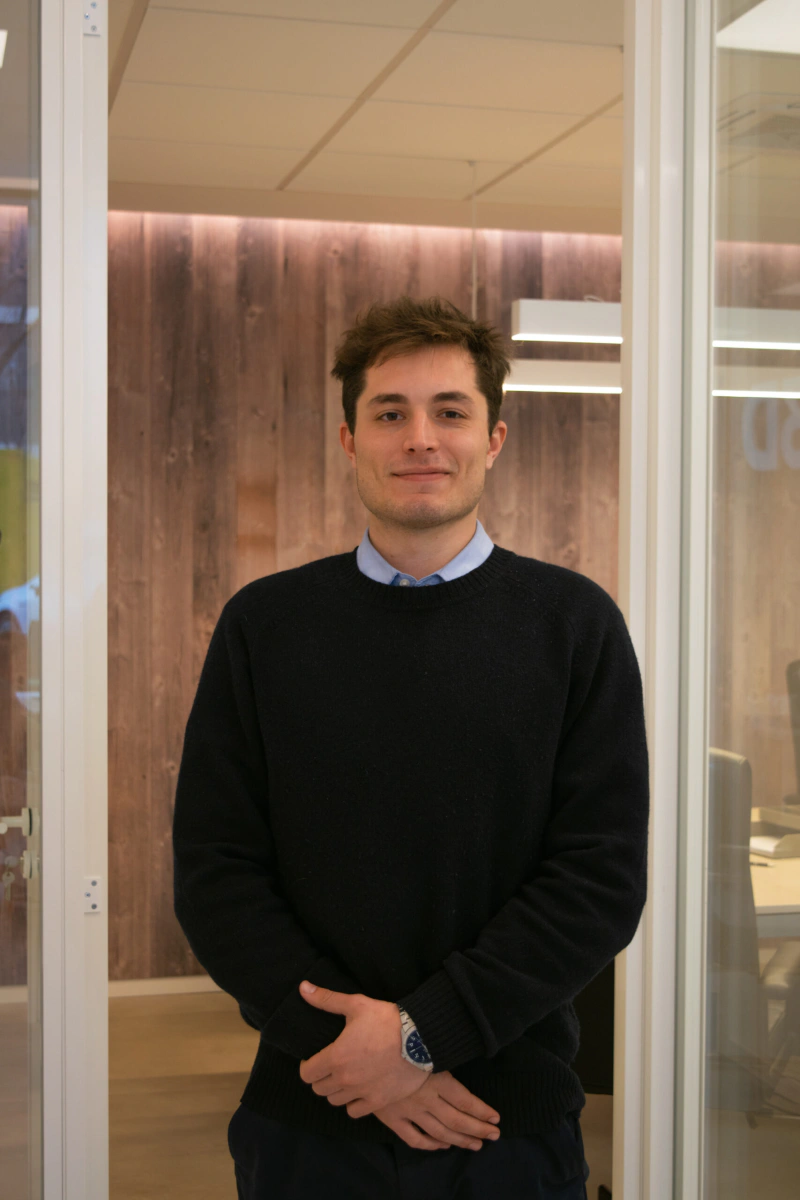
Enrique Collin Hernández
Industrial Sales Manager
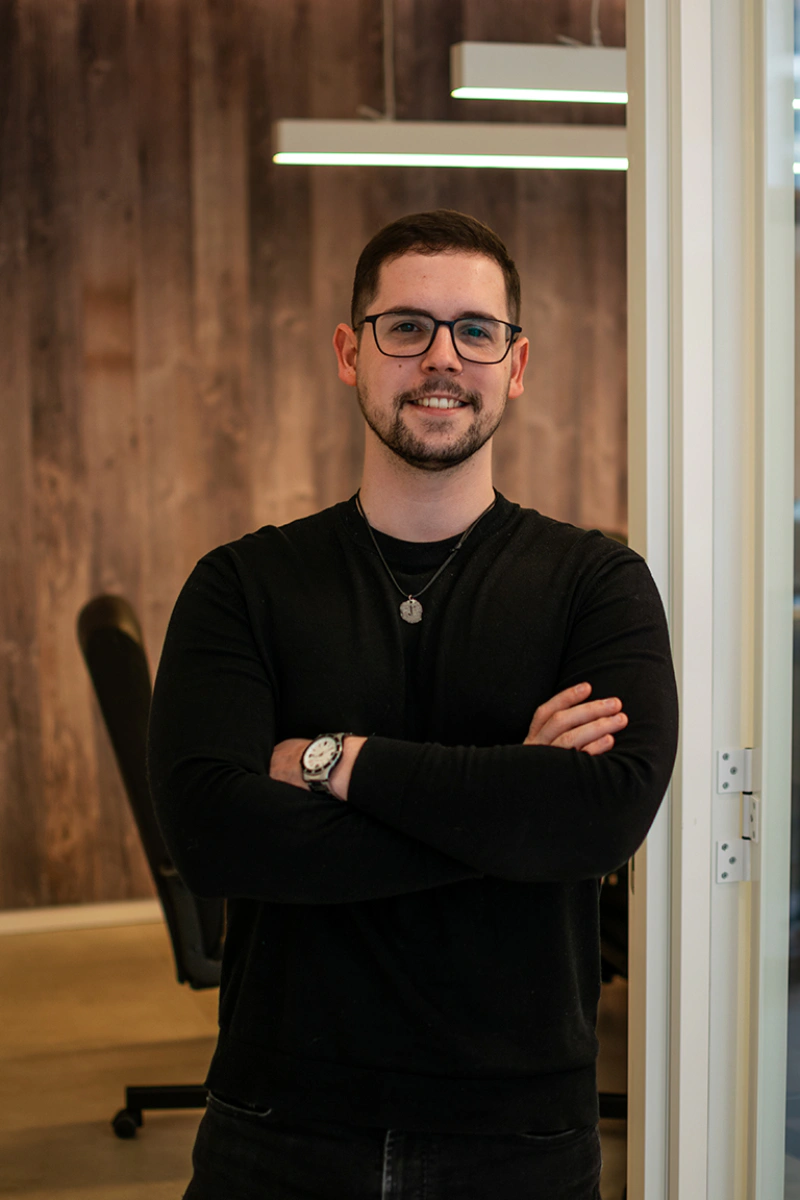
Yanni Portero-palma Trillo
Administration Manager
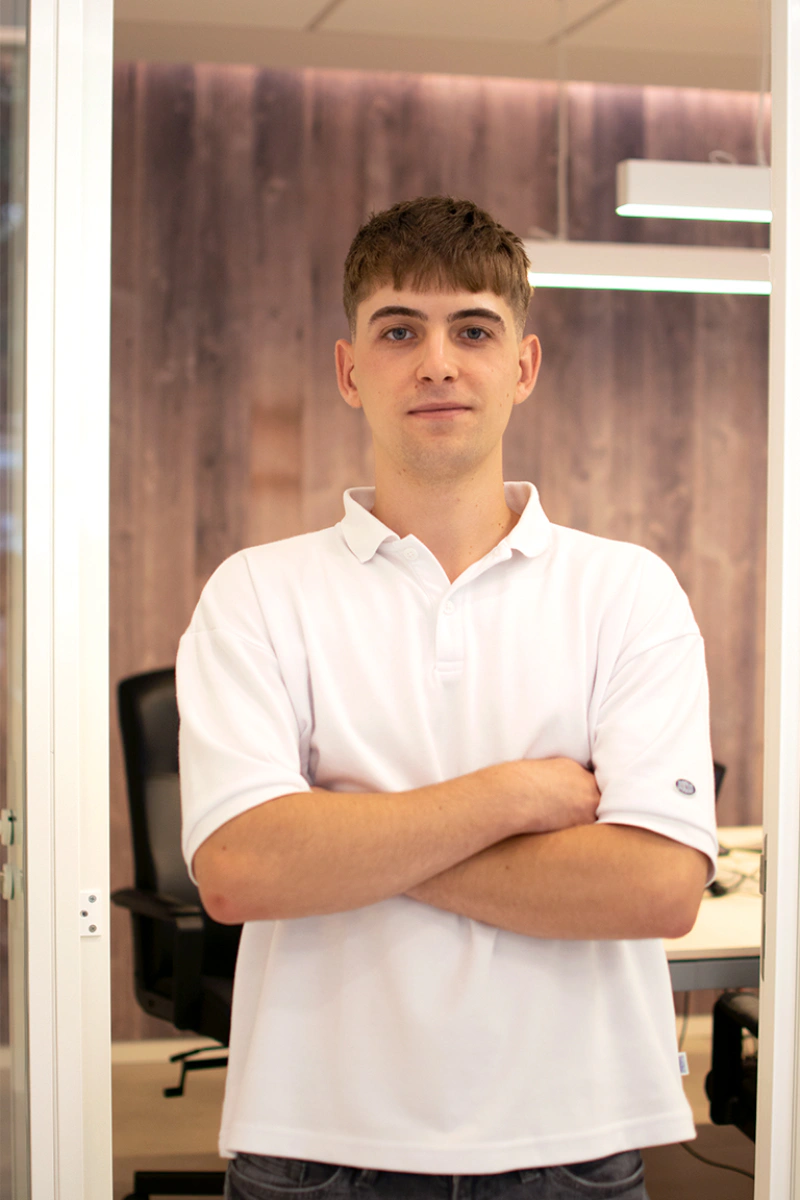
Xavier Bahamonde Canadell
Administrative Assistant
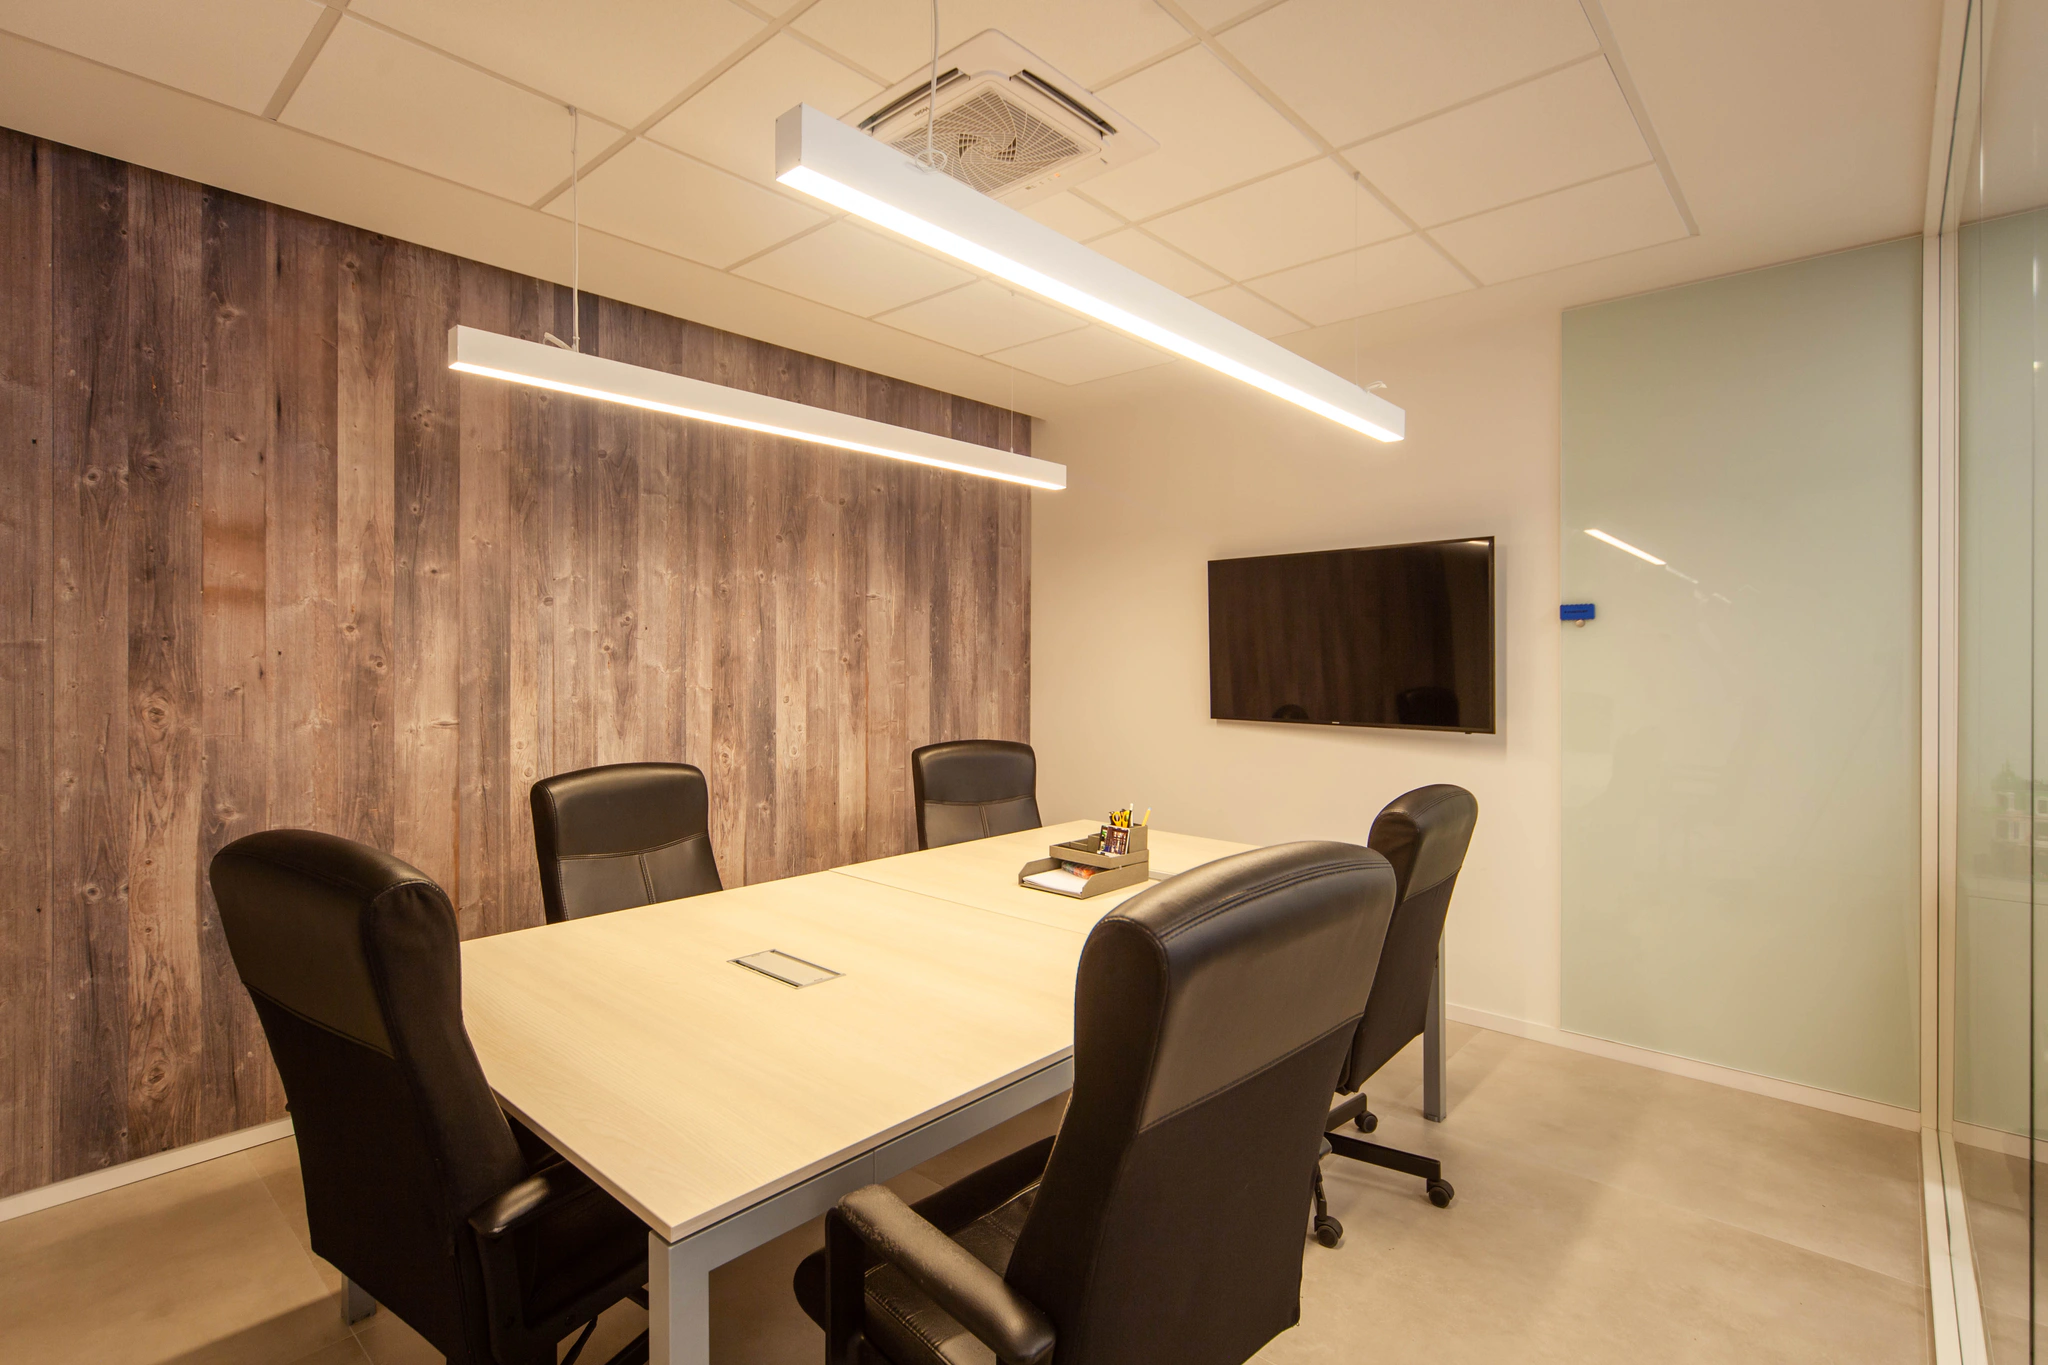
The whole team works here, on a single floor: whoever scans, whoever models and whoever manages your job, and the questions on your project are settled from one desk to the next. This office is also an as-built of our own: designed, built and documented entirely in BIM, with its own model of its real condition. The office was built with the same method we apply to our clients’ plants.
The chair in the meeting room is free. Bring whatever drawings you have — even twenty-year-old ones will do — and the model opens on the big screen: a digital twin makes sense when you navigate it with the specialist who built it, with your plant in front of you. We are in Barcelona, a quarter of an hour from the centre.
Bringing a project to the table works better than a presentation. Choose the day and we’ll prepare it with your drawings in front of us.
Arrange a visit →The whole timeline, year by year. It starts in 2003, twelve years before the company existed, and we date it accordingly.
2003
When BIM was still pioneering ground in the country, he starts working with Revit and specialising in information modelling.
2006
The tool enters the Spanish market widely, and with it BIM begins to spread among engineering firms and studios.
2007
A3D dates its first real BIM implementation to 2007, on the San Mamés stadium project (Bilbao), with Idom. Knowledge turns into fieldwork on a large-scale project.
2008
The founder runs one of the most active Revit user forums in the country and facilitates Autodesk’s “Gunslinger” sessions, in which the brand puts its software to the test with advanced users.
2009
Josep Albín and Mihai Brencea join, and A3D takes shape as a team, with a three-person management team.
2015
A3D Consulting Integrated BIM Solutions, S.L. (CIF B-66466715) is incorporated, based in Barcelona, and the first physical office opens: premises that would come to house eight people.
2016
A3D develops a pharmaceutical plant for the American market entirely in BIM and finds pharma to be fertile ground for growth.
2018
A3D establishes itself as a BIM consultancy in the construction sector, with particular emphasis on building services, and moves to larger offices.
2019
Razvan Gheorghiu speaks on a BIM MEP implementation case in a pharmaceutical plant, at the event organised by the Catalan Association of Industrial Engineers (COEIC). See the programme ↗
2020
Several companies entrust part of their BIM production to A3D, which comes to operate as a stable extension of their teams: updating the model of a cultural facility in Barcelona connected to its CMMS, BIM coordination of the building services of an office building with a distinctive floor plan in Madrid, the work of a Madrid architecture studio, and site supervision of an industrialised residential project by Lacaton & Vassal (Pritzker 2021) in Chalon-sur-Saône.
2021
A3D adopts new internal processes: integrated management of BIM projects and expansion of the BIM content and library department.
2022
The service portfolio is organised into four areas — Pharma, Industrial, Heritage and BIM Support — while preparing a further move to larger offices.
2023
Purchase, design and move to the current premises (around 340 m², estimated), designed and built entirely in BIM, with its own digital as-built.
2025
A3D concentrates its work on laser scanning and the as-built digital twin as the basis for designing the next intervention, carrying it out, operating the plant and keeping it up to date.
How to read this timeline. Milestones before 2015 belong to the track record of the founder and the team, prior to the incorporation of the company. The 2015 corporate data can be verified by CIF B-66466715 in the Companies Register; the rest is A3D’s own account.
On the left, what A3D has done, accumulated over its whole track record. On the right, the improvement that digitisation brings to a plant, given as a sector estimate.
Food, chemicals and petrochemicals, pharmaceuticals, beverages and water treatment.
Sector improvement estimates. The working-day figure comes from IDC.
Regardless of size. Most return for the next phase, and that continuity says more about the work than anything else. What follows is in their words.
“Before moving a crane, and with production running, we confirmed that the new silo fitted the concrete base we already had.”
“Every room change reaches the site with an as-built that Quality can sign off, and at audit the drawing and the room match.”
“Every job used to leave the drawings one step further behind. Today the model is updated with each job, and the next one starts where the last one left off.”
“The new technician finds the drawing first time: the documentation is where the system says it is.”































































Brands A3D has worked with on BIM projects. Testimonials are collected by role and sector.
We have taken industrial BIM digitisation to the events where our sector meets — pharma, industry 4.0 and building — with the year of each edition.

Pharmaceutical industry forum · IFEMA, Madrid
Industry 4.0 and automation · Barcelona

Construction and building innovation · IFEMA, Madrid

International pharmaceutical industry · Frankfurt
A supplier working inside an operating facility is approved on the basis of data. Here are ours, in the order they are asked, with the company profile alongside.
More than twenty in-house specialists on staff, most of them trained as architects, specialising in civil works, building services (MEP) and industrial processes. Field scanning, point cloud registration and as-built BIM modelling all come from the same team, in our Barcelona office. The people who scan know the model, and the people who model have been to the plant.
A3D’s management: Razvan Gheorghiu (Managing Director), Josep Albín (Sales and Marketing Director), Mihai A. Brencea (Finance and Administration Director) and Ferran Gordi (Operations Director). They share the office with the production team and take calls on 935 752 977. The three partners own the company: the person who answers you is the one who decides.
The firm has worked with Revit since 2003 and A3D dates its first real BIM implementation to 2007, at the San Mamés stadium (Bilbao), with Idom. The company was incorporated in 2015 (CIF B-66466715). The earlier milestones belong to the track record of the founder and the team, and are dated as such in the timeline.
Industrial plants and groups, engineering firms, contractors and studios, regardless of size. The brands are listed above, one by one. Most return for the next phase, and that continuity says more about the work than anything else.
+80 industrial sites scanned and +2,000,000 square metres modelled in BIM, hundreds of kilometres of pipework documented, +5,000 BIM objects in our own library and +50 BIM implementations completed. These are our own figures, accumulated over the whole track record, in food, chemicals, pharmaceuticals, beverages and water treatment.
CIF B-66466715 can be verified in the Companies Register. The Managing Director’s talk at the European BIM Summit Day 2019 appears in the organiser’s public programme ↗, the Catalan Association of Industrial Engineers (COEIC). The office is at Av. Europa 10-14, Montcada i Reixac ↗ and the trade fairs we have attended are listed above with their years.
We are expanding the production team in our Barcelona office with two hires — one junior and one senior position — to model the as-built of real industrial plants, alongside the specialists you have just seen.
See the vacancy and applyAt the other end is a specialist from the production team with the scanning calendar in front of them. Tell them what intervention you have on the table and they will tell you how it is scoped, what is scanned and how soon you will have it.
Fill in these fields and the production team will call you in the time slot you choose. If you prefer to write, the address is bim@a3d.es.
Or directly: 935 752 977 · bim@a3d.es · Av. Europa 10-14, Local 1 · 08110 Montcada i Reixac (Barcelona)