
Support for engineering firms
Hospital del Mar
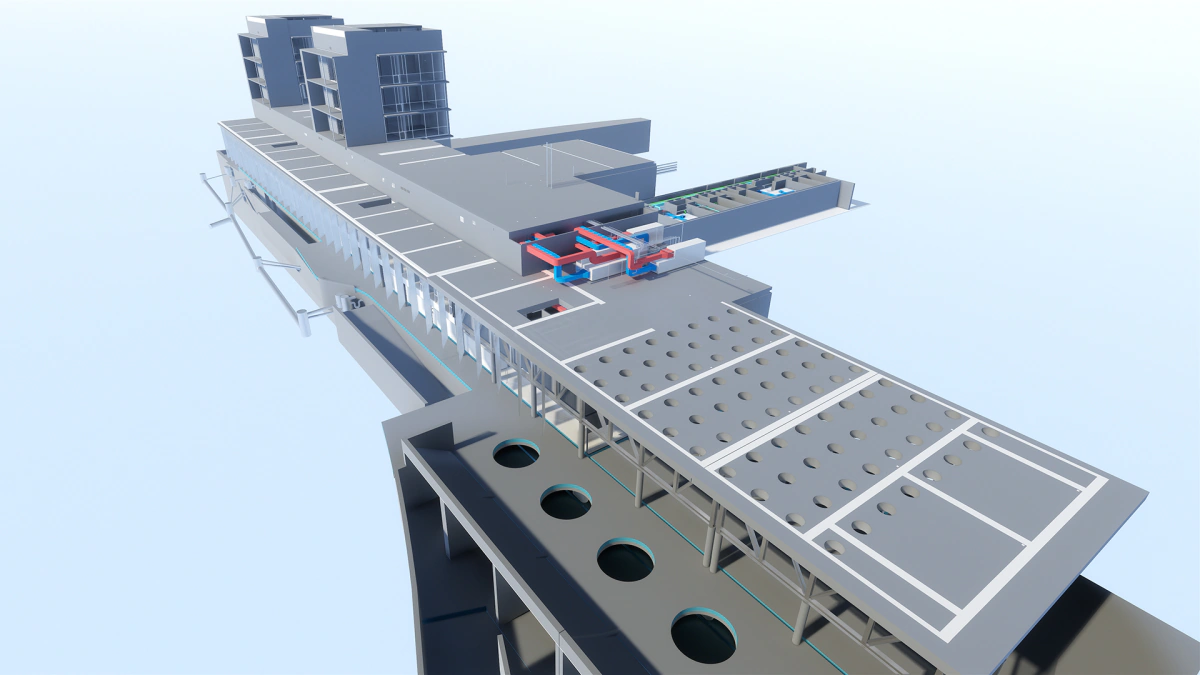
BIM coordination of the hospital extension across all disciplines.
- Floor area60,000 m²
- ServiceSupport for engineering firms
- SectorHospital
What was done
Extending a hospital in operation brings together structure, architecture and services on a building that cannot be shut down. Each discipline arrives with its own model and its own schedule.
A3D coordinated the whole project in BIM: model federation, clash detection and tracking of each clash through to resolution, discipline by discipline.
The coordinated model is the one that reaches site, and the one that remains afterwards as documentation of the as-built state.
Project images
-
General view with services. -
Section with services. -
Another section through the services area.
Does your plant look like this one?
Each project started with a measured area: a bounded scan, a model of the real condition and a decision based on data. If you have an intervention ahead, it is bounded, measured and validated.