Operational peace of mind
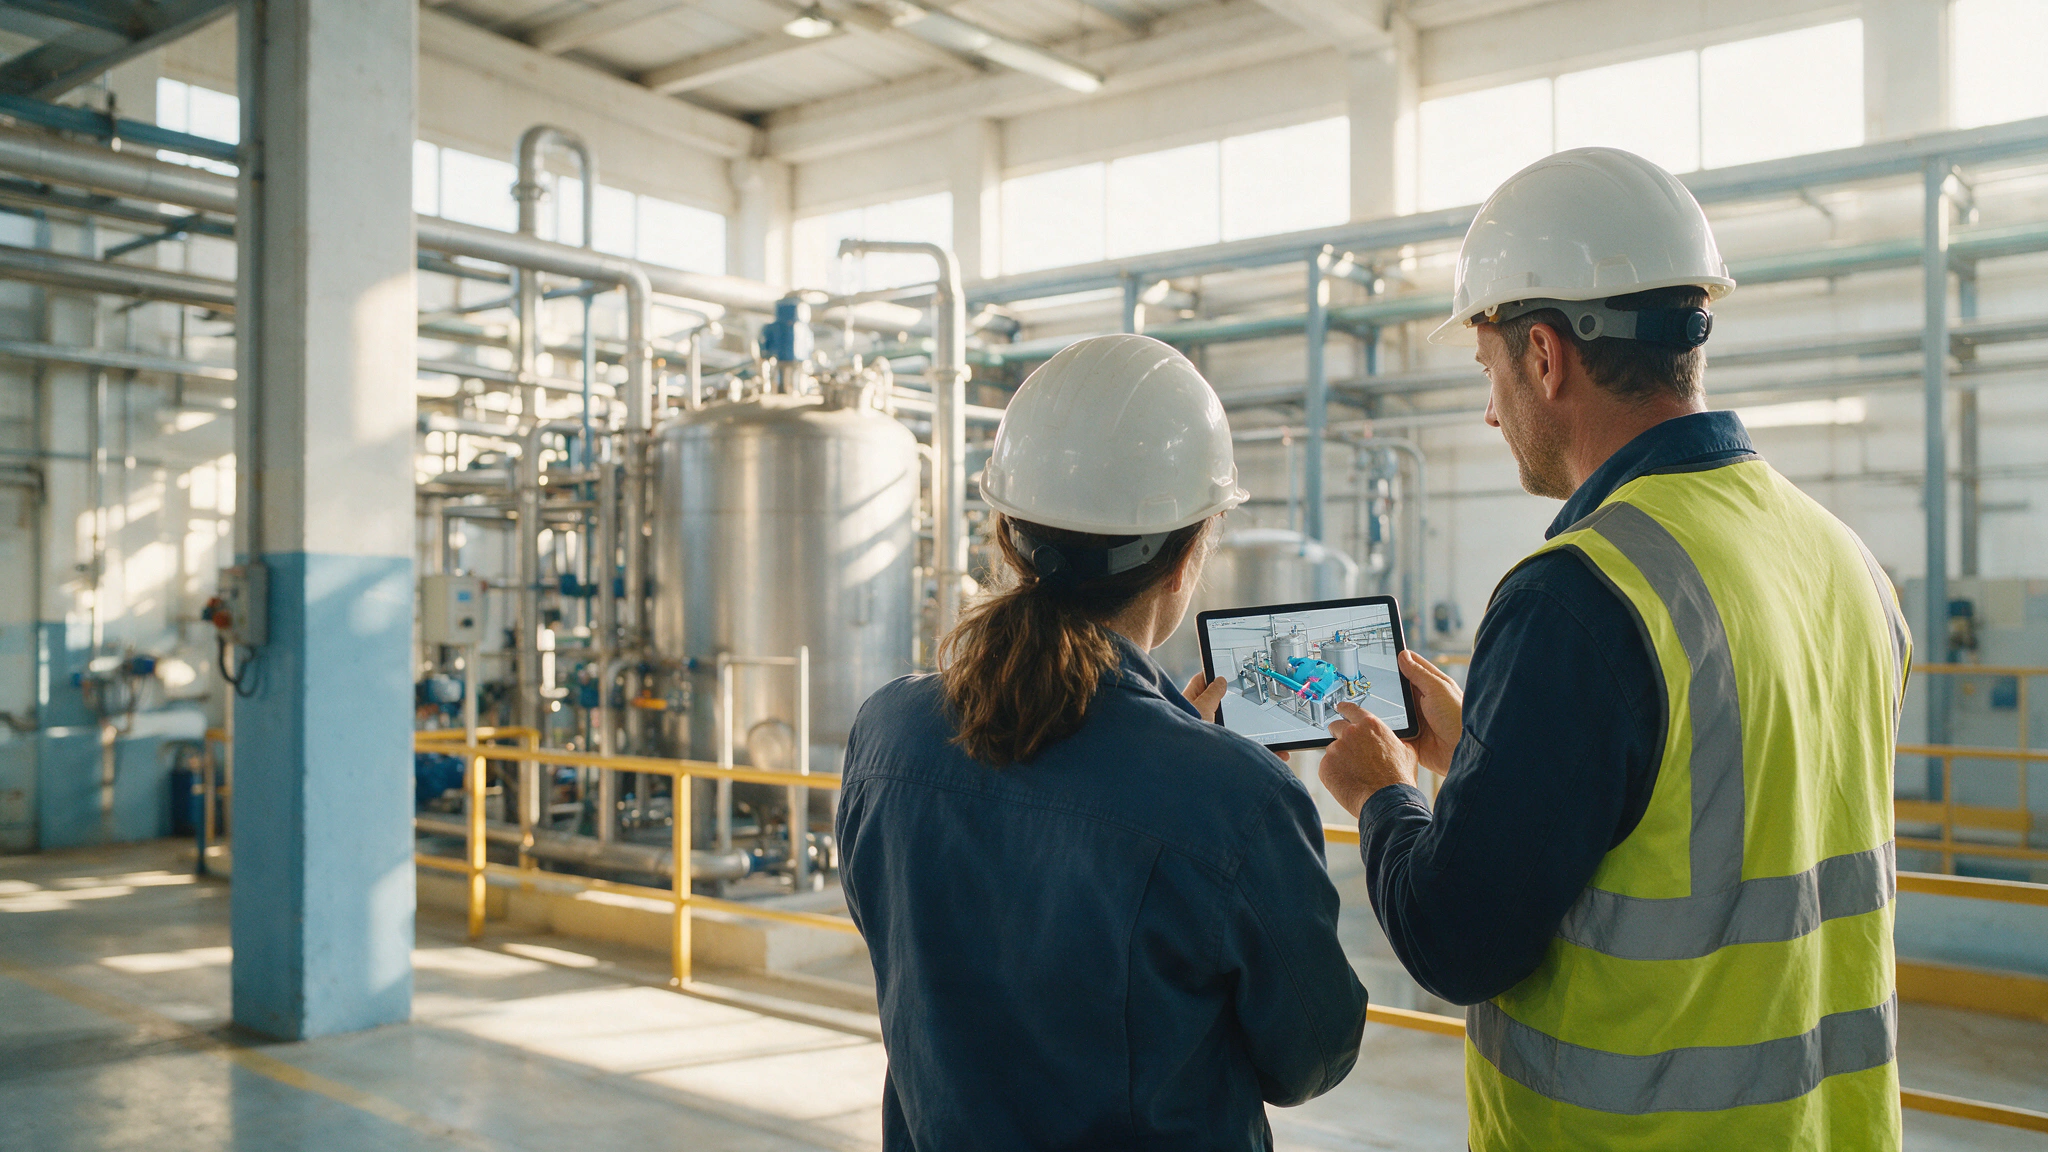
The intervention reaches site with its feasibility verified and the documentation ready: installation day has already been rehearsed in the model.
We insert what you are going to install into a model faithful to your plant, measured to the millimetre, and verify its feasibility: you know what is there, where it is, and you decide on the basis of your plant’s real data.
Industrial plants that work with A3D








Estimated average across our clients’ validation projects.
In round figures: if validating an intervention costs you €10,000, the estimated saving is between €25,000 and €35,000.
The intervention reaches site with its feasibility verified and the documentation ready: installation day has already been rehearsed in the model.
With the traditional methodology, your plant engineer is tied to a single project: measuring, drawing, supervising. With A3D on board, that work stays in the model and your team can run several projects in parallel.
The validated area is incorporated into your digital twin: every intervention leaves the plant better documented, and that growing model is an asset of the company — the basis for the next decision.
Unforeseen issues are measured against the deviations recorded on site, and timescales against the execution schedule. Your proposal includes your plant’s own figures, fixed after the visit.
We measure your plant by laser, place the equipment you are going to install in the model and you check whether it fits before the works. That produces the documentation your suppliers will use for assembly.
It starts with a technical visit to your plant, with scope and price fixed before scanning. From there, everything follows this order.
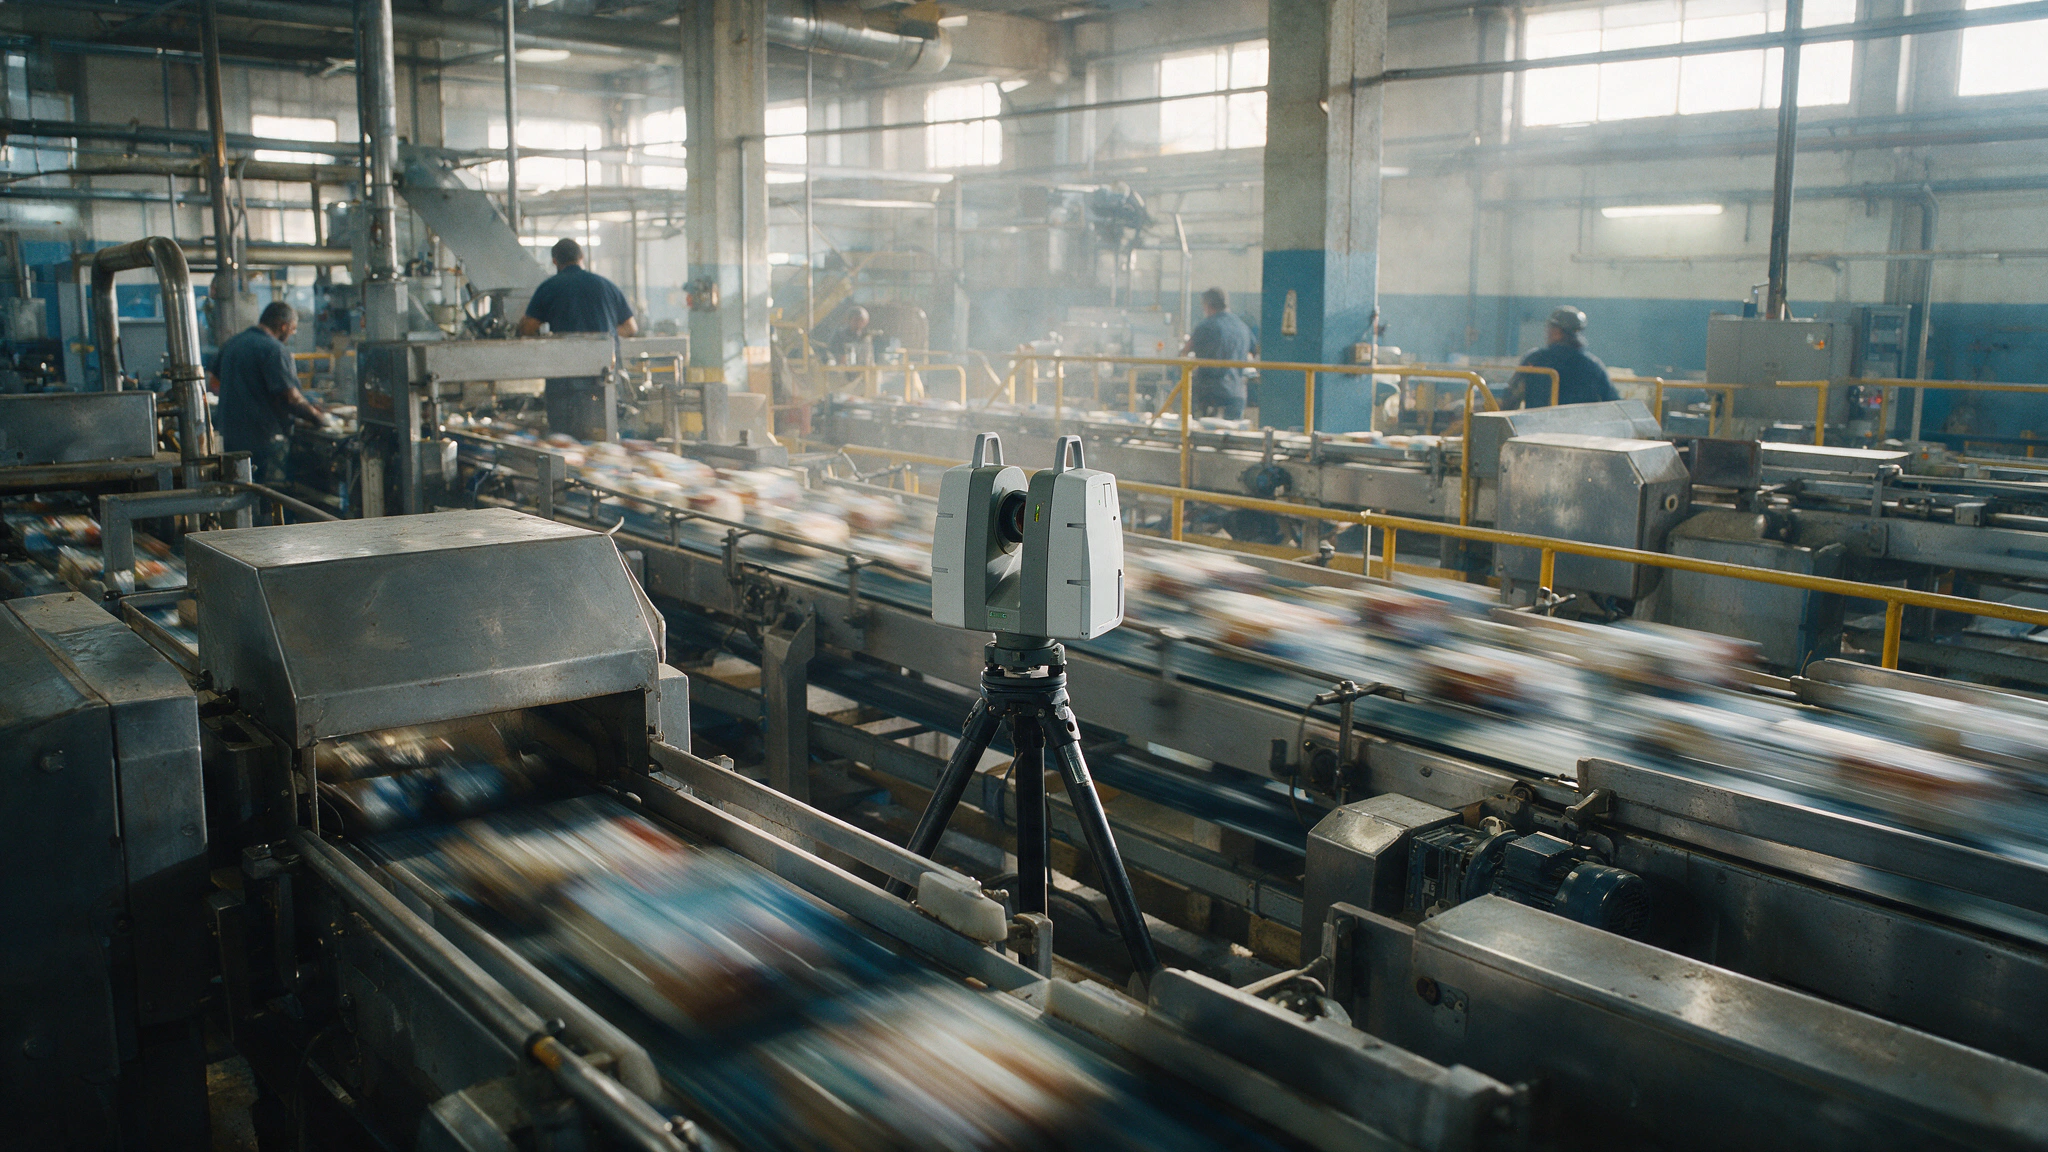
We scan the area you are going to intervene in swiftly, with the plant running. We capture pipes, trays and structures exactly as they are today, including whatever was added after the last drawing.
You get: the navigable, measurable point cloud, with a deliverable accuracy of under 3 mm.
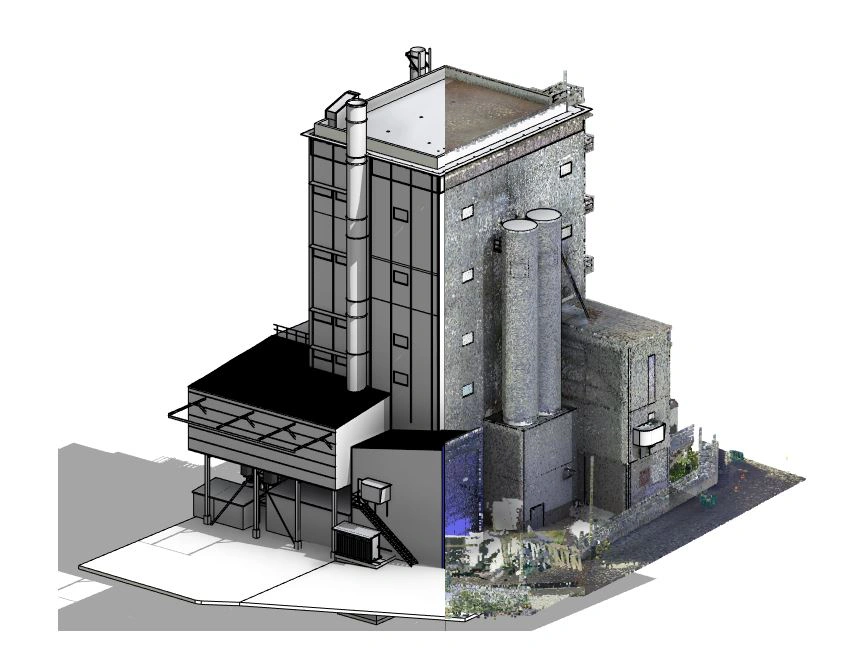
On the point cloud we build the as-built BIM model of the area and insert your intervention — the equipment, the line, the structure — to check the fit before the works.
You get: the model in RVT and NWD, owned by you.
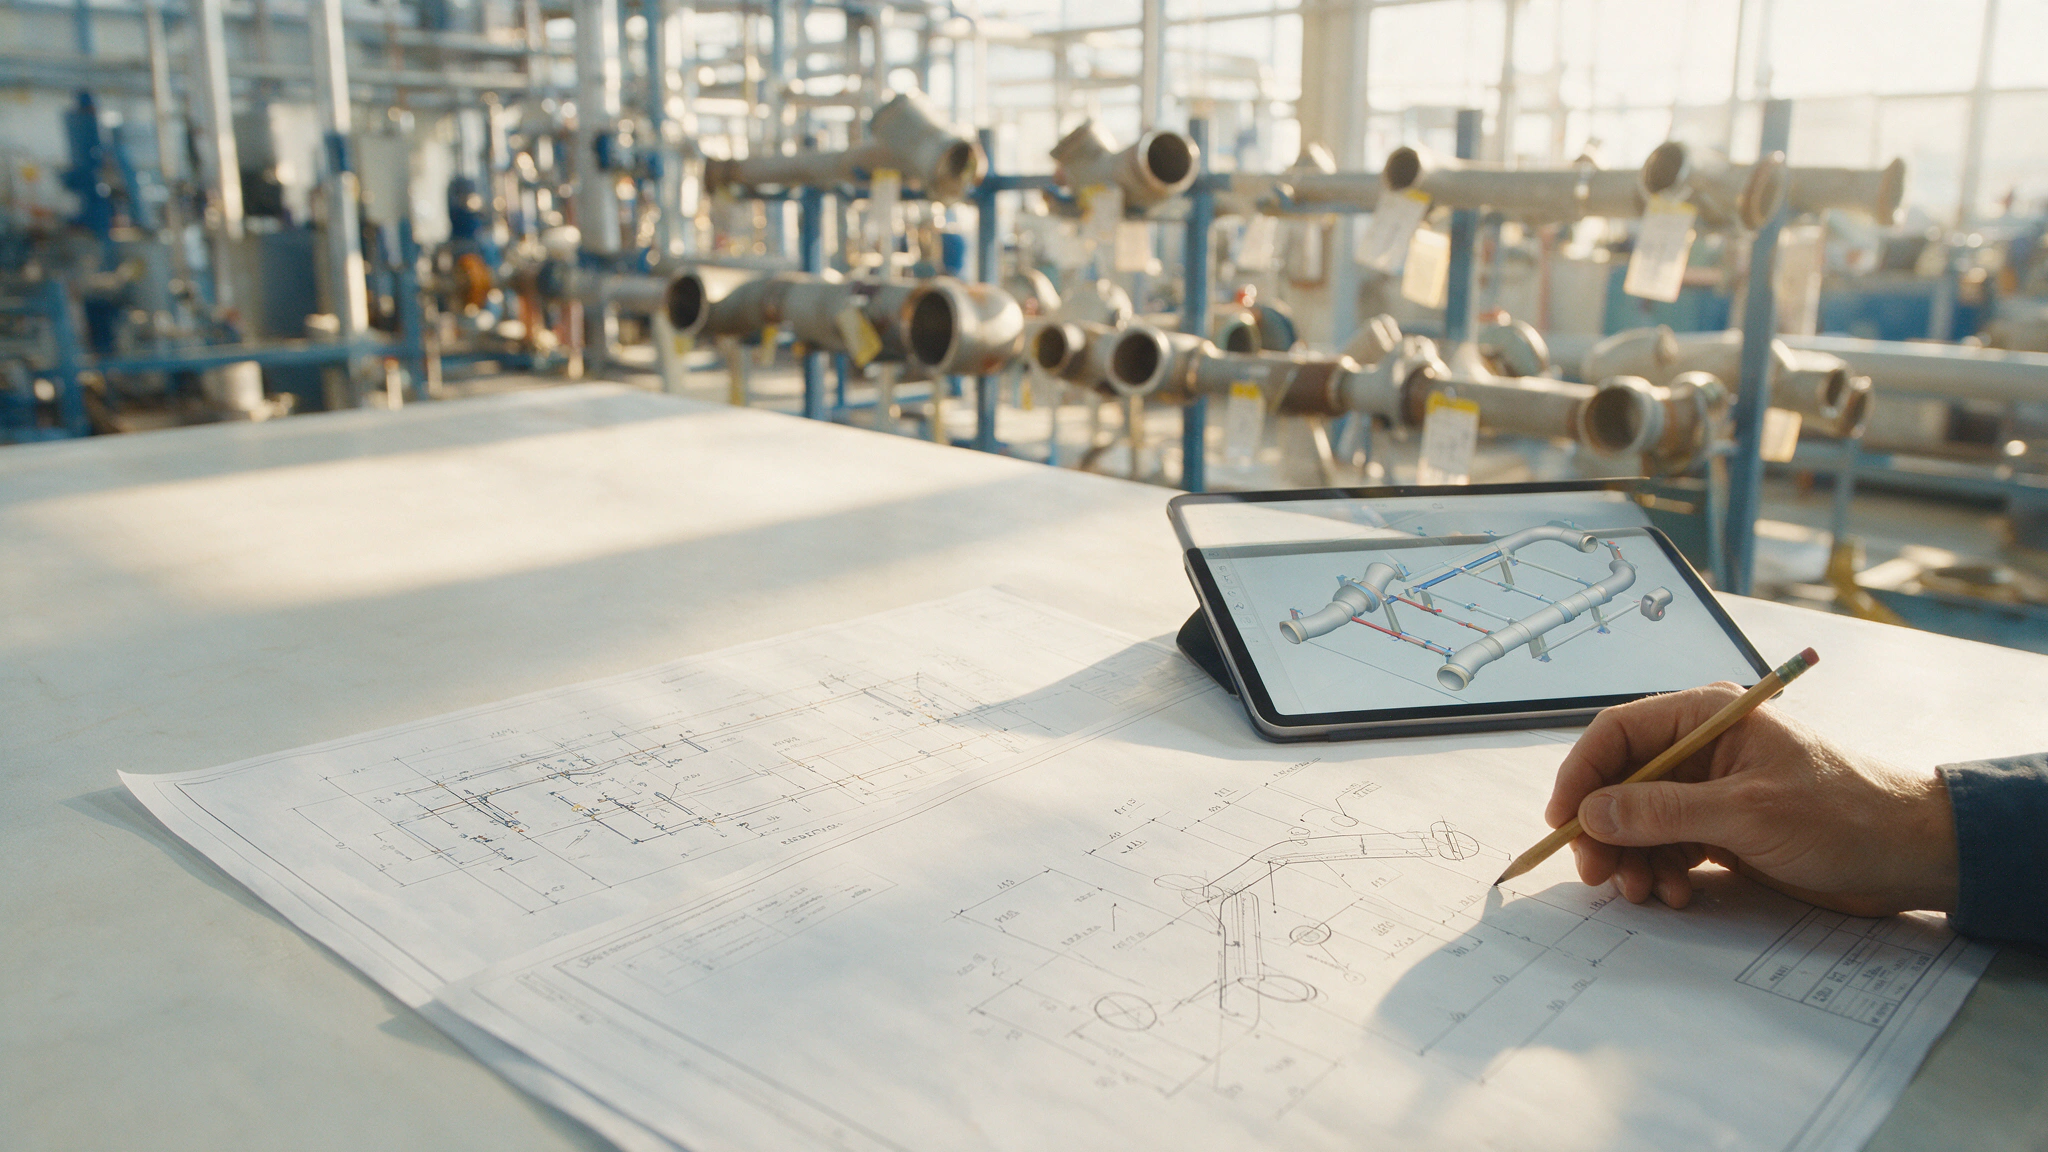
The model produces the as-built drawings of the area, the measurements, the P&IDs and isometrics, and the bills of materials: what your suppliers need to assemble to the plant as it really is.
You get: the fabrication documentation — layouts, measurements, P&IDs and isometrics — ready for the works. And stored in a CDE.
Three situations experienced in plants, told without naming the client.
In an agri-food processing plant, the model uncovered a deviation in the base that no drawing recorded. It was corrected on the drawings, weeks before the crane arrived.
At a speciality chemicals manufacturer, nobody could be sure that maintenance technicians would be able to reach the reactor. It was checked in the model before anything was fabricated.
In a GMP pharmaceutical plant, every room change reaches site with an as-built that Quality can sign off. At audit, the drawing and the room match.
Before saying yes, this is what people ask us on the first call.
No. We scan with the plant running. The A3D team has the occupational health and safety training and authorisations — work at height, designated on-site safety supervisor — to work while the plant operates. We carry out a prior risk assessment with your team, plan routes and access windows, and scan the plant exactly as it is.
An area is generally scanned in a day: we have the capacity for 300–400 scan stations a day, about 2,000 m² daily, with the plant running. Large areas are completed in a few days, with the option of doubling up on equipment to shorten the capture.
Most drawings no longer match reality: checking a handful of measurements from the drawing against the plant is enough to find differences. In addition, a drawing is a 2D representation — plans and sections — of a three-dimensional reality, and some things slip through: a downstand beam, a piece of equipment that was installed in a different position. Validation works on the measured plant, in three dimensions.
Tell us about it and we will advise you case by case. Some minor interventions can be handled with less; in the vast majority of cases, scanning and validating brings a degree of certainty and safety that clearly outweighs the investment.
To view the files, none: A3D gives you the free point cloud viewer and access to view the model. To edit the files you need the corresponding Autodesk licences (Revit, Navisworks).
You do. The model, the point cloud and the project documentation are delivered in full — deliverables and editable files — and ownership is transferred to the client in the contract.
What matters is the accuracy of the deliverable: the point cloud is accurate to under 3 mm, and the BIM model to around 1 cm — the model fits geometric shapes to the measured point cloud. This is different from the instrument’s catalogue accuracy (hundredths of a millimetre at an ideal laboratory point); when comparing suppliers, it is worth looking at the same point in the process.
Intervention validation is designed to scan and model the minimum necessary, with the level of detail the intervention needs: the area you are going to touch, with the plant running. That is why a first area starts from around €6,000 (estimated). Averaged across our clients, our study estimates a return of 2.5–3.5 times the investment: corrections are made at the design stage, unforeseen issues on site fall by around 90% and execution timescales by around 20% (estimated). Clients who have validated come back for the next intervention. See the rates →
With the area and the equipment on the table, we can tell you the scope and timescale on the first call. Choose what suits you best:
You choose the day and time that suit you, receive confirmation by email, and we call you on the number you give us.
Choose a slot →We use your phone number solely to call you back. Data controller: A3D · purpose: to handle your request · rights: bim@a3d.es.
Or directly: 935 752 977 · bim@a3d.es · Prefer to put it all in writing? Request the proposal for your first area.