
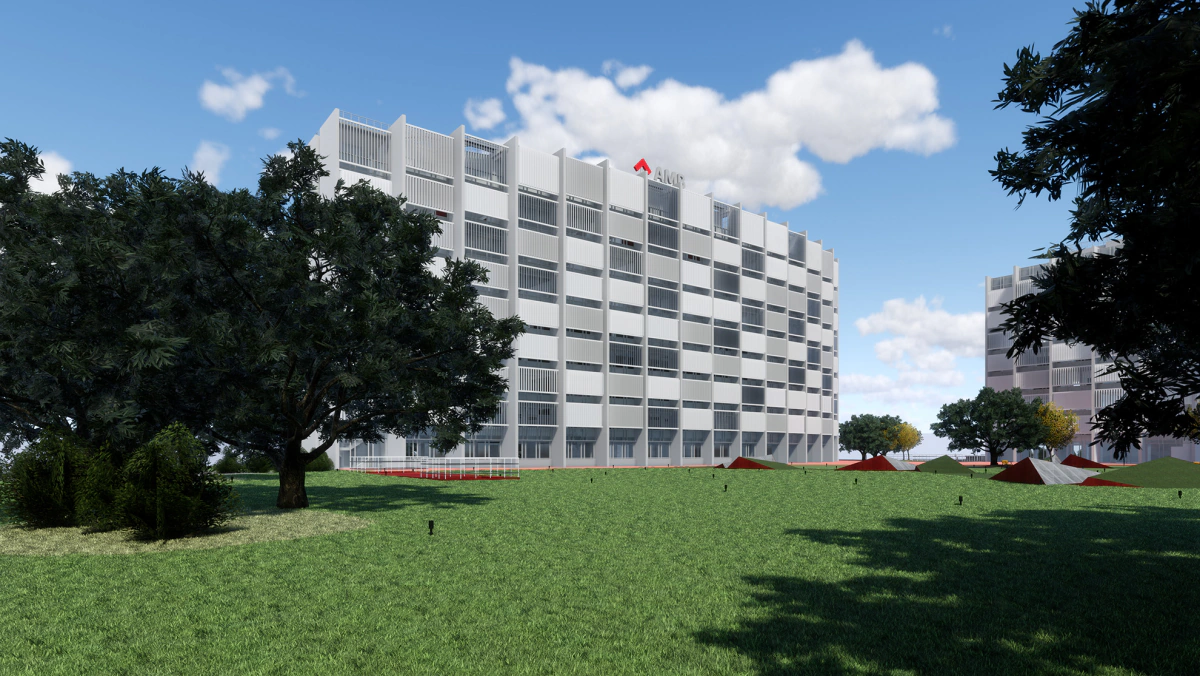
AMB Building
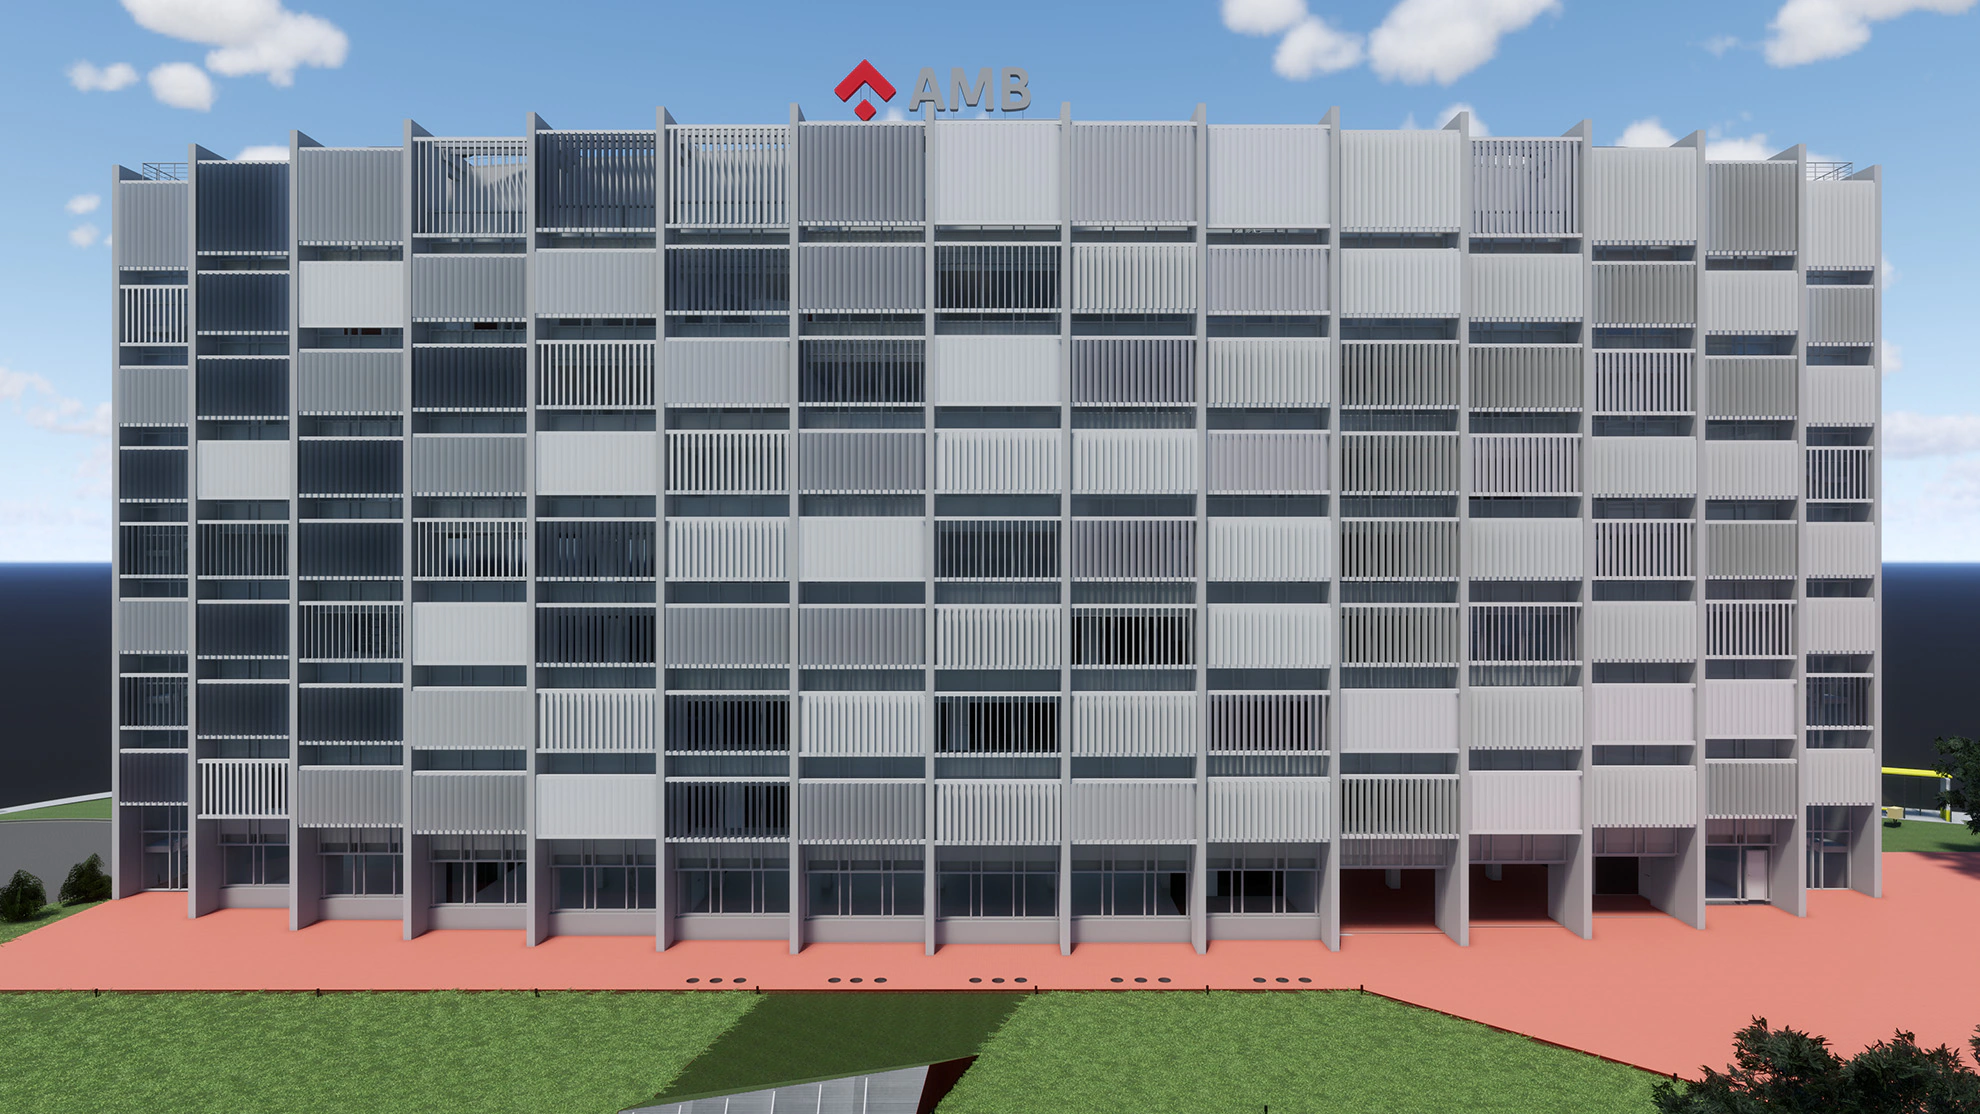
BIM model of the current condition of buildings A and B of the metropolitan headquarters, with its grounds.
- Floor area47,074 m²
- ServiceIntervention validation
- SectorBuildings and heritage
What was done
The two buildings of the headquarters work as one complex, with the external grounds forming part of daily use. Documenting them separately leaves out precisely what connects them.
A3D built the BIM model of the current condition of both buildings and their surrounding grounds, at the level of detail that asset management needs: areas, layout and envelope.
From it comes the space inventory of the complex: the basis on which a maintenance or cleaning contract is sized. It is updated as the building changes and, with the assets coded, it is available as the basis of a digital twin.
The same view, layer by layer
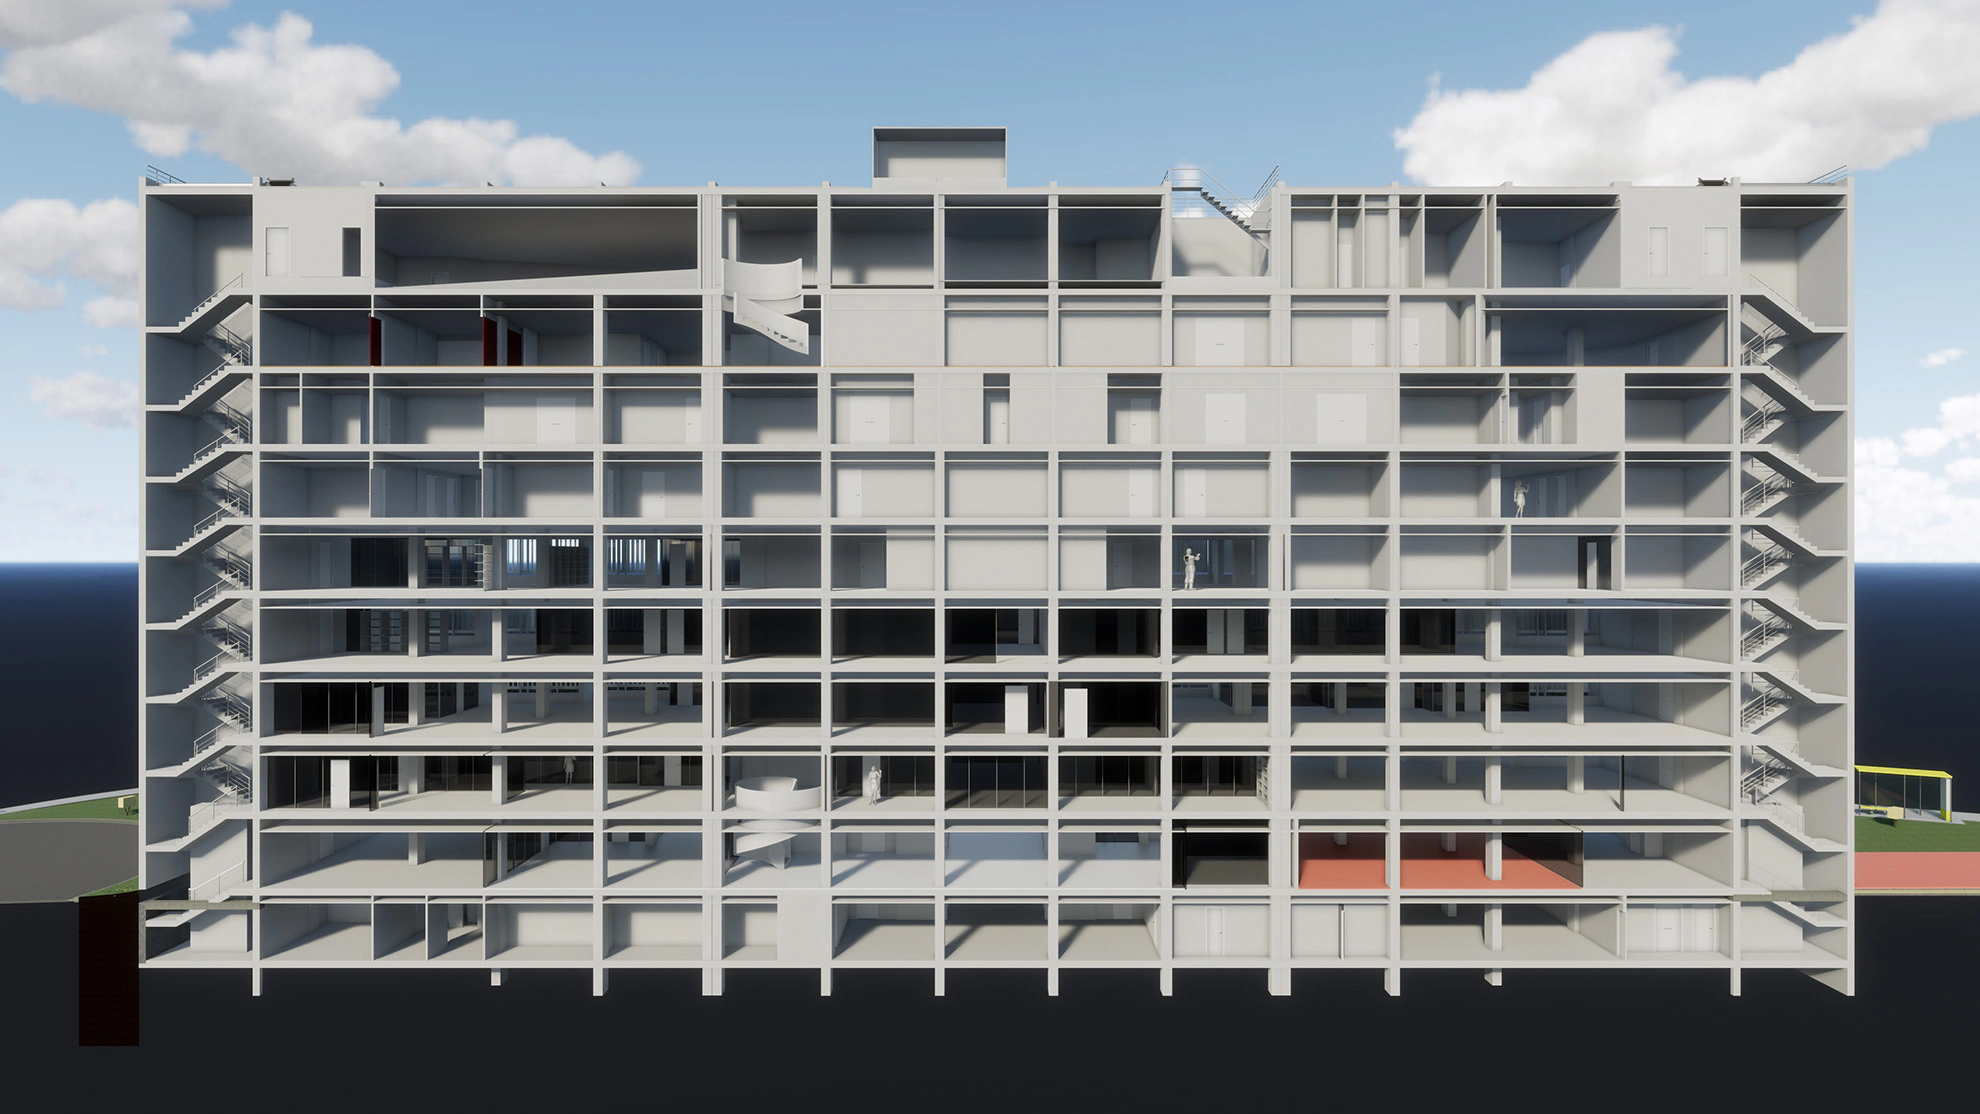
 Building Section
Drag
Building Section
Drag
Project images
-
Exterior view, cut away. -
Exploded axonometric. -
The building, in the model. -
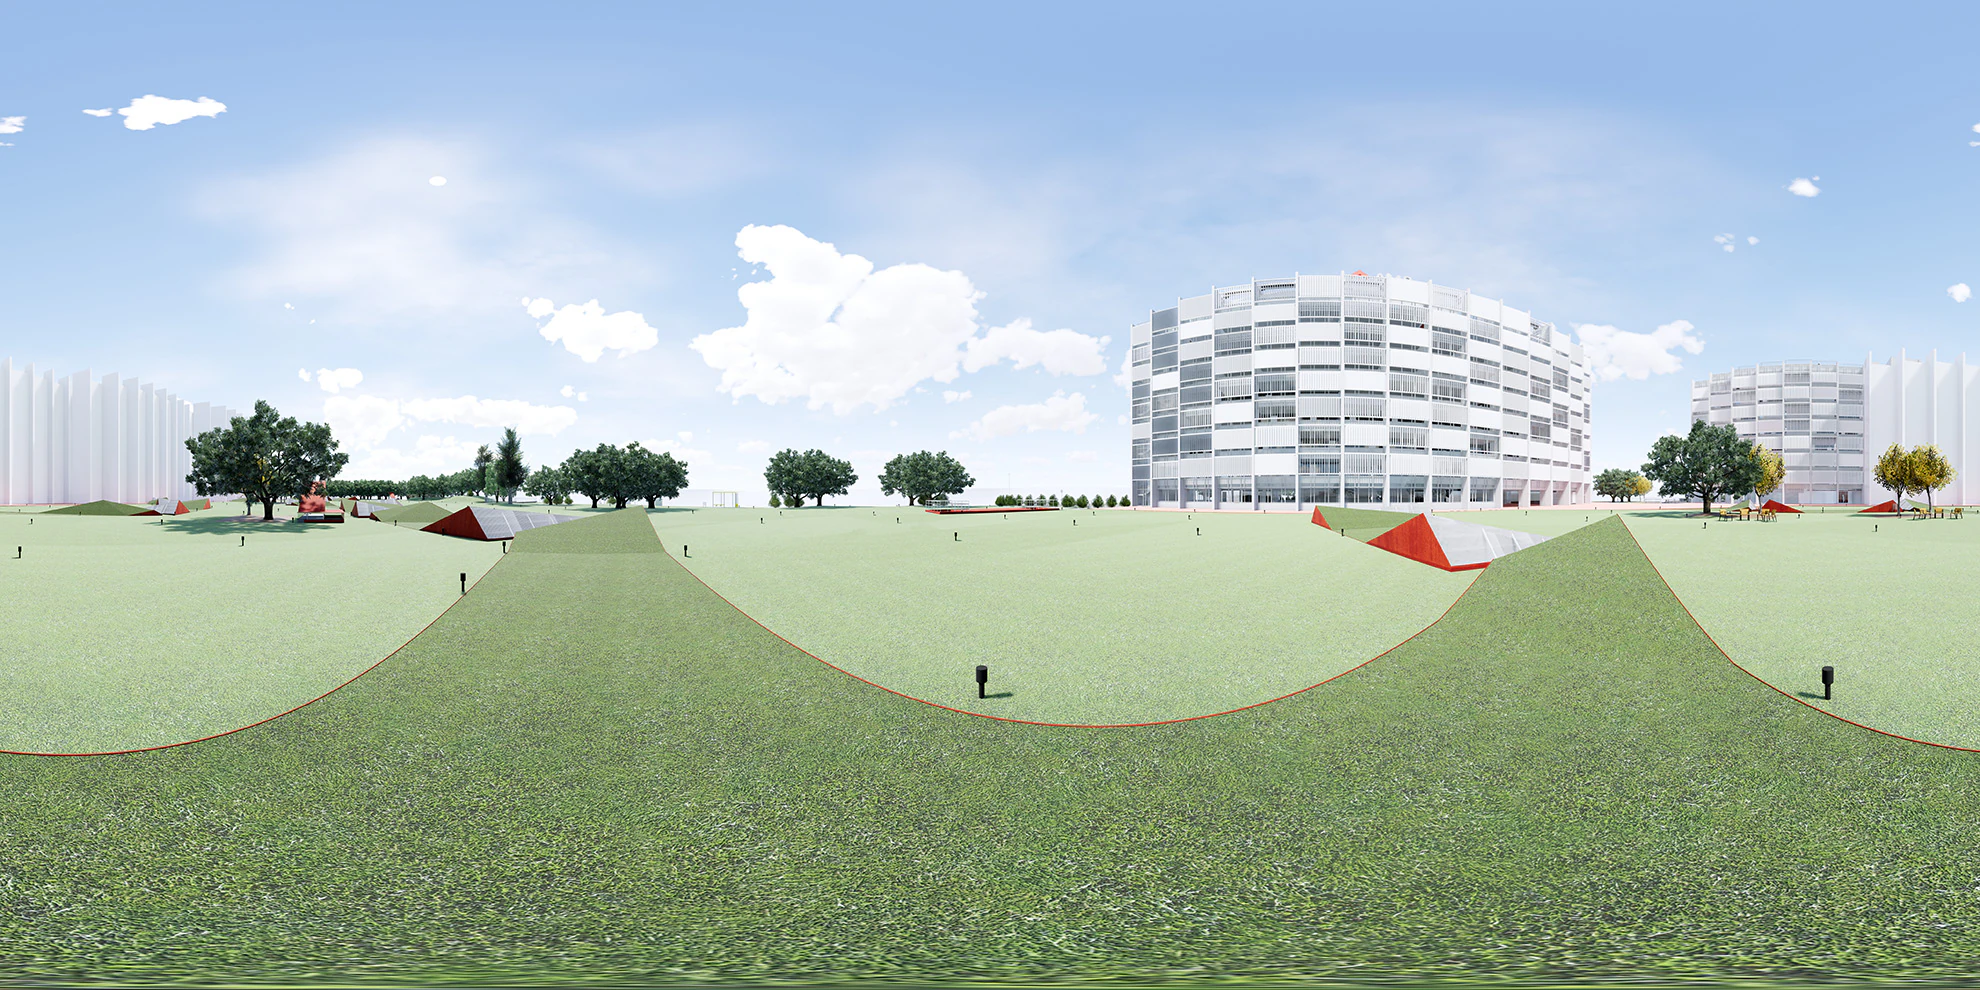
The building with its grounds. -
Exterior view of the complex.
360° panorama
Does your plant look like this one?
Each project started with a measured area: a bounded scan, a model of the real condition and a decision based on data. If you have an intervention ahead, it is bounded, measured and validated.