
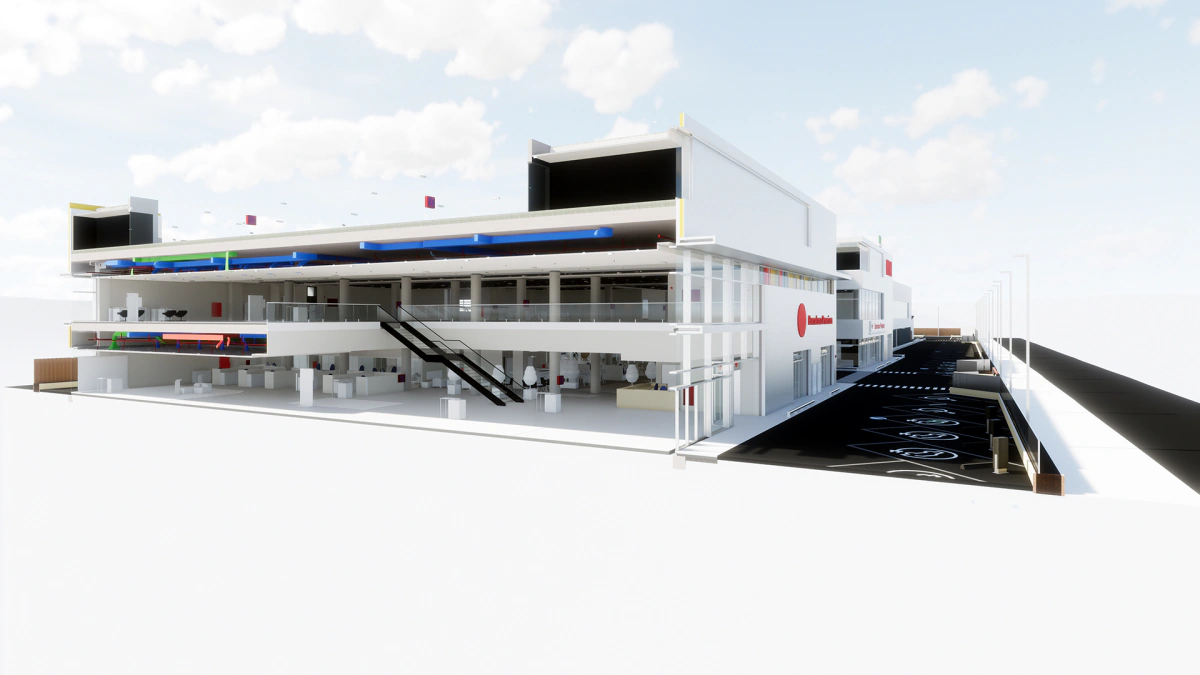
BMW dealership
BIM modelling of building services and drafting of the BEP for a workshop and dealership built to industrialised preconstruction criteria.
- Floor area12,100 m²
- ServiceSupport for engineering firms
- SectorAutomotive
What was done
The commission came from a contractor that works with the circular economy, Lean methodology and industrialised preconstruction. In that framework, the model is not a design deliverable: it is the tool used to plan the assembly and measure the building’s environmental impact.
A3D drafted the BIM Execution Plan — who models what, at what level of detail and when — and modelled in BIM all the services of the main building, the workshop and the showroom.
During construction, laser scanning was used to verify that what was installed matched what was modelled. The building, constructed by the contractor to Cradle to Cradle criteria, went on to obtain BREEAM Very Good certification.
The same view, layer by layer
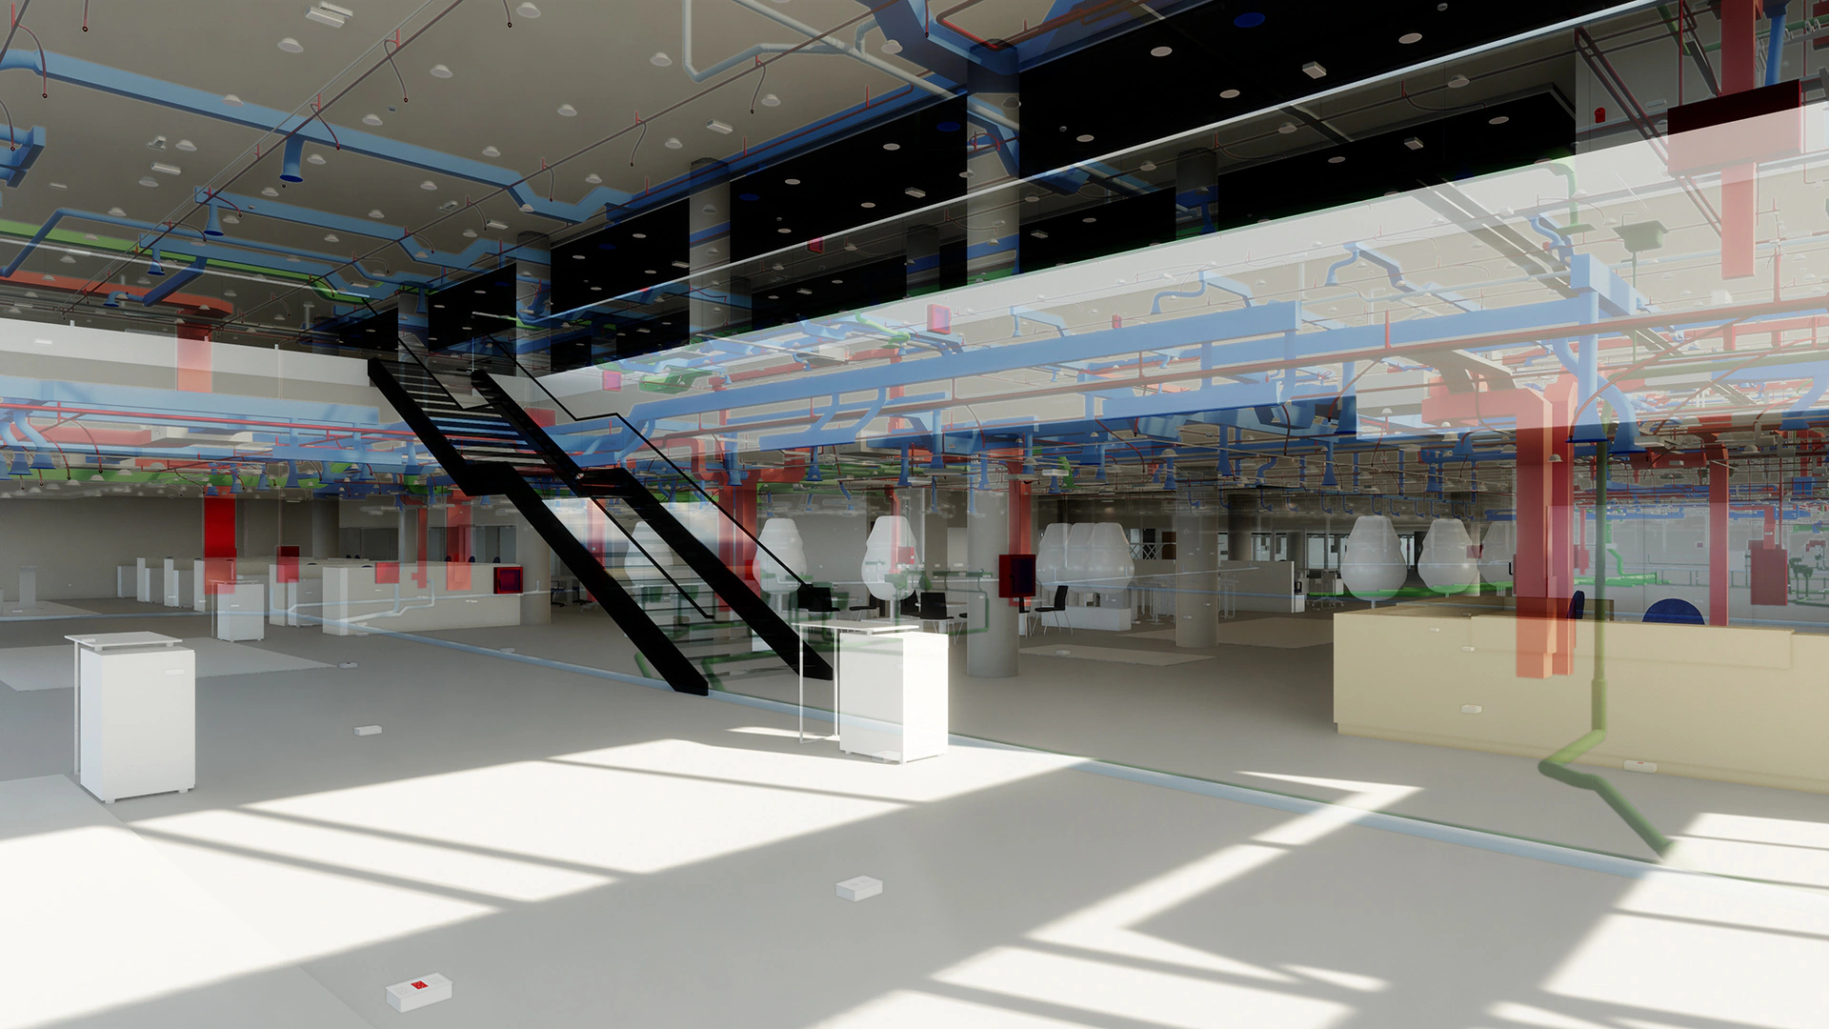
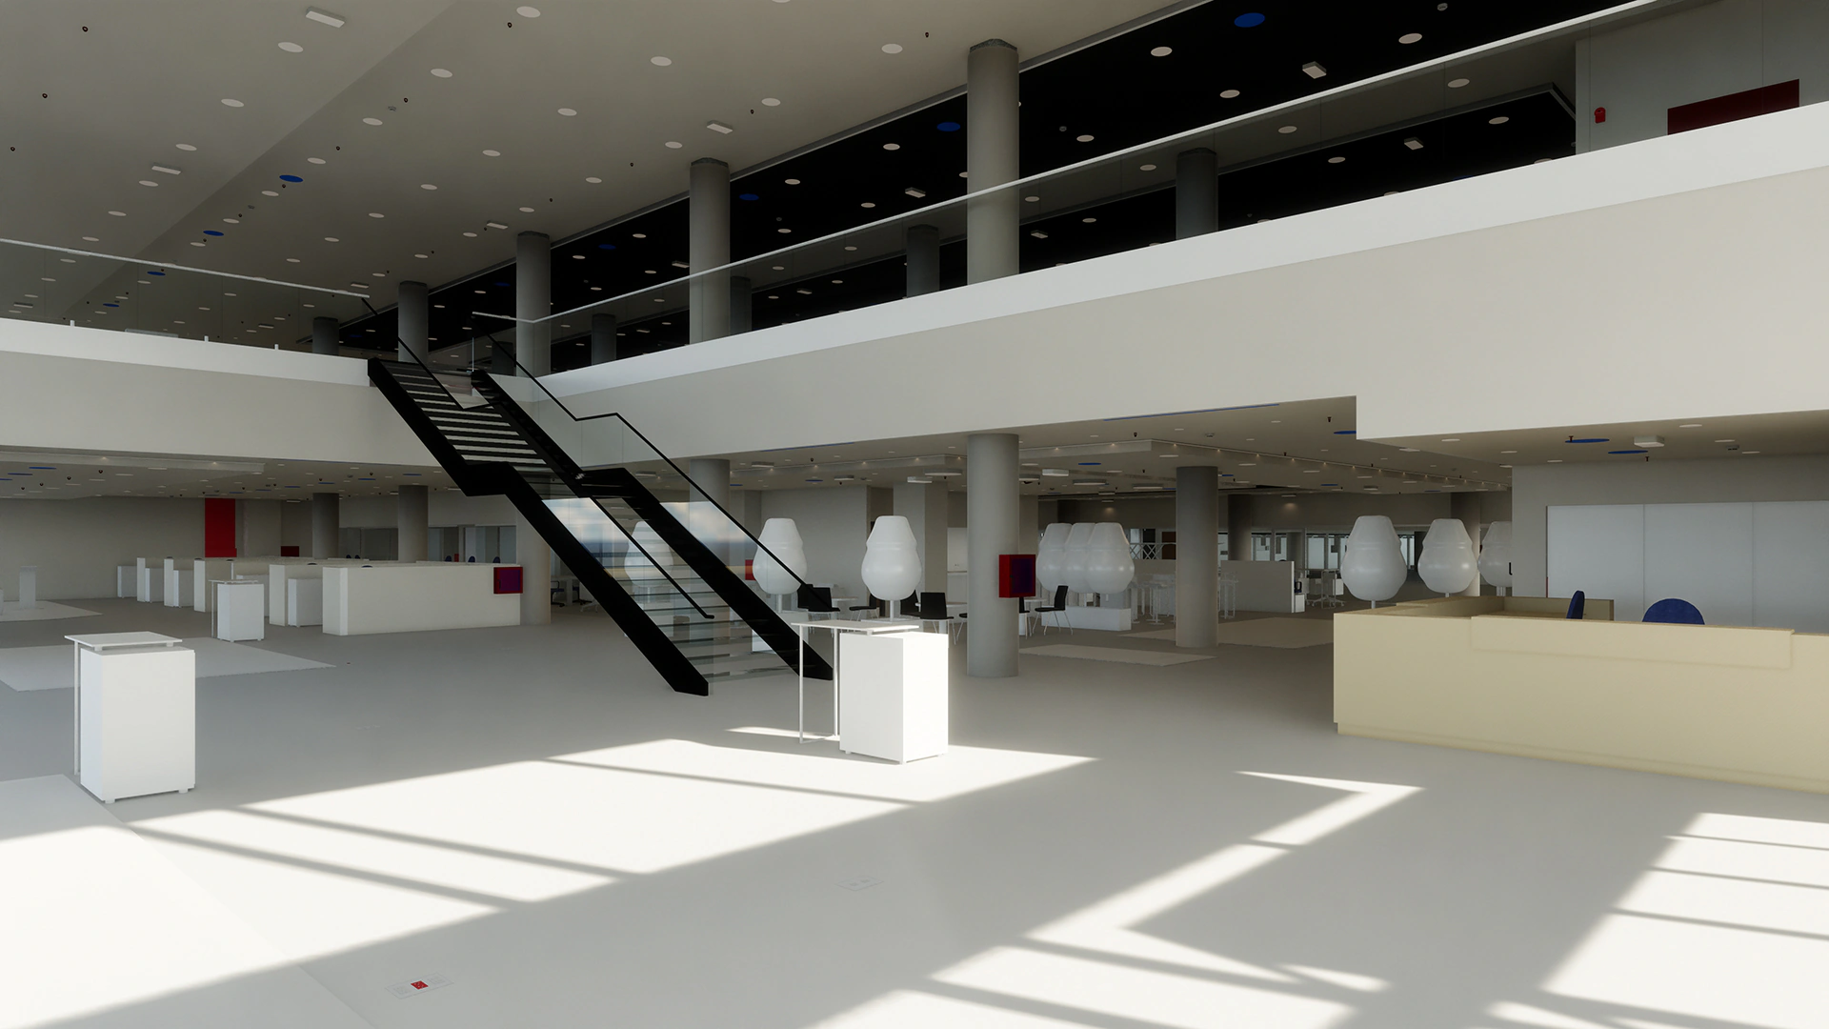 Architecture Architecture + services
Drag
Architecture Architecture + services
Drag
Project images
-
General view with services. -
Workshop, with the services in view.
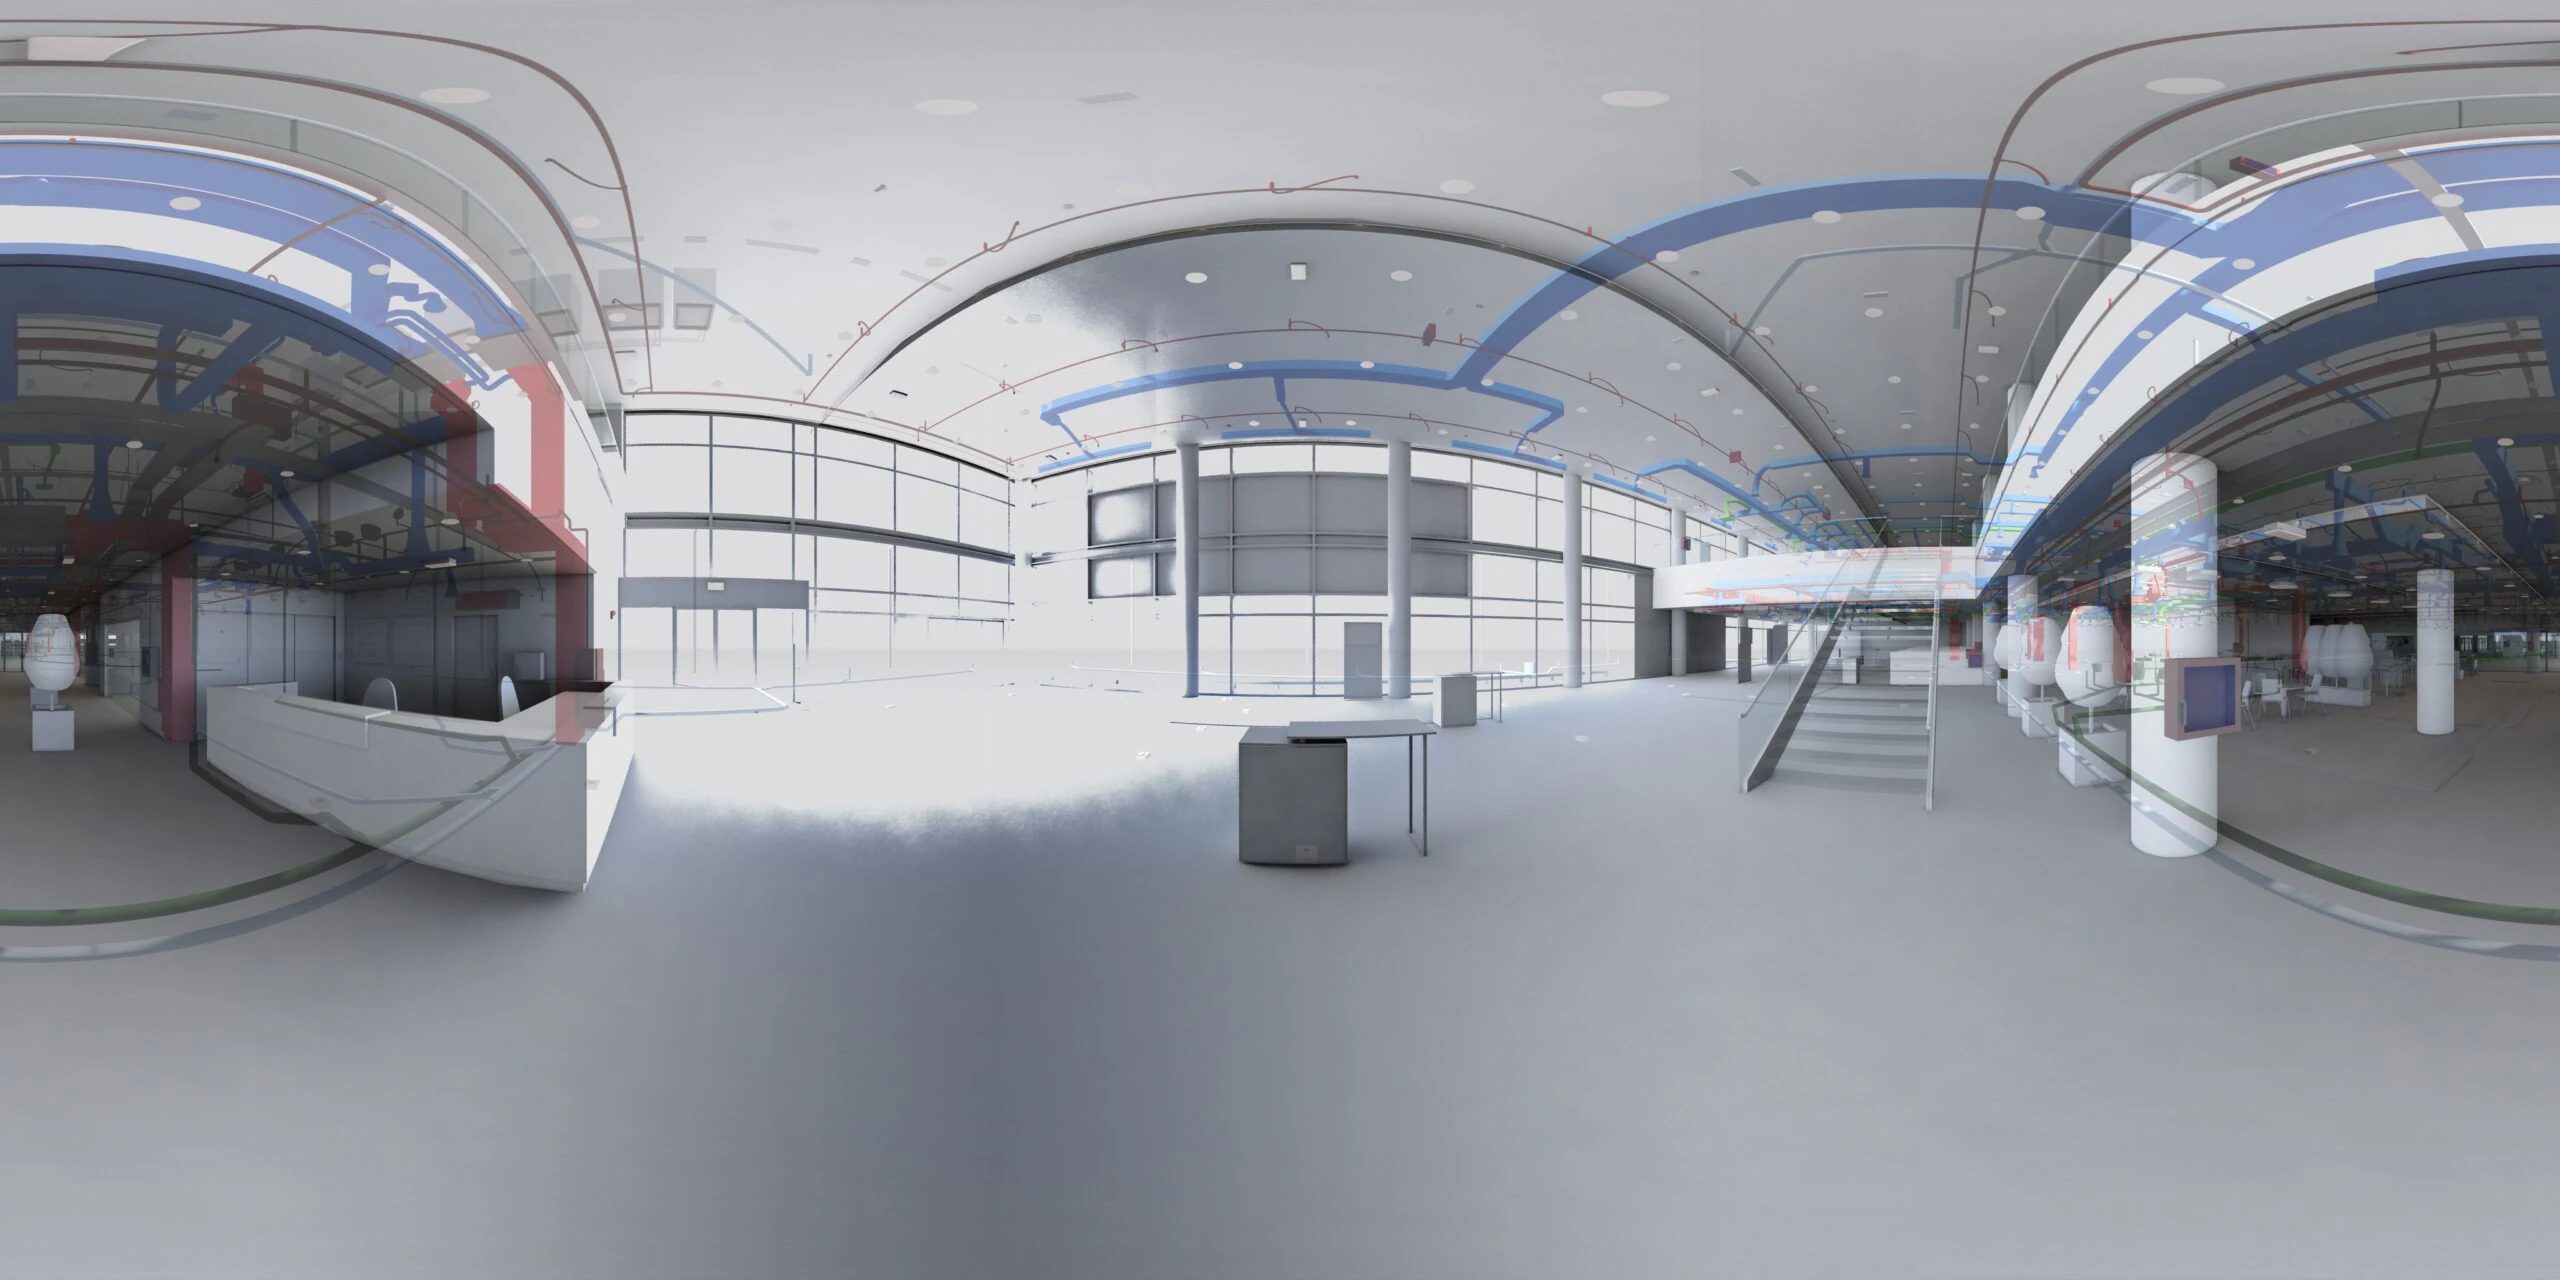
360° panorama
Does your plant look like this one?
Each project started with a measured area: a bounded scan, a model of the real condition and a decision based on data. If you have an intervention ahead, it is bounded, measured and validated.