
Support for engineering firms
Klein
BIM content for the manufacturer’s sliding systems.
- ServiceSupport for engineering firms
- SectorBIM libraries
- TypeBIM library
What was done
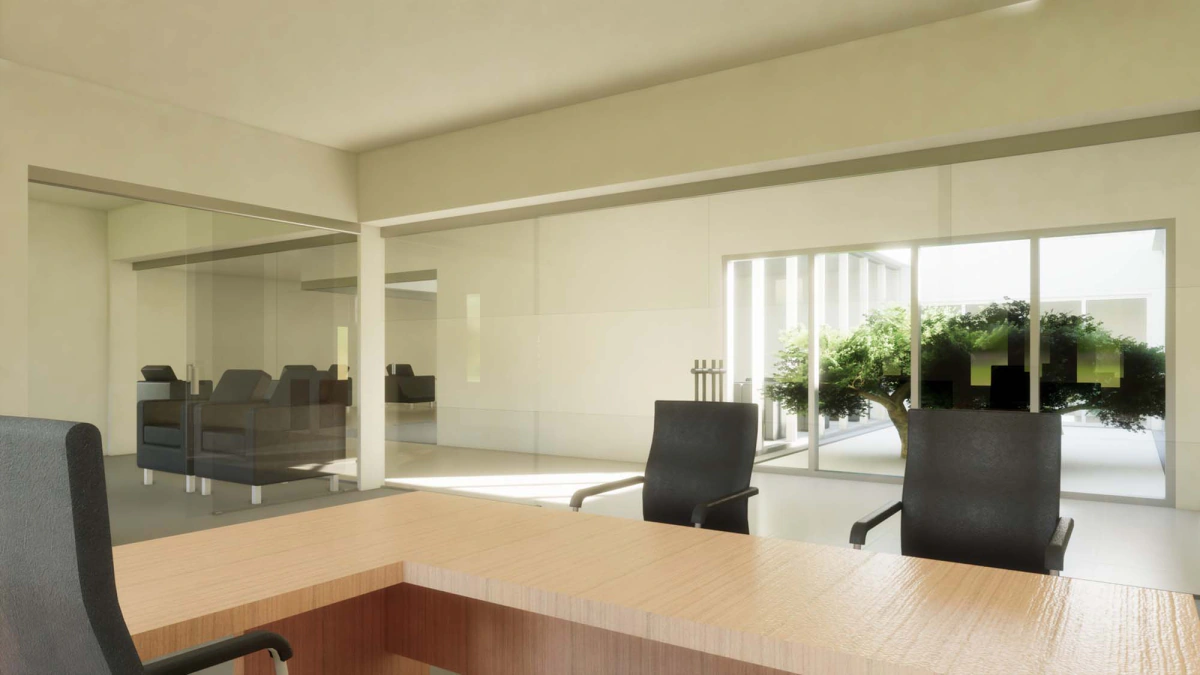
Sliding systems are configured: number of leaves, opening direction, corner junction. A BIM object that does not capture that logic has to be redone on every project.
A3D modelled the systems in the commission as parametric families, so that the designer chooses the configuration and the object resolves itself.
The BIM database accompanies the catalogue, ready for the manufacturer to deliver it to its customers.
Project images
-
Object data sheet, with its data. -
Another data sheet from the catalogue. -
Corner system. -
Another configuration of the system.
Does your plant look like this one?
Each project started with a measured area: a bounded scan, a model of the real condition and a decision based on data. If you have an intervention ahead, it is bounded, measured and validated.